
Sold




Address
7287 Ron Road, Ooltewah, TN
Price
$ 390,000
Property Attributes
- MLS#1534929
- TypeSingle Family
- Listing Status Closed
- CountyHAMILTON
- CityOoltewah
- AreaCounty
- NeighborhoodLost Lake
- Zip37363
- Style
- Taxes$ 1325
- Price$ 390,000
- Bedrooms3
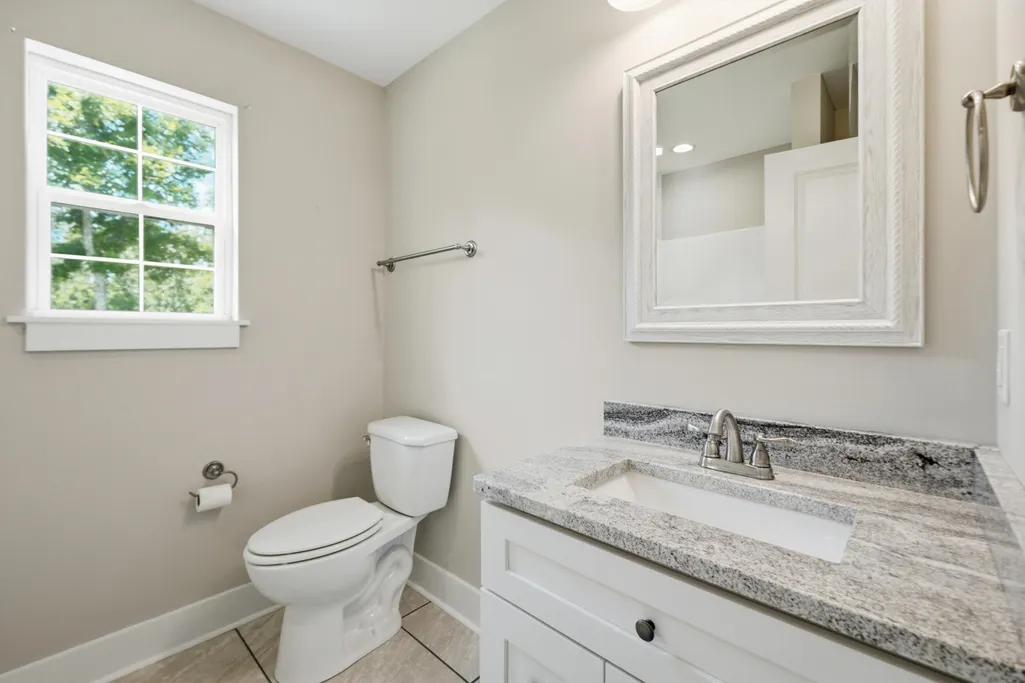
- Full Bathrooms2
- Half Bathrooms1
- Sqr Footage1660
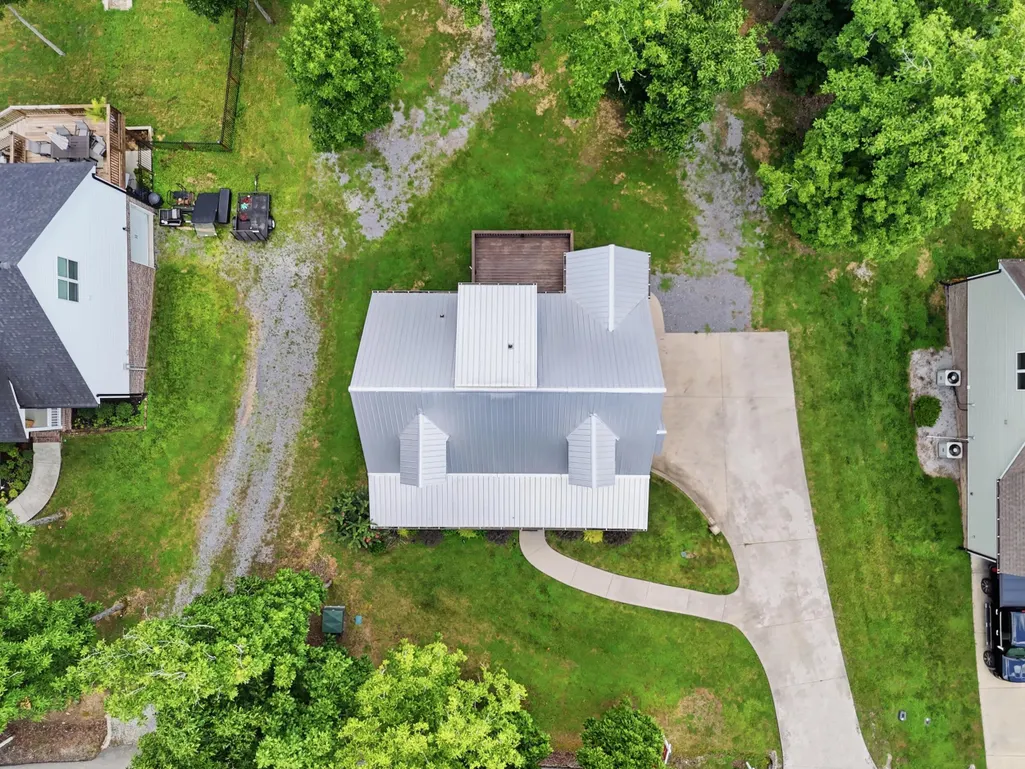
- Lot Size0.64 Acres
Data Source:
Greater Chattanooga MLS (GCAR)
Property Description
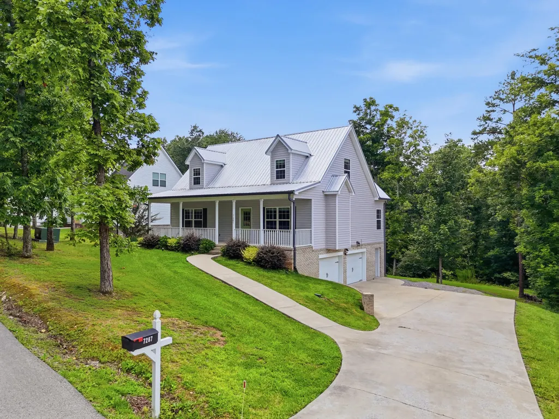
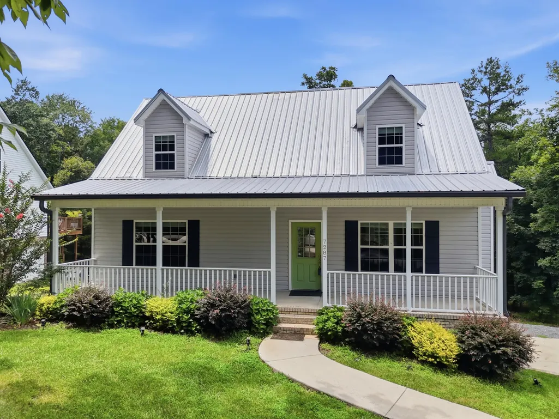
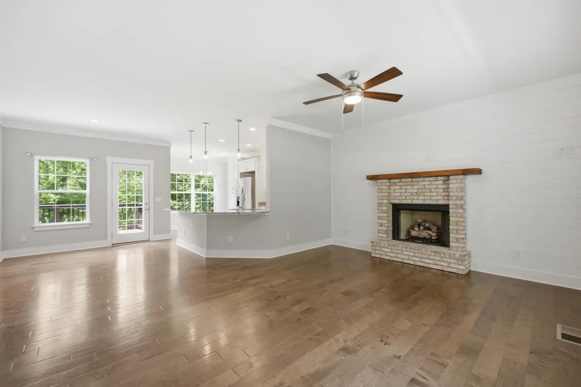
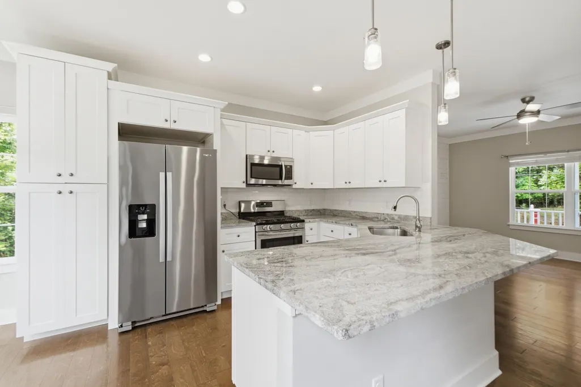
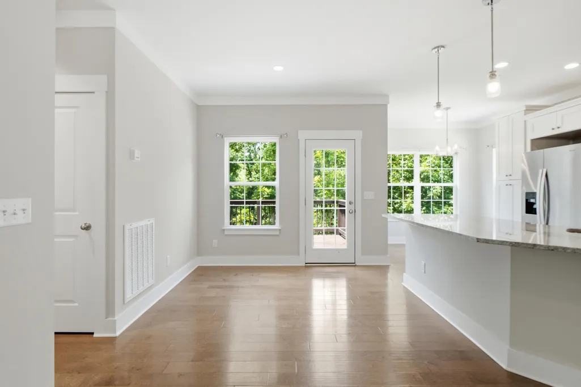
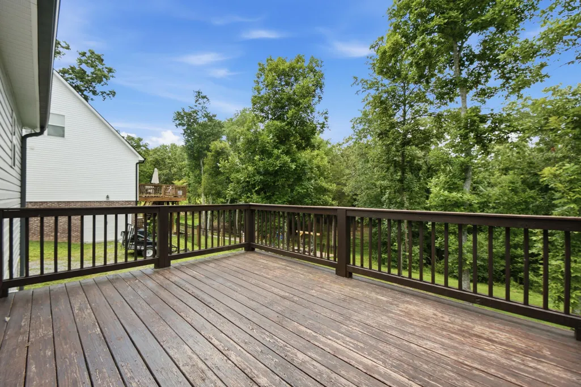
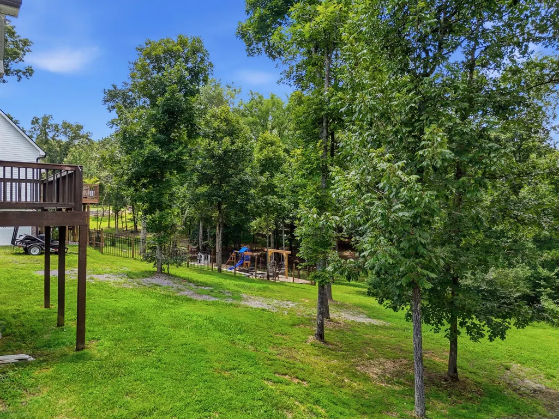
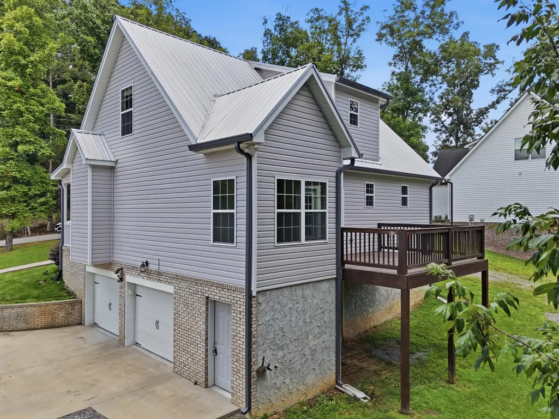
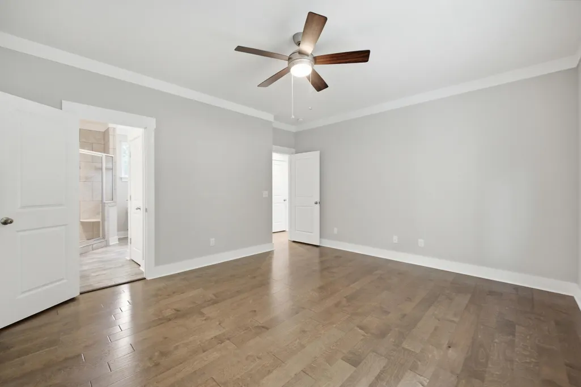
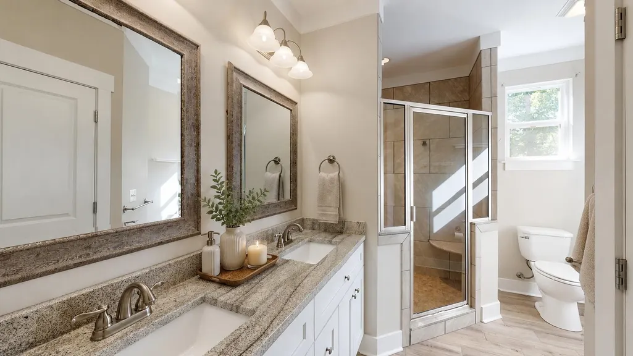
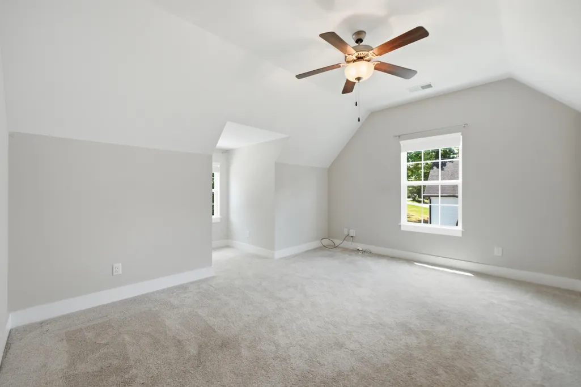
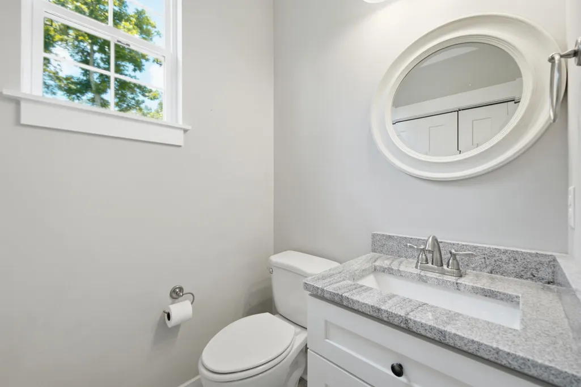
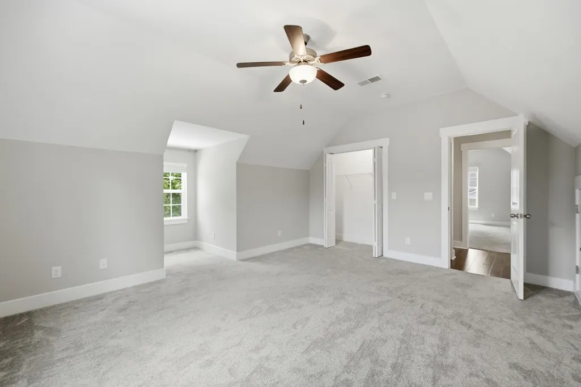
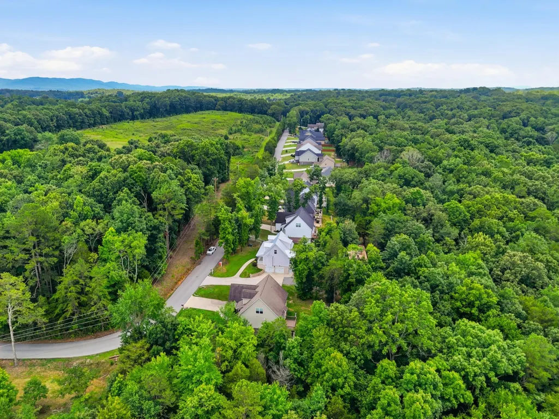
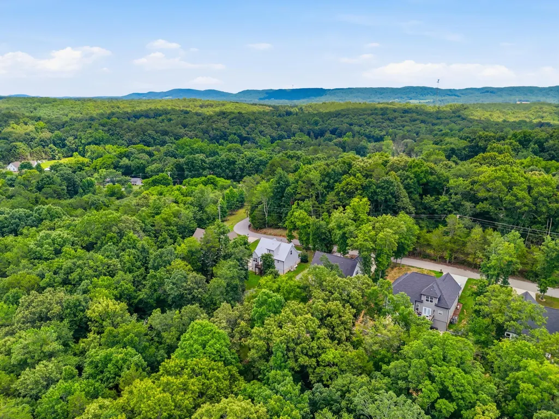
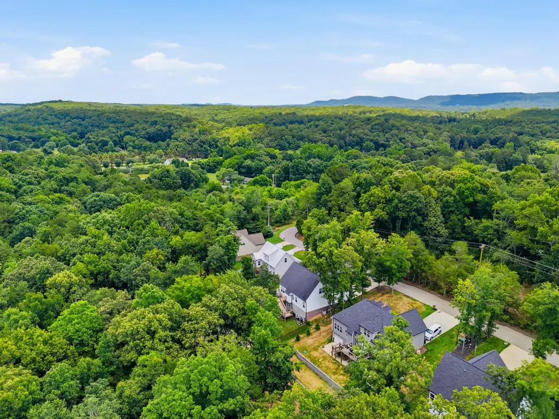
If you've been looking for a home that offers a little more breathing room without giving up convenience, welcome to 7287 Ron Road. Built in 2019, this thoughtfully designed 3-bedroom, 2.5-bath home offers over 1,700 square feet of comfortable living space, a new metal roof, and the freedom of no HOA. Set among mature trees in a peaceful Ooltewah setting, the home offers the privacy and quiet many buyers are searching for while remaining just minutes from everyday conveniences.. Inside, you'll find an open, functional layout that flows naturally from the living area to the kitchen and out onto the back deck--creating comfortable spaces for everyday living, relaxing evenings, or gathering with friends and family. The location provides easy access to Volkswagen, TVA, Chattanooga, Cleveland, Cambridge Square, Hamilton Place, and Gunbarrel Road shopping and dining. Outdoor enthusiasts will also appreciate being just minutes from Chickamauga Lake, Harrison Bay, parks, walking trails, and public boat access. Whether you're enjoying a quiet morning on the porch, spending time on the back deck surrounded by trees, or taking advantage of the home's convenient location, 7287 Ron Road offers the balance of comfort, convenience, and lifestyle that makes coming home something to look forward to. Schedule your private showing today and come experience it for yourself.
| Elementary School | Middle School | High School |
|---|---|---|
| Snow Hill Elementary Elementary School | Hunter Middle Middle School | Central High School High School |
| Price History | |
|---|---|
| 8/28/2026 | Listed $399,999 |
General Features
| Elementary School | Snow Hill Elementary |
|---|---|
| Additional Parcels Y/N | No |
| Patio/Porch Features | Deck,Patio |
| Legal Description | LT 9 LOST LAKE SUB PB 111 PG 160 OU T OF 069 028 FOR 2018 |
| Levels | Two |
| Rent Control Y/N | No |
| Year Built | 2018 |
| Roof | Shingle |
| Utilities_co_Underground_sp_Utilities | True |
| MobileHomeRemainsYN | No |
| Utilities | Electricity Connected,Water Connected,Underground Utilities |
| Home Warranty Y/N | No |
| Lot Size Units | Acres |
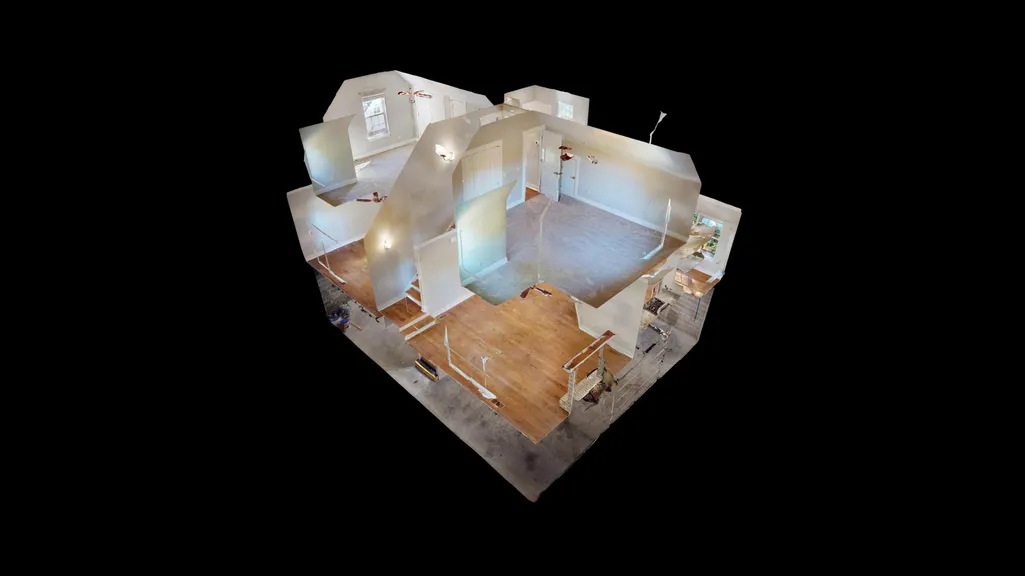
| Virtual Tour | https://my.matterport.com/show/?m=JEt5HHG5Jrq |
| Heating_co_Central | True |
| Tax Annual Amount | 1325.76 |
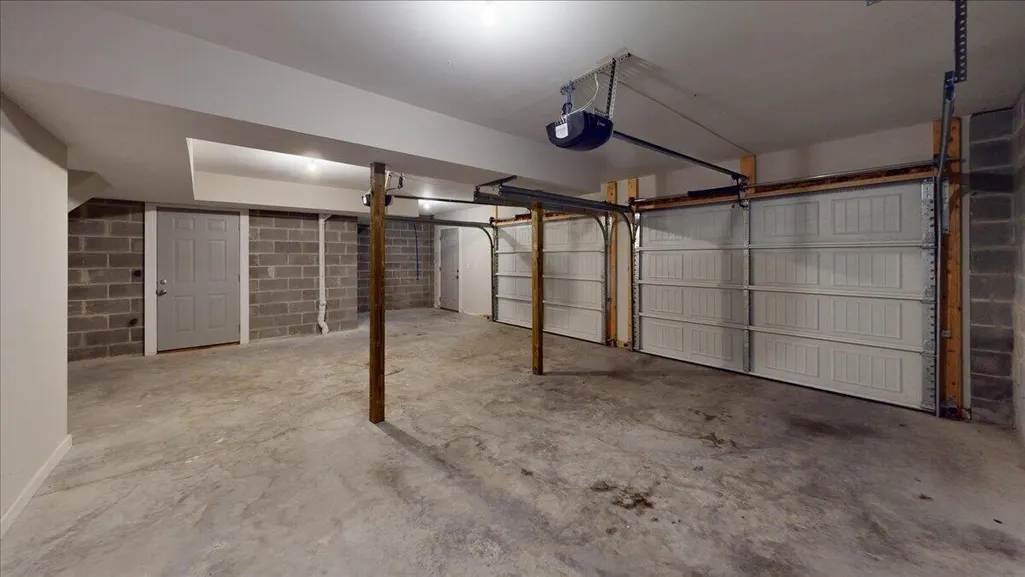
| Garage Y/N | Yes |
| HOA | No |
| MLS Area | County |
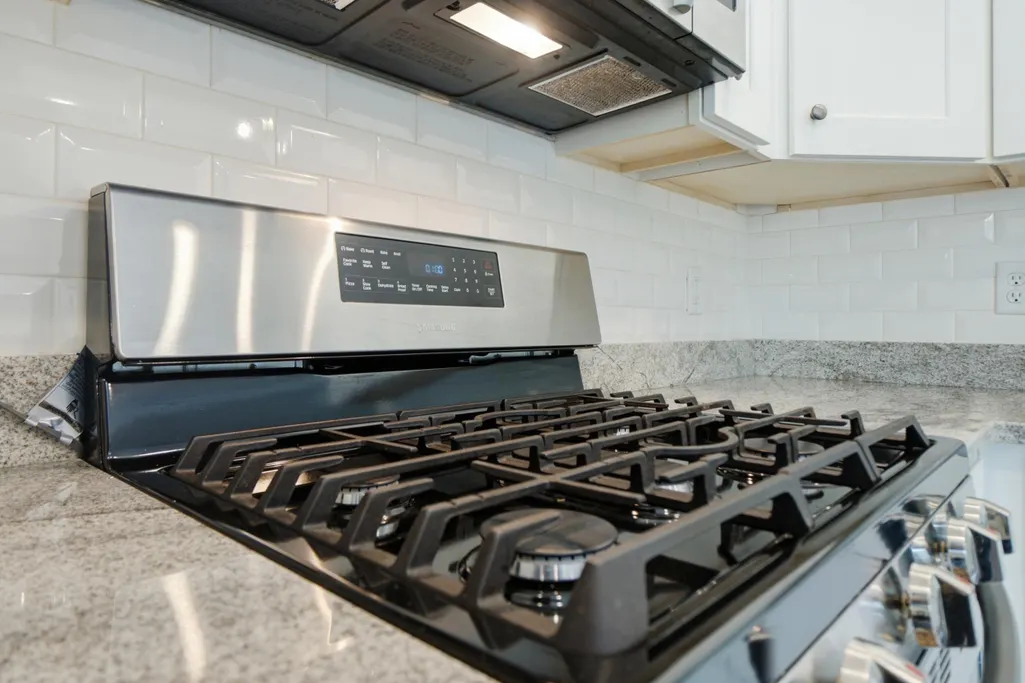
| Appliances | Microwave,Free-Standing Gas Range,Dishwasher |
| Property Subtype | Single Family Residence |
| Lot Size Square Feet | 27878.4 |
| Listing Terms | Cash,Conventional,FHA,VA Loan |
| Property Type | Residential |
| Senior Community Y/N | No |
| Garage Spaces | 2.0 |
| Full Baths | 2 |
| Construction Materials | Brick,Vinyl Siding |
| MLS Area Minor | County |
| County | Hamilton |
| New Construction | No |
| Sewer_co_Septic_sp_Tank | True |
| Sewer | Septic Tank |
| Standard Status | Closed |
| City | Ooltewah |
| Possession | Close Of Escrow |
| Lease Renewal Y/N | No |
| Attached Garage | Yes |
| Subdivision Name | Lost Lake |
| Cooling | Central Air,Electric |
| Heating | Central,Electric |
| Lease Considered Y/N | No |
| Middle/Junior High School | Hunter Middle |
| Close Price | 390000.0 |
| Carport Y/N | No |
| Total Rooms | 7 |
| High School | Central High School |
| Status | Closed |
| Directions | Take Hwy 58 North,Turn left onto Dolly Pond Rd,Ron Rd is approximately 1 mile down on the left. House is the second home on the right. |
| Land Lease Y/N | No |
Interior Features
| Above Grade Finished Area | 1660.0 |
|---|---|
| Fireplace Y/N | Yes |
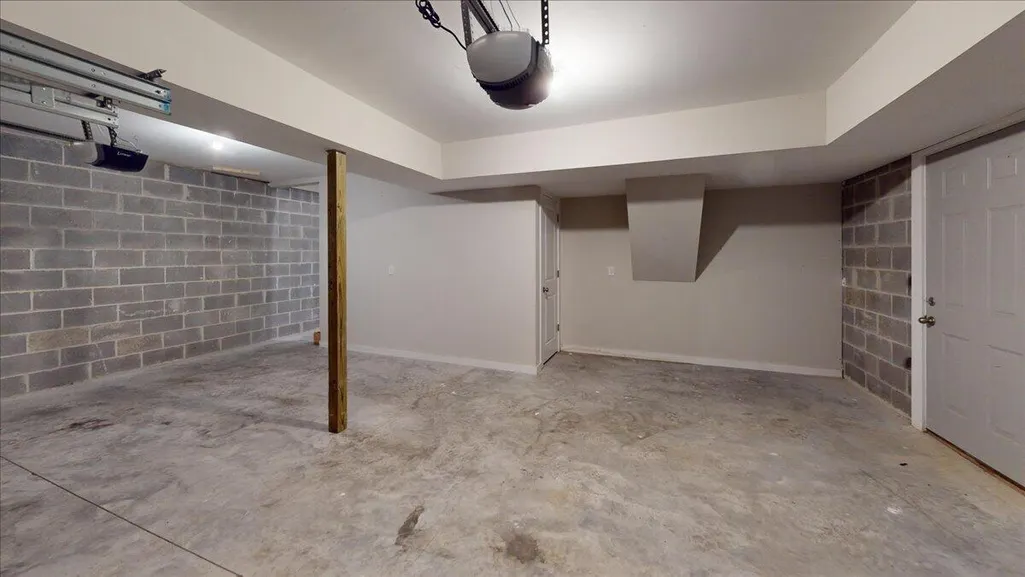
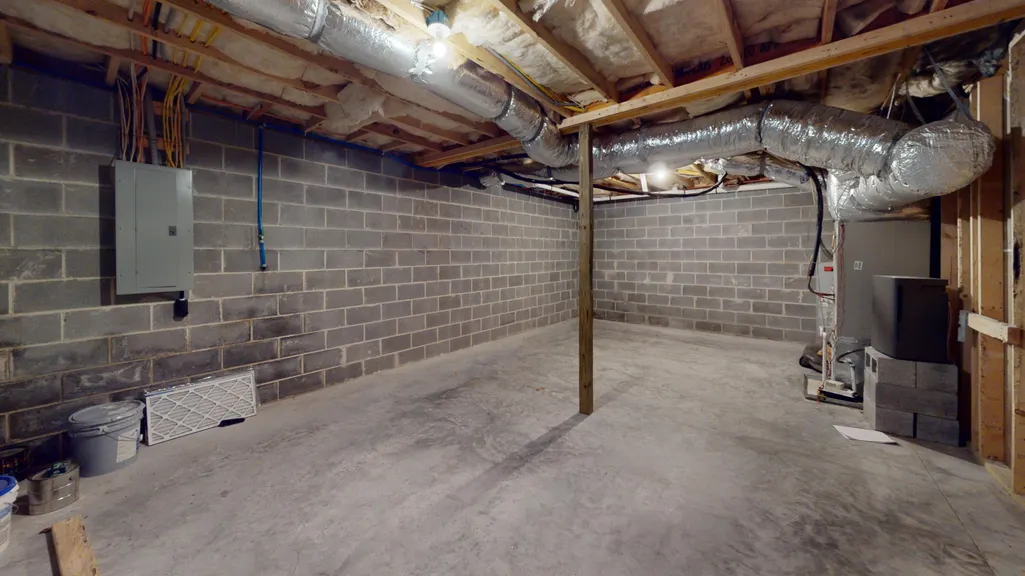
| Basement | Unfinished |
| Window Features | Vinyl Frames |
| Interior Amenities | Double Vanity,Eat-in Kitchen,High Ceilings,Walk-In Closet(s) |
| LivingAreaSource | Tax Records |
| Total Fireplaces | 1 |
| Total Baths | 3 |
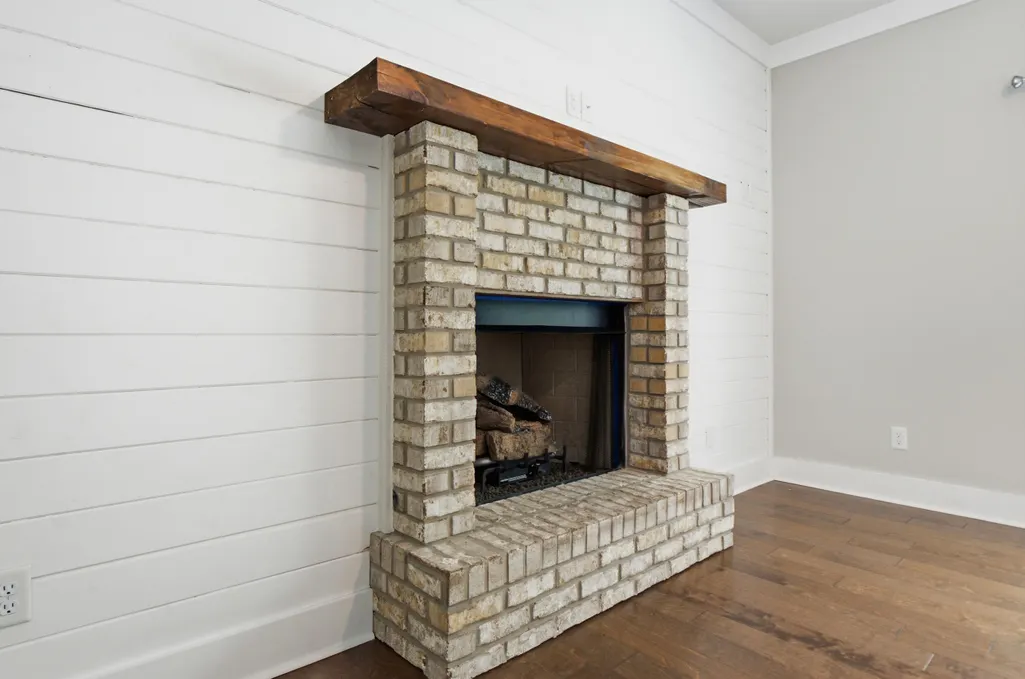
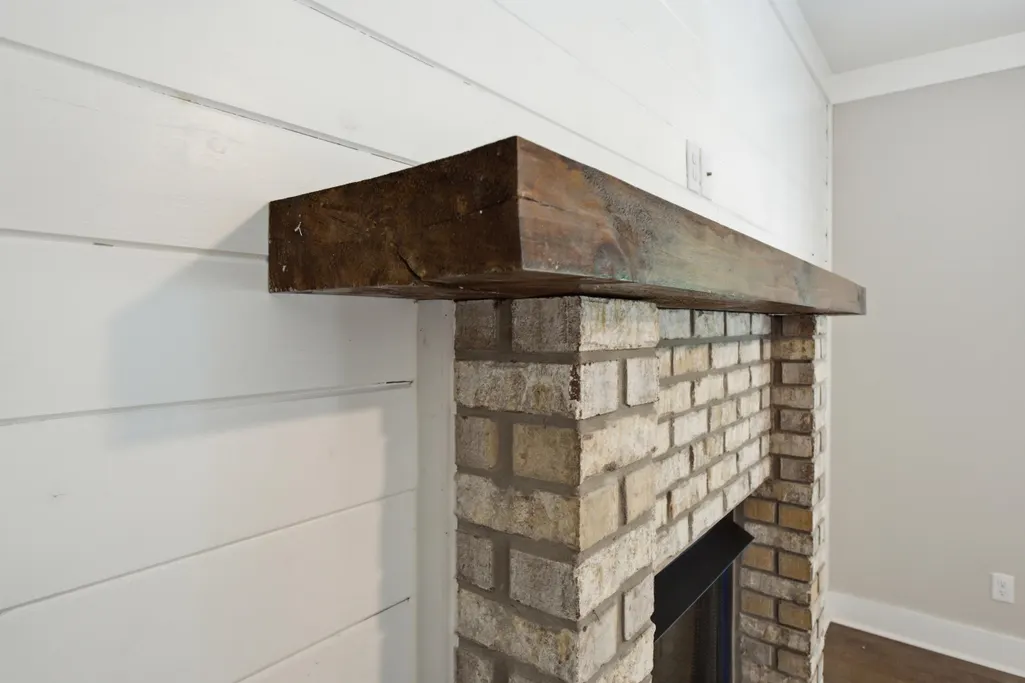
| Fireplace Features | Gas Log,Living Room |
| Basement (Y/N) | Yes |
| Heating Y/N | Yes |
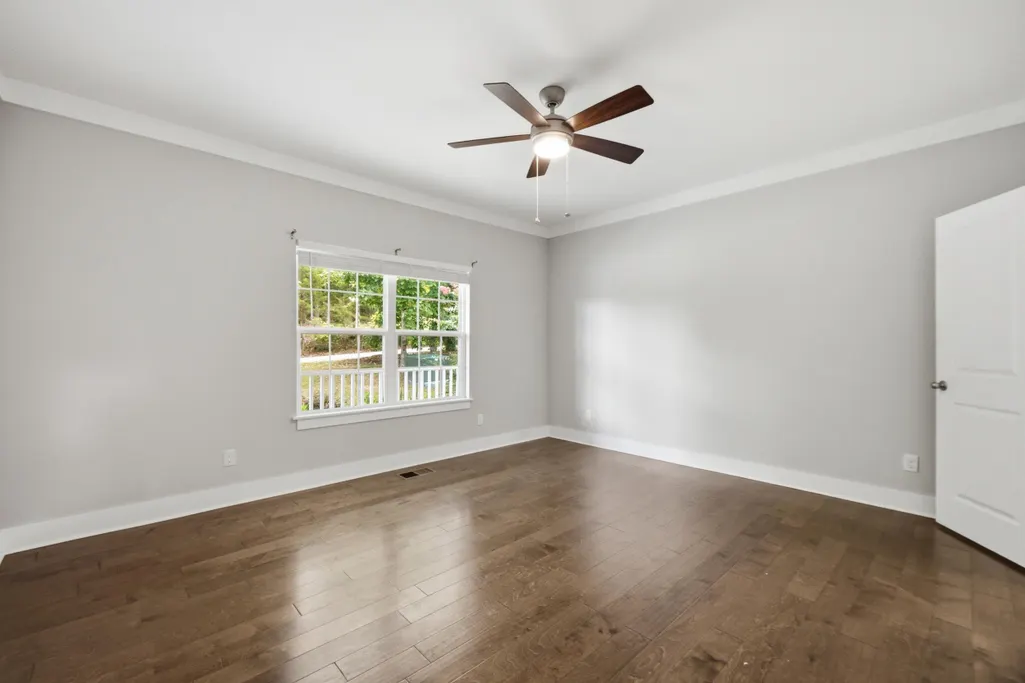
| Flooring | Carpet,Hardwood |
| Total Bedrooms | 3 |
| Air Conditioning Y/N | Yes |
| Half Baths | 1 |
Exterior Features
| Crops Included Y/N | No |
|---|---|
| Foundation Details | Block |
| Lot Size Acres | 0.64 |
| Open Parking Y/N | No |
| Lot Size Area | 0.64 |
| Horse Y/N | No |
| ModificationTimestamp | 2026-09-22T14:42:09Z |
| Electric On Property Y/N | No |
| Spa | No |
| Waterfront Y/N | No |
| Irrigation Water Rights Y/N | No |
| Lot Dimensions | 97.20 X 300.23 IRR |
| Parking Features | Driveway,Garage |
| Building Area Total | 1660.0 |
| Water Source | Public |
| Exterior Amenities | Other |
| Listing_sp_Terms_co_VA_sp_Loan | True |
| Lot Features | Wooded |
Amenities
- Foreclosure
- Views
- Short Sale
- New Construction
- Adult 55+
- Lease To Own
- No HOA Fees
- Furnished
- Primary On Main
- Air Conditioning
- Seller Finance
- Green
- Fixer Upper
- Horse
- Golf
- Fireplace
- Deck
- Garage
- Basement
- Pool
Property vs Single Family Average in 37363
Price
Taxes

 River Counties Association of REALTORS® All information deemed reliable but not guaranteed. All properties are subject to prior sale, change or withdrawal. Neither listing broker(s) or information provider(s) shall be responsible for any typographical errors, misinformation, misprints and shall be held totally harmless. Listing(s) information is provided for consumer's personal, non-commercial use and may not be used for any purpose other than to identify prospective properties consumers may
