



















Address
7729 Diamondhead Drive, Ooltewah, TN
Price
$ 940,000
Property Attributes
- MLS#1536178
- TypeSingle Family
- Listing Status Active
- CountyHAMILTON
- CityOoltewah
- AreaCounty
- NeighborhoodNorth Heron Bay
- Zip37363
- Style
- Taxes$ 2435
- Price$ 940,000
- Bedrooms4
- Full Bathrooms3
- Half Bathrooms1
- Sqr Footage3665
- Lot Size1.33 Acres
Data Source:
Greater Chattanooga MLS (GCAR)
Property Description
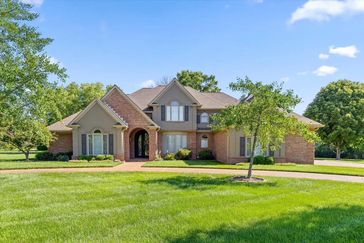
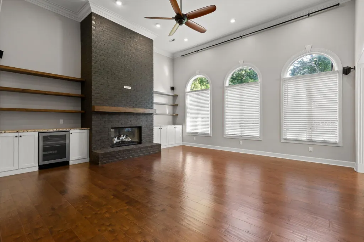
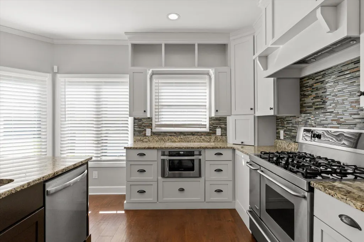
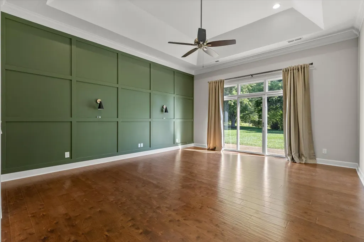
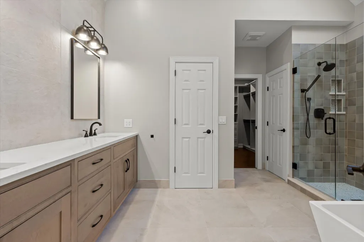
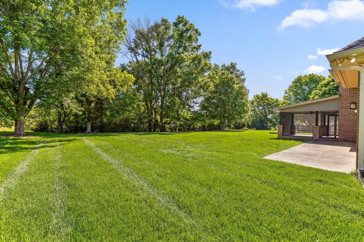
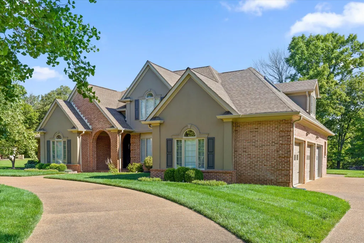
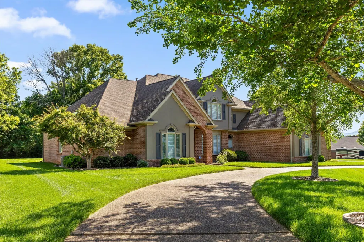
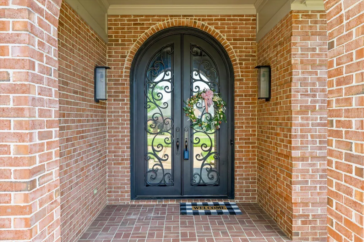
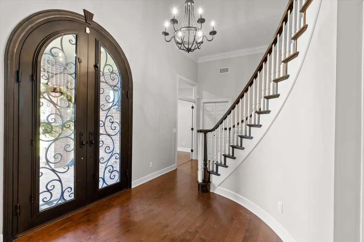
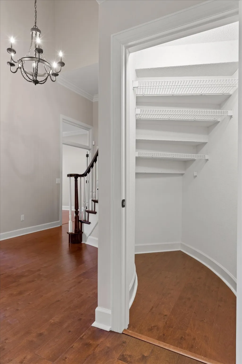
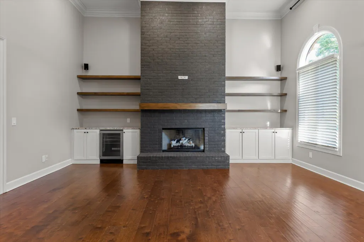
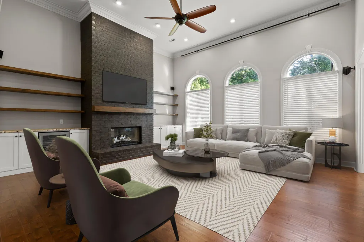
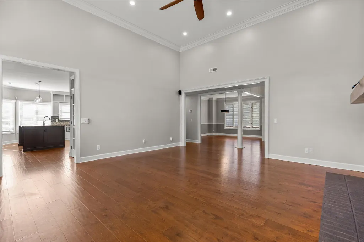
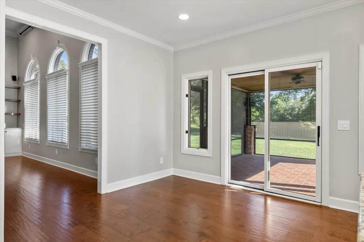
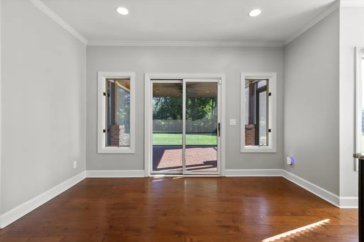
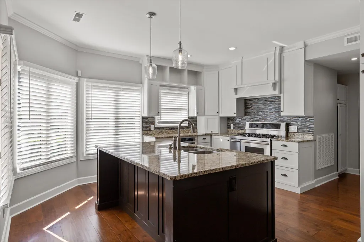
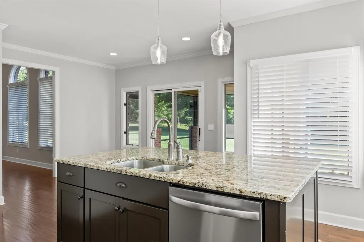
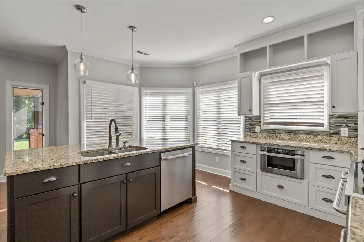
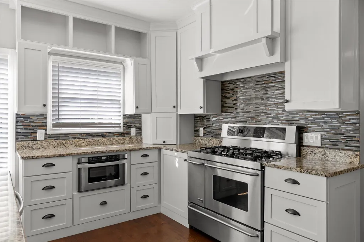
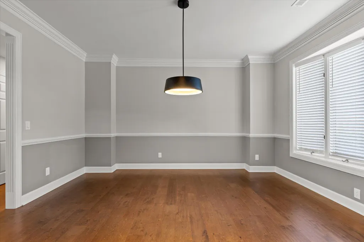
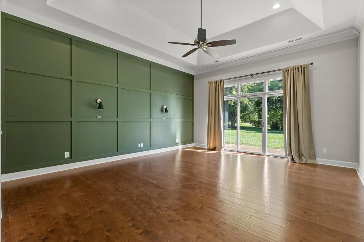
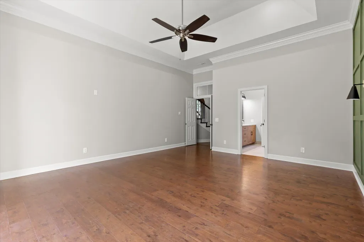
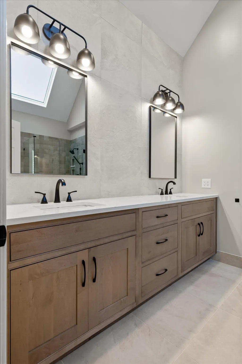
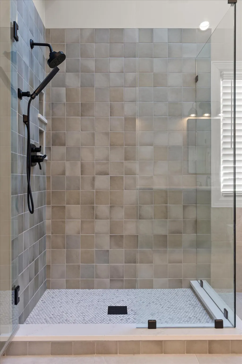
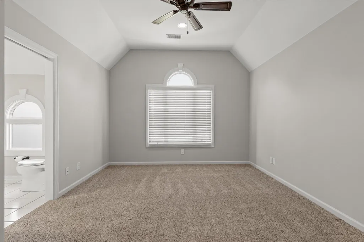
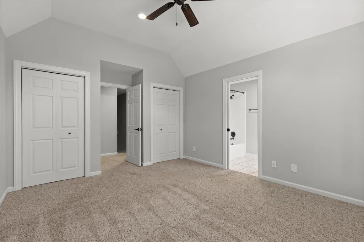
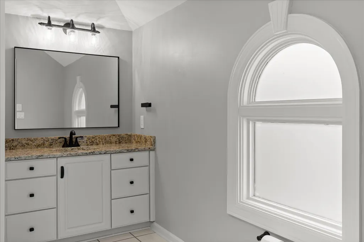
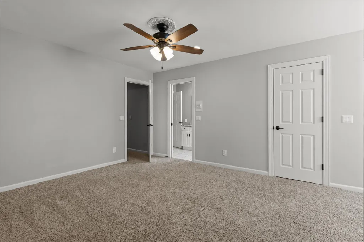
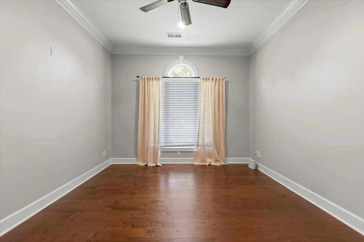
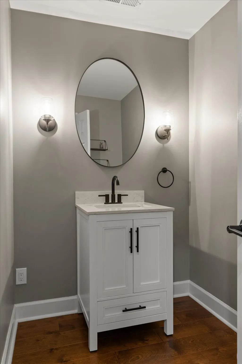
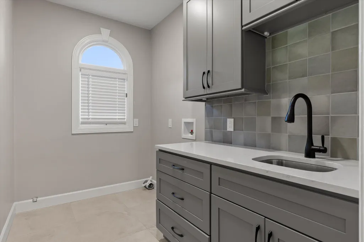
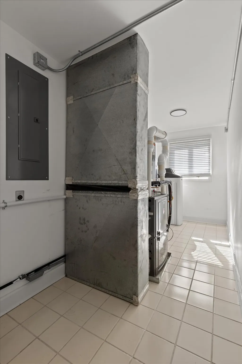
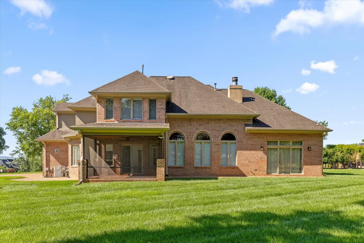
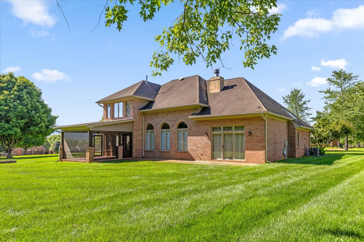
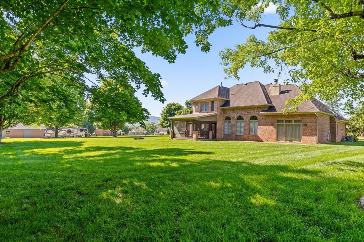
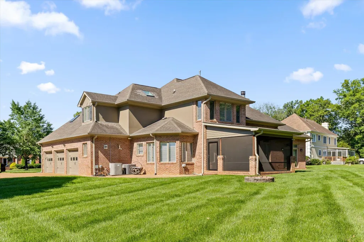
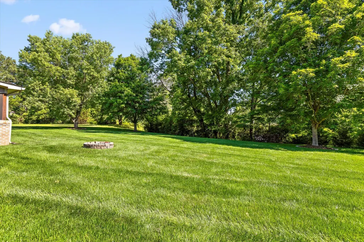
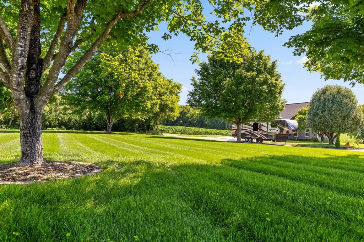
Rarely does a home this updated, spacious, and well-positioned become available in the highly sought-after waterfront community of North Heron Bay. Situated on over an acre with an additional lot included, this beautifully maintained brick home offers the perfect blend of privacy, comfort, and timeless appeal. From the circular driveway and mature landscaping to the grand foyer and sweeping staircase, every detail creates a warm yet impressive first impression. The thoughtfully designed floor plan features a main-level primary suite, private office, formal dining room, spacious family room, and an updated kitchen that serves as the heart of the home. Thoughtfully updated throughout, the home blends timeless character with modern comfort. A beautifully renovated primary suite, remodeled laundry room, tankless water heaters, new HVAC, updated lighting, gas fireplace, water softener, skylights, crown molding, and designer finishes create a home that feels both refined and move-in ready. Step outside to enjoy the covered patio, raised garden beds, beautiful mature landscaping, and expansive yard with room to relax, entertain, and enjoy the peaceful surroundings. The additional lot provides added privacy and a rare opportunity to own over an acre in one of Ooltewah's most desirable neighborhoods. Conveniently located near Cambridge Square, Southern Adventist University, the Collegedale Greenway, shopping, dining, and major employers, this exceptional property offers the perfect blend of luxury, comfort, and convenience. Combining space, privacy, thoughtful updates, and a premier North Heron Bay location, 7729 Diamondhead Drive offers a rare opportunity to enjoy the best of Ooltewah living.
| Elementary School | Middle School | High School |
|---|---|---|
| Snow Hill Elementary | Hunter Middle | Ooltewah High School |
| Price History | |
|---|---|
| 6/6/2026 | Listed $950,000 |
| 8/19/2026 | 2$940,000 |
General Features
| Sewer | Septic Tank |
|---|---|
| Heating | Central |
| Cooling | Ceiling Fan(s),Central Air,Electric |
| Utilities | Cable Available,Electricity Connected,Natural Gas Connected,Phone Connected,Water Connected,Underground Utilities |
| Possession | Close Of Escrow |
| Roof | Shingle |
| Appliances | Water Softener Owned,Tankless Water Heater,Refrigerator,Range Hood,Microwave,Exhaust Fan,Disposal,Dishwasher,Convection Oven,Built-In Gas Range |
| HOA Fee | 100.0 |
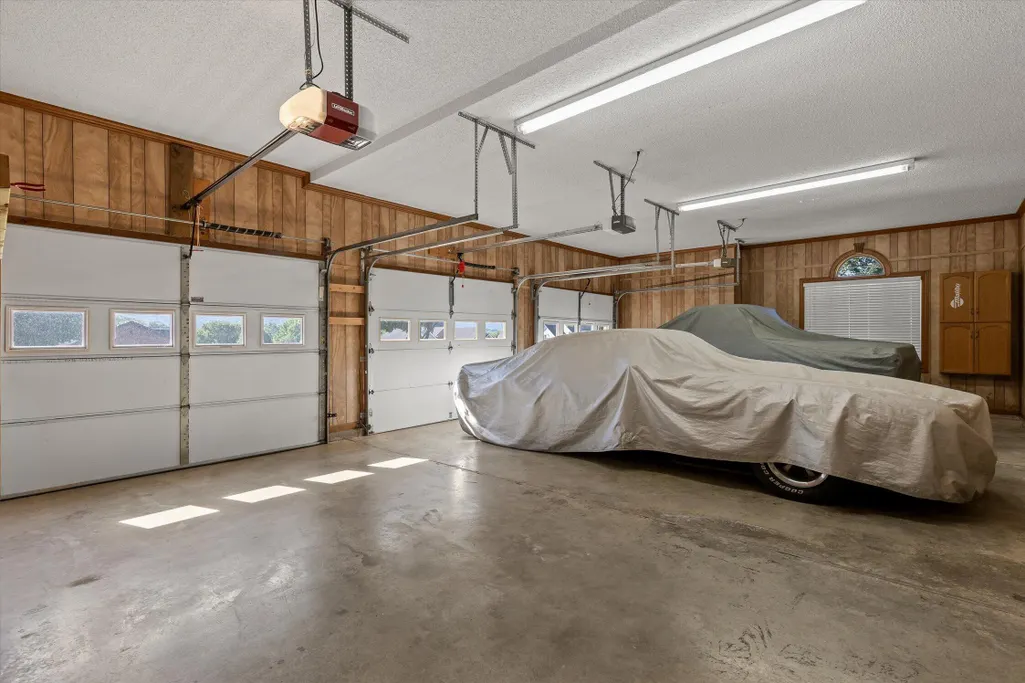
| Garage Spaces | 3.0 |
| Association Fee Includes | None |
| Patio/Porch Features | Covered,Front Porch,Patio,Porch,Porch - Covered,Porch - Screened,Rear Porch,Screened |
| Architectural Style | Other |
| Pool Features | None |
| Security Features | 24 Hour Security,Carbon Monoxide Detector(s),Smoke Detector(s) |
| Construction Materials | Brick,Synthetic Stucco |
| Year Built | 1992 |
| View | Mountain(s) |
| Stories Count | 2 |
| Levels | Two |
| Property Subtype | Single Family Residence |
| Community Features | Pond |
| Additional Parcels Description | 7733 Diamondhead Dr,Ooltewah,TN 37363; Parcel ID 095I E 009 |
| Assoc Fee Paid Per | Annually |
| County | Hamilton |
| New Construction | No |
| Property Type | Residential |
| Association Amenities | Park,Playground,Pond Year Round |
| HOA | Yes |
| Attached Garage | Yes |
| Subdivision Name | North Heron Bay |
| Garage Y/N | Yes |
| Other Structures | None |
| Total Rooms | 7 |
| Full Baths | 3 |
| Status | Active |
| Directions | Ooltewah Exit 11,Left on Lee Hwy,Right on Mountain View,Left on Snow Hill Rd,Right on Diamondhead Dr. Home is on the left. |
| High School | Ooltewah |
| City | Ooltewah |
| Senior Community Y/N | No |
| MLS Area | County |
| Lot Size Units | Acres |
| Lot Size Square Feet | 57934.8 |
| Carport Y/N | No |
| Listing Terms | Cash,Conventional,FHA,VA Loan |
| Spa Features | None |
| Elementary School | Snow Hill Elementary |
| Land Lease Y/N | No |
| Tax Annual Amount | 2435.26 |
| Home Warranty Y/N | No |
| Middle/Junior High School | Hunter Middle |
| Property Condition | Updated/Remodeled |
| Lease Renewal Y/N | No |
| MLS Area Minor | County |
| Additional Parcels Y/N | Yes |
| Lease Considered Y/N | No |
| Rent Control Y/N | No |
| Structure Type | None |
| Standard Status | Active |
| MobileHomeRemainsYN | No |
| Legal Description | LT 76 NORTH HERON BAY SUB PB43 PG19 -1 REV 45-286 OUT OF 95-25 FOR 1988 |
| Sewer_co_Septic_sp_Tank | True |
| Heating_co_Central | True |
| Utilities_co_Cable_sp_Available | True |
| Utilities_co_Underground_sp_Utilities | True |
Interior Features
| Interior Amenities | Breakfast Bar,Cathedral Ceiling(s),Ceiling Fan(s),Connected Shared Bathroom,Crown Molding,Double Vanity,Eat-in Kitchen,Granite Counters,High Ceilings,High Speed Internet,Kitchen Island,Open Floorplan |
|---|---|
| Basement | None |
| Flooring | Carpet,Tile |
| Fireplace Features | Gas Log,Gas Starter,Great Room |
| Basement (Y/N) | No |
| Air Conditioning Y/N | Yes |
| Heating Y/N | Yes |
| Window Features | Blinds,Insulated Windows,Skylight(s) |
| Fireplace Y/N | Yes |
| Above Grade Finished Area | 3665.0 |
| Half Baths | 1 |
| Laundry Features | Electric Dryer Hookup,Laundry Room,Main Level |
| Total Bedrooms | 4 |
| LivingAreaSource | Owner |
| Total Baths | 4 |
Exterior Features
| Exterior Amenities | Fire Pit,Garden,Lighting,Private Yard,Rain Gutters,Smart Irrigation |
|---|---|
| Fencing | None |
| Parking Features | Asphalt,Circular Driveway,Driveway,Garage,Garage Door Opener,Garage Faces Side,Kitchen Level,Paved |
| Lot Features | Back Yard,Cleared,Level,Sprinklers In Front,Sprinklers In Rear |
| Water Source | Public |
| Lot Size Area | 1.33 |
| Foundation Details | Slab |
| Spa | No |
| Building Area Total | 3665.0 |
| Lot Dimensions | 150.01X224.74 |
| Lot Size Acres | 1.33 |
| Road Surface Type | Asphalt,Paved |
| Waterfront Y/N | No |
| Road Frontage Type | County Road |
| Other Equipment | Intercom,Irrigation Equipment |
| Crops Included Y/N | No |
| Road Responsibility | Public Maintained Road |
| Horse Y/N | No |
| Irrigation Water Rights Y/N | No |
| Exterior_sp_Features_co_Garden | True |
Amenities
- Foreclosure
- Views
- Short Sale
- New Construction
- Adult 55+
- Lease To Own
- No HOA Fees
- Furnished
- Primary On Main
- Air Conditioning
- Seller Finance
- Green
- Fixer Upper
- Horse
- Golf
- Fireplace
- Deck
- Garage
- Basement
- Pool
Property vs Single Family Average in 37363
Price
Taxes
 © 2026 Chattanooga Association of Realtors. All rights reserved. Information deemed to be reliable but not guaranteed. The data relating to real estate for sale on this website comes from the Chattanooga Association of Realtors and the Broker Reciprocity Program.sm. Real estate listings held by brokerage firms other than REMAX Properties are marked with the BR logo and detailed information about them includes the name of the listing brokers. Listing broker has attempted to offer accurate data,
 River Counties Association of REALTORS® All information deemed reliable but not guaranteed. All properties are subject to prior sale, change or withdrawal. Neither listing broker(s) or information provider(s) shall be responsible for any typographical errors, misinformation, misprints and shall be held totally harmless. Listing(s) information is provided for consumer's personal, non-commercial use and may not be used for any purpose other than to identify prospective properties consumers may
