
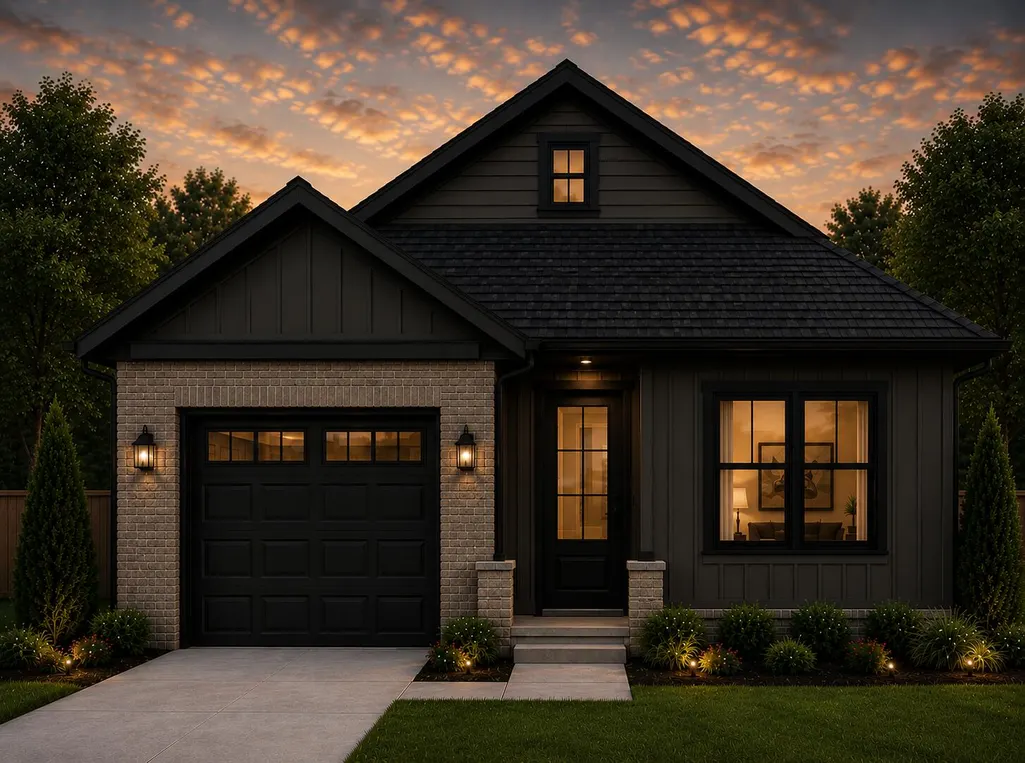
Address
Lot 3 Parksville Heights, Benton, TN
Price
$ 325,000
Property Attributes
- MLS#1536534
- TypeSingle Family
- Listing Status Active
- CountyPolk
- CityBenton
- NeighborhoodParksville Heights
- Zip37307
- StyleRanch
- Year Built2026
- Taxes$ 1819
- Price$ 325,000
- Bedrooms3
- Full Bathrooms2
- Half Bathrooms0
- Sqr Footage1495
Data Source:
Greater Chattanooga MLS (GCAR)
Property Description
QUALIFIES FOR 100% FINANCING | RANCH | NEW CONSTRUCTION! Designed with modern living in mind, the open-concept floor plan offers a spacious living area that flows seamlessly into the kitchen, complete with granite countertops, a large sitting island, and ample cabinet space. The primary suite features a private bath and generous closet space, while two additional bedrooms provide flexibility for family, guests, or a home office. Enjoy outdoor living on the rear patio, perfect for relaxing or entertaining. Conveniently located and move-in ready, this home combines quality craftsmanship, comfort, and style in one attractive package.
| Price History | |
|---|---|
| 6/11/2026 | Listed $325,000 |
General Features
| Sewer | Public Sewer |
|---|---|
| Heating | Central,Electric |
| Cooling | Central Air |
| Utilities | Electricity Connected,Sewer Connected,Water Connected |
| Possession | Close Of Escrow |
| Roof | Shingle |
| Appliances | Microwave,Electric Range,Electric Oven,Dishwasher |
| Garage Spaces | 1 |
| Patio/Porch Features | Patio |
| Architectural Style | Ranch |
| Construction Materials | Brick,Vinyl Siding |
| Year Built | 2026 |
| Stories Count | 1 |
| Levels | One |
| Property Subtype | Single Family Residence |
| Community Features | None |
| County | Polk |
| New Construction | true |
| Property Type | Residential |
| HOA | false |
| Attached Garage | true |
| Subdivision Name | Parksville Heights |
| Garage Y/N | true |
| Full Baths | 2 |
| Status | Active |
| Directions | I75N to Exit 20, right off the exit onto APD 40, Take the Highway 64E exit to East on Highway 64, continue to right onto exit for Highway 411, Left onto Highway 411, continue into Benton to right onto |
| High School | Polk County High School |
| City | Benton |
| Senior Community Y/N | false |
| Carport Y/N | false |
| Listing Terms | Cash,Conventional,FHA,USDA Loan,VA Loan |
| Elementary School | Benton Elementary |
| Land Lease Y/N | No |
| Tax Annual Amount | 1819.6 |
| Home Warranty Y/N | false |
| Middle/Junior High School | Chilhowee Middle |
| Property Condition | Under Construction |
| Lease Renewal Y/N | No |
| Additional Parcels Y/N | false |
| Lease Considered Y/N | No |
| Rent Control Y/N | No |
| Structure Type | Free Standing Building,House |
| Standard Status | Active |
| MobileHomeRemainsYN | No |
| Legal Description | Lot 3 Parksville Heights as recorded in Polk County |
| Sewer_co_Public_sp_Sewer | true |
| Heating_co_Central | true |
Interior Features
| Interior Amenities | Breakfast Bar,Ceiling Fan(s),Crown Molding,Eat-in Kitchen,Granite Counters,Kitchen Island,Open Floorplan |
|---|---|
| Flooring | Carpet,Ceramic Tile,Luxury Vinyl |
| Basement (Y/N) | false |
| Air Conditioning Y/N | true |
| Heating Y/N | true |
| Fireplace Y/N | false |
| Above Grade Finished Area | 1495 |
| Laundry Features | Laundry Room,Main Level |
| Total Bedrooms | 3 |
| LivingAreaSource | Owner |
| Total Baths | 2 |
Exterior Features
| Exterior Amenities | None |
|---|---|
| Fencing | None |
| Parking Features | Garage,Garage Faces Front |
| Lot Features | City Lot,Cleared,Landscaped,Level |
| Water Source | Public |
| Foundation Details | Slab |
| Spa | No |
| Building Area Total | 1495 |
| Lot Dimensions | IRR |
| Road Surface Type | Asphalt |
| Waterfront Y/N | false |
| Road Frontage Type | City Street |
| Crops Included Y/N | No |
| Road Responsibility | Public Maintained Road |
| Horse Y/N | No |
| Irrigation Water Rights Y/N | No |
Amenities
- Foreclosure
- Views
- Short Sale
- New Construction
- Adult 55+
- Lease To Own
- No HOA Fees
- Furnished
- Primary On Main
- Air Conditioning
- Seller Finance
- Green
- Fixer Upper
- Horse
- Golf
- Fireplace
- Deck
- Garage
- Basement
- Pool
Property vs Single Family Average in 37307
Price
Taxes
Year Built

 River Counties Association of REALTORS® All information deemed reliable but not guaranteed. All properties are subject to prior sale, change or withdrawal. Neither listing broker(s) or information provider(s) shall be responsible for any typographical errors, misinformation, misprints and shall be held totally harmless. Listing(s) information is provided for consumer's personal, non-commercial use and may not be used for any purpose other than to identify prospective properties consumers may
