


















Address
508 Tucker Street, Chattanooga, TN
Price
$ 375,000
Property Attributes
- MLS#1537212
- TypeSingle Family
- Listing Status Active
- CountyHamilton
- CityChattanooga
- AreaChattanooga
- NeighborhoodNorth Side Land Co A
- Zip37405
- StyleSingle Family Residence
- Year Built1920
- Taxes$ 2894
- Price$ 375,000
- Bedrooms3
- Full Bathrooms2
- Half Bathrooms0
- Sqr Footage1493
- Lot Size0.11 Acres
Data Source:
Greater Chattanooga MLS (GCAR)
Property Description
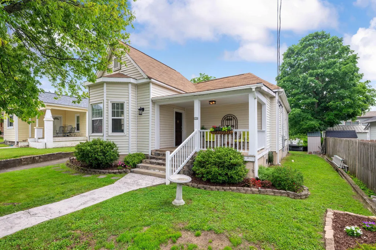
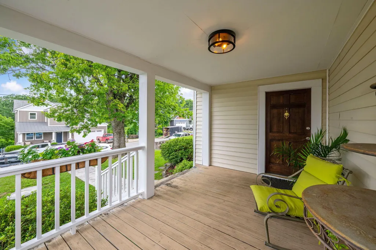
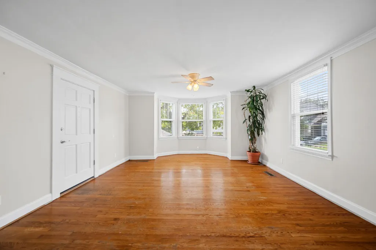
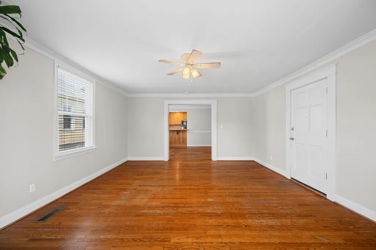
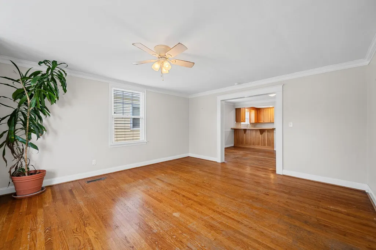
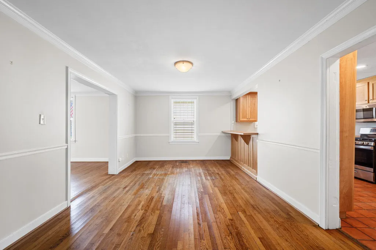
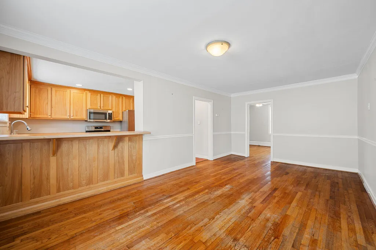
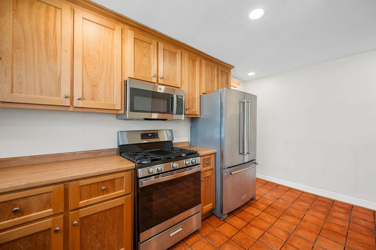
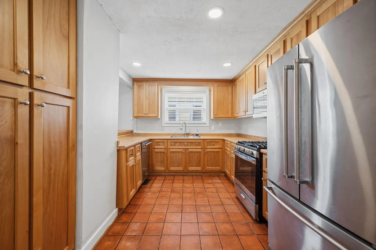
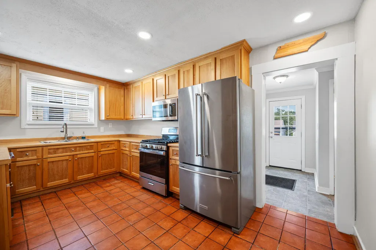
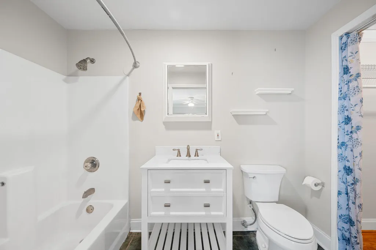
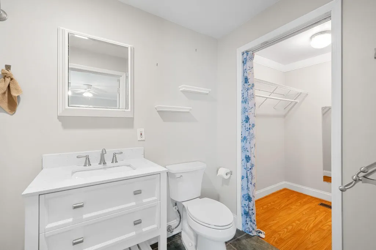
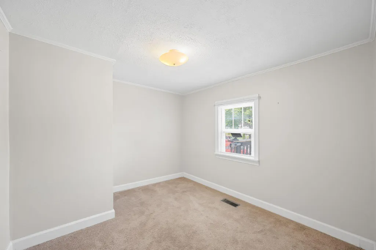
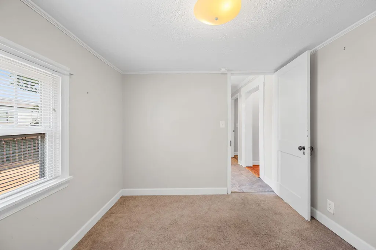
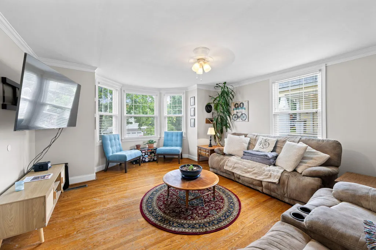
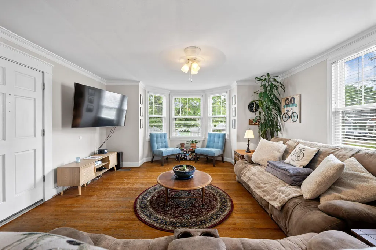
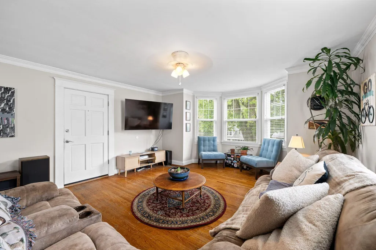
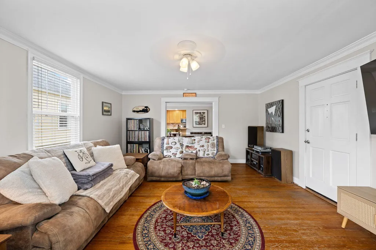
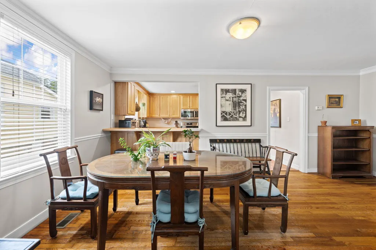
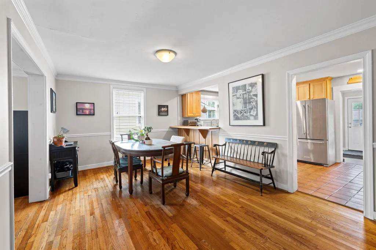
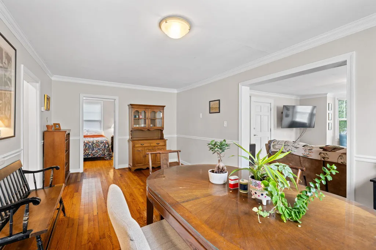
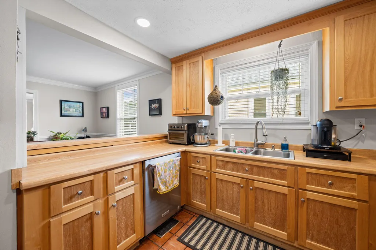
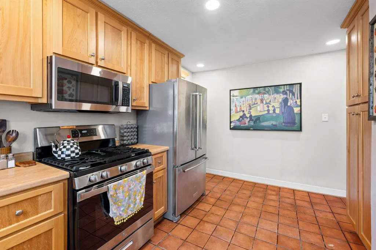
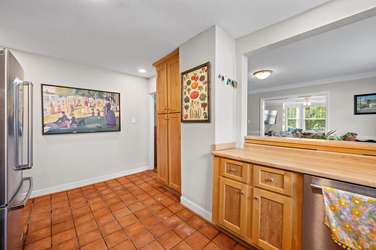
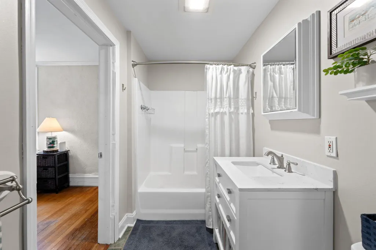
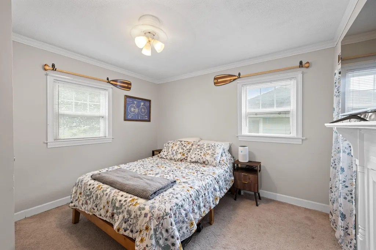
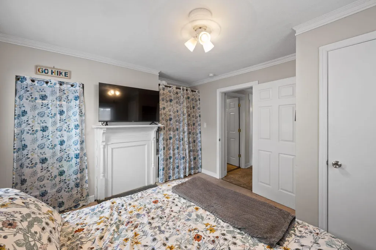
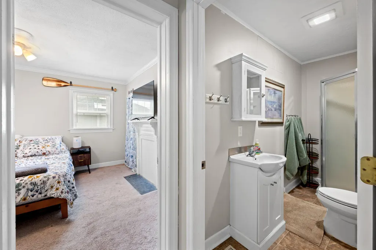
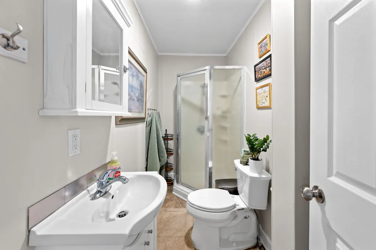
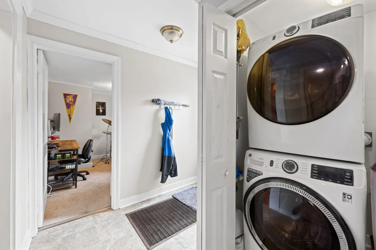
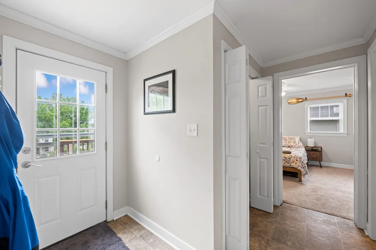
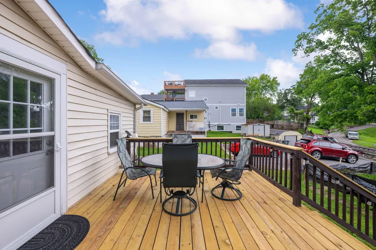
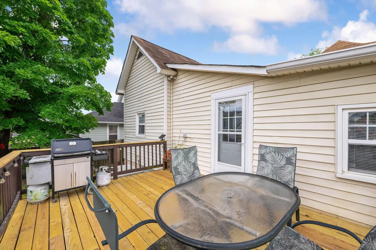
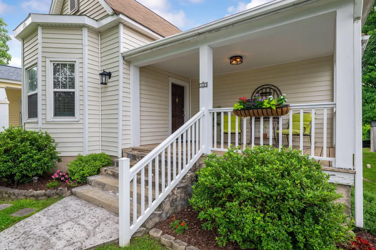
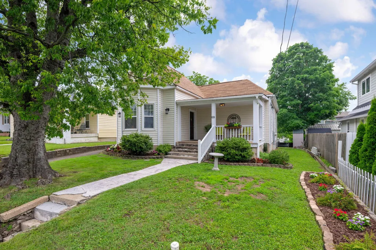
Welcome home to 508 Tucker Street, a charming 1920 bungalow nestled in the heart of highly sought-after North Chattanooga. Zoned for award-winning Normal Park schools and just a short walk to Coolidge Park, the boutiques and restaurants of Frazier Avenue, and the vibrant dining scene on Tremont Street, this home offers the perfect blend of historic character and modern convenience. From the moment you arrive, you'll be captivated by the home's inviting curb appeal and spacious front porch--an ideal spot to enjoy evening sunsets or watch seasonal fireworks. Inside, original hardwood floors, soaring ceilings, abundant natural light, and timeless architectural details create a warm and welcoming atmosphere. The spacious living room features beautiful newer windows and flows seamlessly into the large dining area, making the home perfect for both everyday living and entertaining. The thoughtfully updated kitchen offers an abundance of cabinetry and counter space, newer stainless steel appliances, a brand-new gas range and microwave, and a convenient pass-through bar connecting the kitchen and dining room. The primary suite is a true retreat, showcasing a stunning original fireplace complete with its historic tile surround and mantel, along with a walk-in closet and private en suite bathroom. A guest bedroom and an additional bedroom that could easily serve as a home office provide flexible living options. The second full bathroom features a walk-in shower, and a dedicated laundry closet adds everyday convenience. Outdoor living is equally impressive with a newly replaced rear deck that's perfect for entertaining, grilling, or relaxing. The side yard offers plenty of space for gardening, pets, or play. With its unbeatable location, historic charm, thoughtful updates, and walkable lifestyle, 508 Tucker Street presents a rare opportunity to own a piece of North Chattanooga's most desirable neighborhood.
| Elementary School | Middle School | High School |
|---|---|---|
| Normal Park Elementary Elementary School | Normal Park Upper Middle School | Red Bank High School High School |
| Price History | |
|---|---|
| 9/8/2026 | Listed $375,000 |
General Features
| Sewer | Public Sewer |
|---|---|
| Heating | Central,Natural Gas |
| Cooling | Central Air,Electric |
| Utilities | Electricity Connected,Sewer Connected,Water Connected |
| Possession | Close Of Escrow |
| Roof | Asphalt,Shingle |
| Appliances | Refrigerator,Microwave,Gas Range,Electric Water Heater,Dishwasher |
| Patio/Porch Features | Deck,Patio,Porch,Porch - Covered |
| Security Features | Smoke Detector(s) |
| Construction Materials | Vinyl Siding |
| Year Built | 1920 |
| Levels | One |
| Property Subtype | Single Family Residence |
| Community Features | Playground,Sidewalks |
| County | Hamilton |
| New Construction | false |
| Property Type | Residential |
| HOA | false |
| Attached Garage | false |
| Subdivision Name | North Side Land Co A |
| Garage Y/N | false |
| Full Baths | 2 |
| Status | Active |
| Directions | From the Northshore- Frazier Ave, Turn left onto Forest Ave, Turn right onto Colville St, Turn right onto Tucker St, home will be on the left. |
| High School | Red Bank High School |
| City | Chattanooga |
| Senior Community Y/N | false |
| MLS Area | Chattanooga |
| Lot Size Units | Acres |
| Lot Size Square Feet | 5000 |
| Carport Y/N | false |
| Listing Terms | Cash,Conventional,FHA |
| Elementary School | Normal Park Elementary |
| Tax Annual Amount | 2894.39 |
| Home Warranty Y/N | false |
| Middle/Junior High School | Normal Park Upper |
| MLS Area Minor | Chattanooga |
| Additional Parcels Y/N | false |
| Standard Status | Active |
| Occupancy Type | Owner |
| Legal Description | LT 1 LAWRENCE & KRISTINA WOOD SUB P B 4 PG 47 REV 109-137 |
| Sewer_co_Public_sp_Sewer | true |
| Heating_co_Central | true |
Interior Features
| Interior Amenities | En Suite,High Ceilings,Pantry,Primary Downstairs,Separate Dining Room,Separate Shower,Tub/shower Combo,Walk-In Closet(s) |
|---|---|
| Basement | Crawl Space |
| Flooring | Carpet,Hardwood,Tile |
| Basement (Y/N) | false |
| Air Conditioning Y/N | true |
| Heating Y/N | true |
| Window Features | Low-Emissivity Windows,Vinyl Frames |
| Fireplace Y/N | true |
| Above Grade Finished Area | 1493 |
| Laundry Features | Electric Dryer Hookup,Laundry Closet,Washer Hookup |
| Total Bedrooms | 3 |
| LivingAreaSource | Tax Records |
| Total Baths | 2 |
Exterior Features
| Exterior Amenities | Storage |
|---|---|
| Parking Features | Driveway,Off Street |
| Lot Features | Level |
| Water Source | Public |
| Lot Size Area | 0.11 |
| Foundation Details | Brick/Mortar,Stone |
| Building Area Total | 1493 |
| Lot Dimensions | 50X200M |
| Lot Size Acres | 0.11 |
| Waterfront Y/N | false |
Amenities
- Foreclosure
- Views
- Short Sale
- New Construction
- Adult 55+
- Lease To Own
- No HOA Fees
- Furnished
- Primary On Main
- Air Conditioning
- Seller Finance
- Green
- Fixer Upper
- Horse
- Golf
- Fireplace
- Deck
- Garage
- Basement
- Pool
Property vs Single Family Average in 37405
Price
Taxes
Year Built

 River Counties Association of REALTORS® All information deemed reliable but not guaranteed. All properties are subject to prior sale, change or withdrawal. Neither listing broker(s) or information provider(s) shall be responsible for any typographical errors, misinformation, misprints and shall be held totally harmless. Listing(s) information is provided for consumer's personal, non-commercial use and may not be used for any purpose other than to identify prospective properties consumers may
