


Address
2762 Upton Court, Cleveland, TN
Price
$ 307,990
Property Attributes
- MLS#1537574
- TypeSingle Family
- Listing Status Active
- CountyBradley
- CityCleveland
- NeighborhoodUpton Landing
- Zip37323
- StyleRanch
- Year Built2026
- Price$ 307,990
- Bedrooms3
- Full Bathrooms2
- Half Bathrooms0
- Sqr Footage1300
- Lot Size0.14 Acres
Data Source:
Greater Chattanooga MLS (GCAR)
Property Description
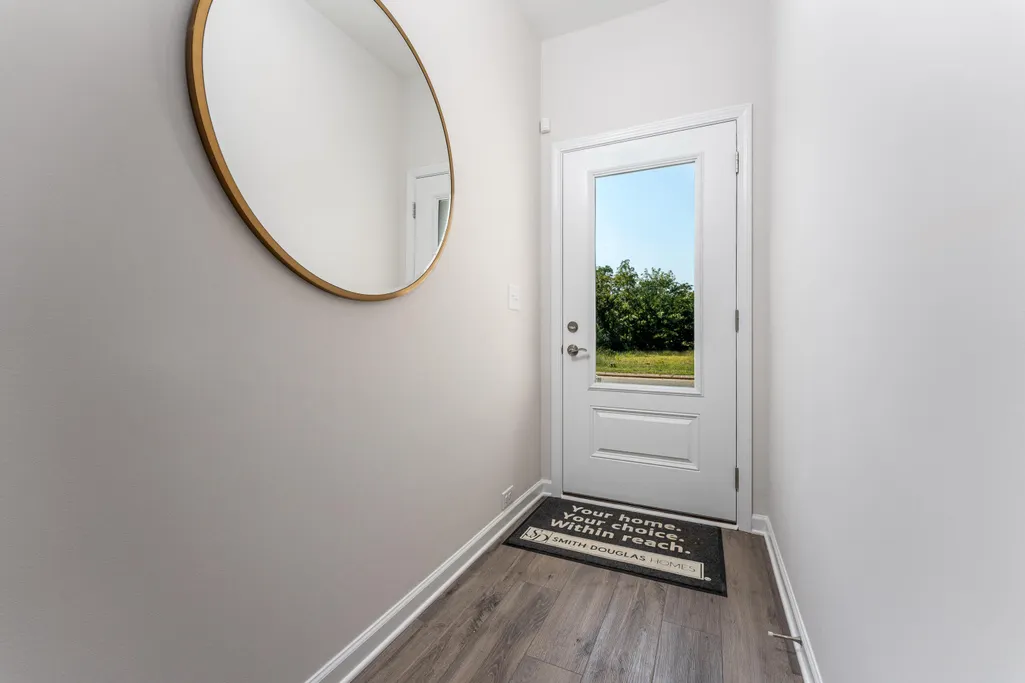
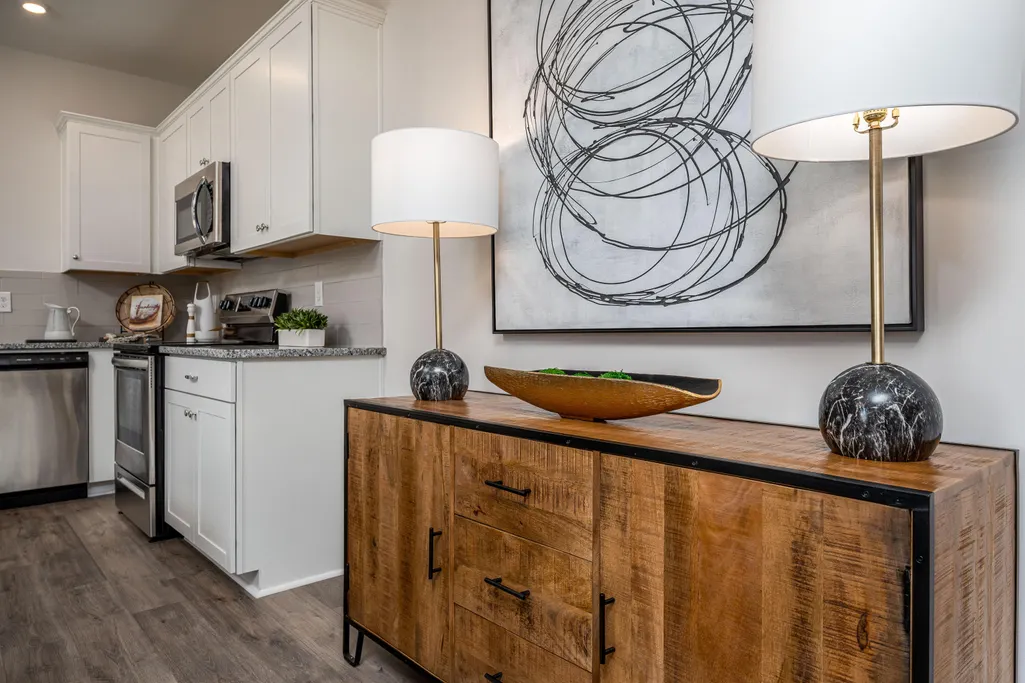
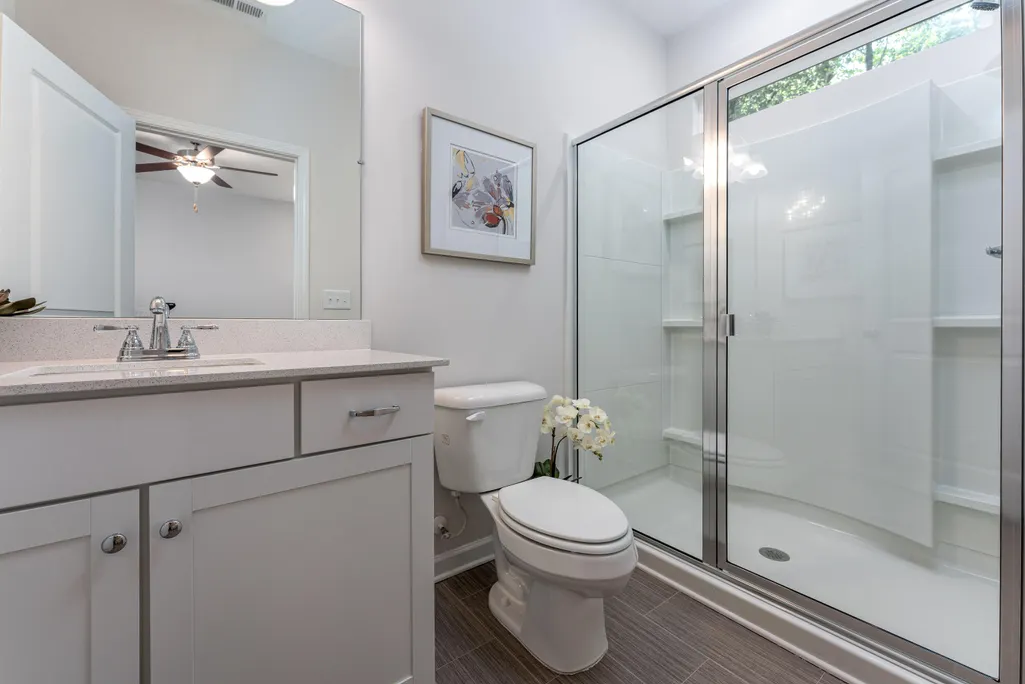
Move-in ready November! Step into The Reynolds plan by Smith Douglas Homes in Upton Landing and experience a layout that immediately feels intuitive, where each space unfolds naturally and invites you further into the home. From the moment you enter, the foyer draws you into the main living area, where the kitchen and family room come together in a way that feels connected without losing definition, creating a setting that easily supports both everyday routines and time spent with others. The kitchen is positioned to feel like a true centerpiece, offering a comfortable amount of working space and thoughtful design that keeps everything within reach while still feeling open to the rest of the home. Just beyond, the living area feels grounded yet open, with a steady sense of continuity that makes the entire home feel more expansive and easier to navigate. Tucked privately away, the owner's suite offers a quiet retreat with a tray ceiling that adds dimension and a well-composed bath designed for ease and comfort. The additional bedrooms are set apart to provide flexibility without disrupting the flow of the home. Durable, no-carpet flooring carries throughout, adding to the home's clean, cohesive feel and low-maintenance appeal. Step outside to a covered patio that extends the living space into the outdoors, overlooking a level homesite that simply feels easy to use and enjoy. Located just minutes from shopping, dining, grocery stores, and with quick access to I-75, Upton Landing offers a connected, convenient lifestyle in a setting that still feels comfortable and established. Take advantage of exclusive seller incentives when using the preferred lender. Photos represent plan not actual home being built.
| Elementary School | Middle School | High School |
|---|---|---|
| Mayfield Elementary Elementary School | Cleveland Middle Middle School | Cleveland High High School |
| Price History | |
|---|---|
| 9/7/2026 | Listed $307,990 |
General Features
| Sewer | Public Sewer |
|---|---|
| Heating | Central |
| Cooling | Central Air |
| Utilities | Electricity Available,Sewer Connected,Underground Utilities |
| Possession | Close Of Escrow |
| Roof | Composition,Shingle |
| Appliances | Water Heater,Microwave,Electric Range,Disposal,Dishwasher |
| HOA Fee | 552 |
| Garage Spaces | 1 |
| Patio/Porch Features | Covered,Patio |
| Architectural Style | Ranch |
| Pool Features | None |
| Security Features | Smoke Detector(s) |
| Construction Materials | HardiPlank Type |
| Year Built | 2026 |
| Levels | One |
| Property Subtype | Single Family Residence |
| Assoc Fee Paid Per | Annually |
| County | Bradley |
| New Construction | true |
| Property Type | Residential |
| HOA | true |
| Attached Garage | true |
| Subdivision Name | Upton Landing |
| Garage Y/N | true |
| Other Structures | None |
| Full Baths | 2 |
| Status | Active |
| Directions | From I-75N, take Exit 20 onto US-74E in Cleveland. Travel approximately 7 miles and take the ramp onto Benton Pike. After 1 mile, turn left onto Michigan Avenue Road NE and the community is on the left. |
| High School | Cleveland High |
| City | Cleveland |
| Senior Community Y/N | false |
| Lot Size Units | Acres |
| Lot Size Square Feet | 6098.4 |
| Carport Y/N | false |
| Listing Terms | Cash,Conventional,FHA,VA Loan |
| Spa Features | None |
| Elementary School | Mayfield Elementary |
| Home Warranty Y/N | true |
| Middle/Junior High School | Cleveland Middle |
| Property Condition | Under Construction |
| Additional Parcels Y/N | false |
| Structure Type | House |
| Builder Name | Smith Douglas Homes |
| Standard Status | Active |
| Legal Description | Lot 31 |
| Sewer_co_Public_sp_Sewer | true |
| Heating_co_Central | true |
| Utilities_co_Electricity_sp_Available | true |
| Utilities_co_Underground_sp_Utilities | true |
Interior Features
| Interior Amenities | En Suite,Entrance Foyer,Granite Counters,High Ceilings,Open Floorplan,Pantry,Walk-In Closet(s) |
|---|---|
| Basement | None |
| Flooring | Carpet,Luxury Vinyl |
| Basement (Y/N) | false |
| Air Conditioning Y/N | true |
| Heating Y/N | true |
| Window Features | Insulated Windows |
| Fireplace Y/N | false |
| Above Grade Finished Area | 1300 |
| Laundry Features | Laundry Room |
| Total Bedrooms | 3 |
| LivingAreaSource | Builder |
| Total Baths | 2 |
Exterior Features
| Exterior Amenities | None |
|---|---|
| Fencing | None |
| Parking Features | Driveway,Garage,Garage Door Opener |
| Water Source | Public |
| Lot Size Area | 0.14 |
| Foundation Details | Slab |
| Spa | false |
| Building Area Total | 1300 |
| Lot Size Acres | 0.14 |
| Road Surface Type | Asphalt |
| Waterfront Y/N | false |
| Road Frontage Type | City Street |
| Other Equipment | None |
| Road Responsibility | Public Maintained Road |
Amenities
- Foreclosure
- Views
- Short Sale
- New Construction
- Adult 55+
- Lease To Own
- No HOA Fees
- Furnished
- Primary On Main
- Air Conditioning
- Seller Finance
- Green
- Fixer Upper
- Horse
- Golf
- Fireplace
- Deck
- Garage
- Basement
- Pool
Property vs Single Family Average in 37323
Price
Year Built

 River Counties Association of REALTORS® All information deemed reliable but not guaranteed. All properties are subject to prior sale, change or withdrawal. Neither listing broker(s) or information provider(s) shall be responsible for any typographical errors, misinformation, misprints and shall be held totally harmless. Listing(s) information is provided for consumer's personal, non-commercial use and may not be used for any purpose other than to identify prospective properties consumers may
