





Address
1580 Se Williamsburg Circle Se, Cleveland, TN
Price
$ 250,000
Property Attributes
- MLS#1537647
- TypeSingle Family
- Listing Status Pending
- CountyBradley
- CityCleveland
- NeighborhoodWilliamsburg Ests
- Zip37323
- StyleRanch
- Year Built1981
- Taxes$ 669
- Price$ 250,000
- Bedrooms3
- Full Bathrooms1
- Half Bathrooms1
- Sqr Footage1512
- Lot Size0.41 Acres
Data Source:
Greater Chattanooga MLS (GCAR)
Property Description
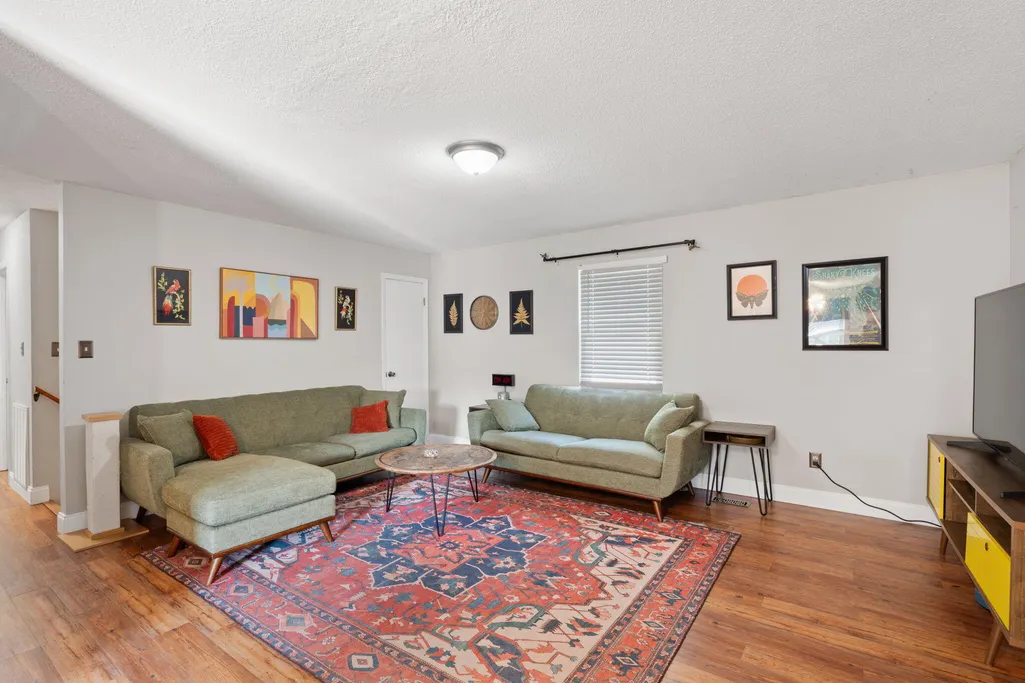
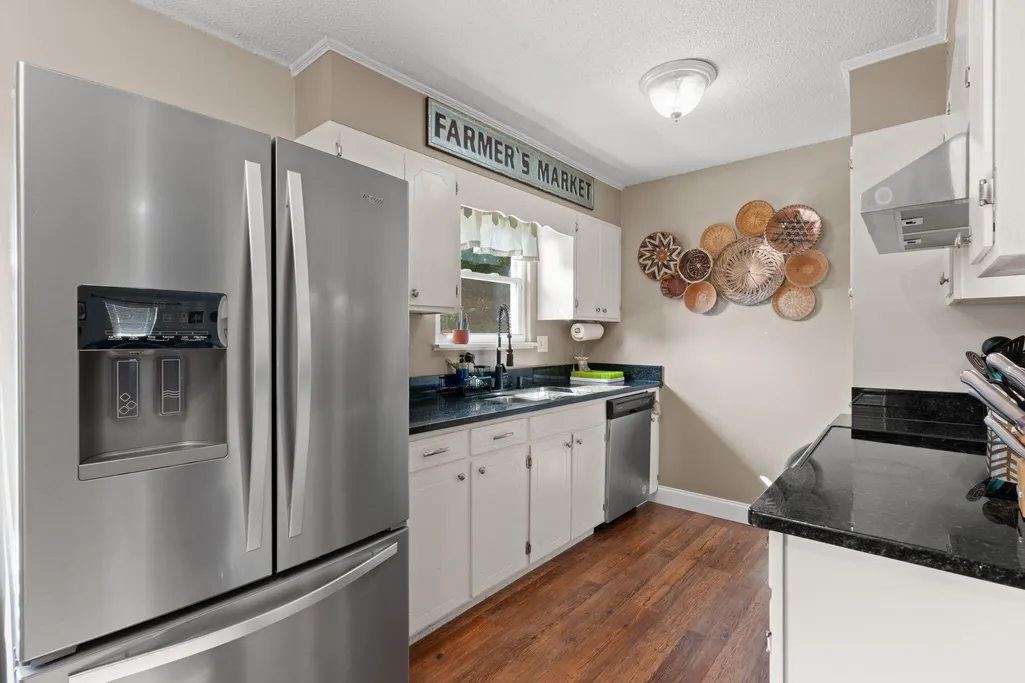
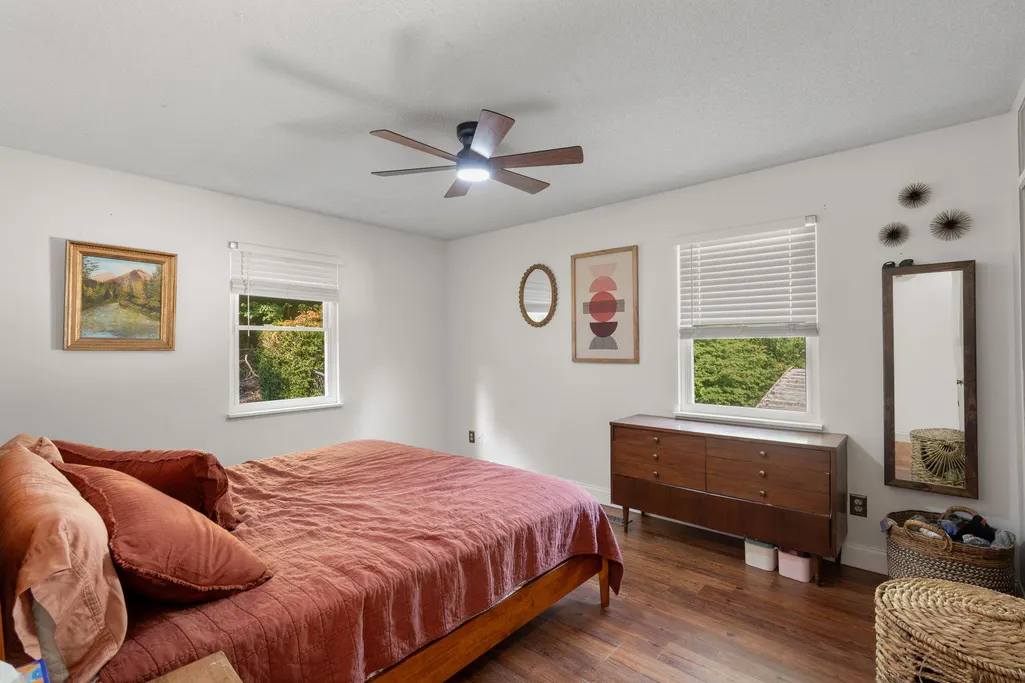
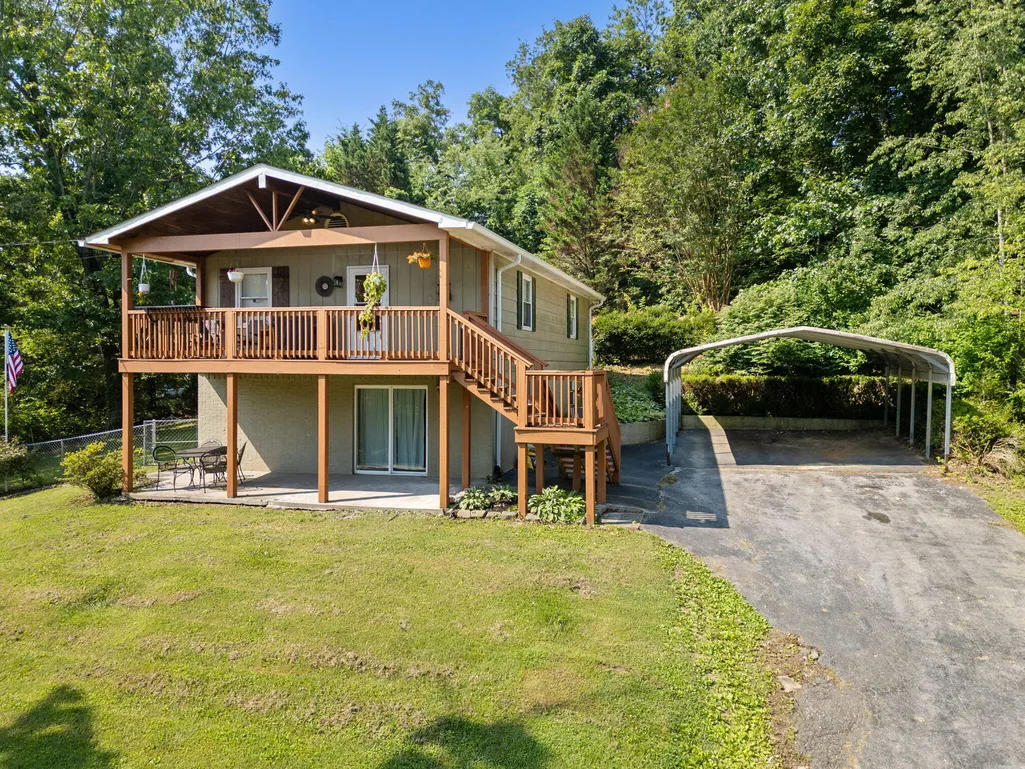
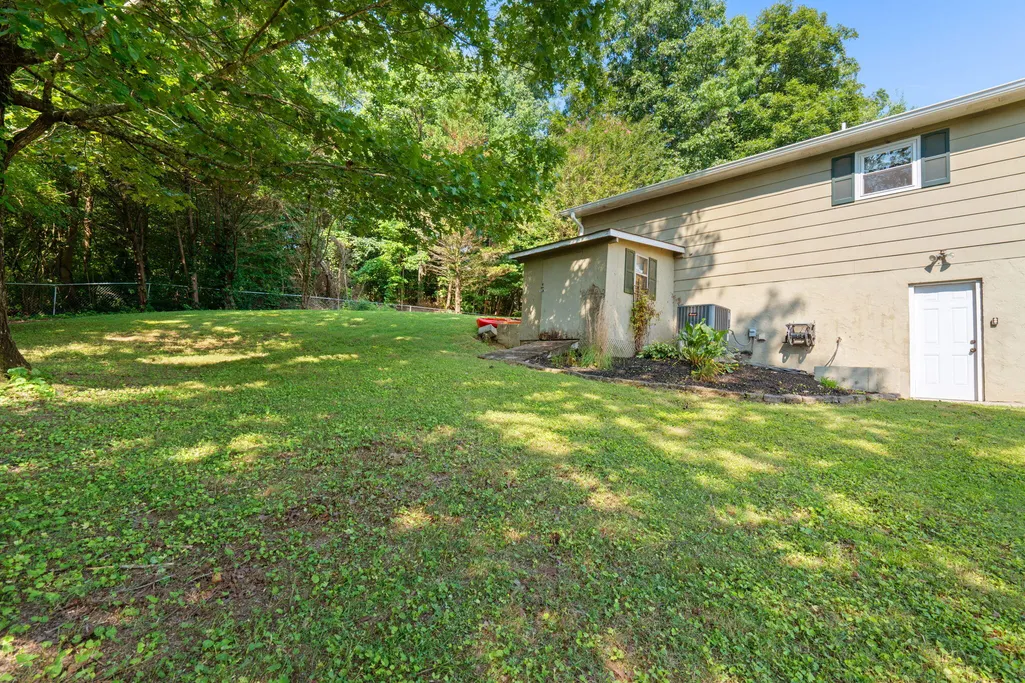
Welcome Home to 1580 Williamsburg Cir. More home than you'd expect at this price and the square footage to prove it. This 3-bedroom, 1.5-bathroom home in Cleveland, TN offers a flexible floor plan with more living space than most comparable listings in Bradley County, thanks to a finished basement with a dedicated family room that gives everyone room to spread out. The main level features an open living room designed for easy flow bright, spacious, and connected making it ideal for families who actually use their home. Three bedrooms and two full baths give you the space to accommodate kids, guests, or a home office without compromise. Step outside to a covered front porch perfect for morning coffee, and a fully fenced backyard built for kids, dogs, and cookouts. The carport keeps your vehicle covered and adds practical utility that buyers in this price range will immediately appreciate. Located in the 37323 zip code on Cleveland's southeast side, you're positioned with quick access to Dalton Pike SE, Spring Place Road, and I-75 putting you minutes from Volkswagen, Amazon, Wacker, and the full retail and dining corridor along Paul Huff Parkway and Keith Street NW. Cleveland, Tennessee is one of the fastest-growing cities in the state, and properties offering this much livable space at this price point don't sit long. This one earns a serious look. Schedule your showing today.
| Price History | |
|---|---|
| 6/27/2026 | Listed $274,900 |
| 8/8/2026 | 2$269,900 |
| 8/18/2026 | 2$265,000 |
| 9/9/2026 | 6$250,000 |
General Features
| Sewer | Septic Tank |
|---|---|
| Heating | Central,Electric |
| Cooling | Central Air,Electric |
| Utilities | Cable Available,Electricity Available,Phone Available,Water Available |
| Possession | Negotiable |
| Roof | Shingle |
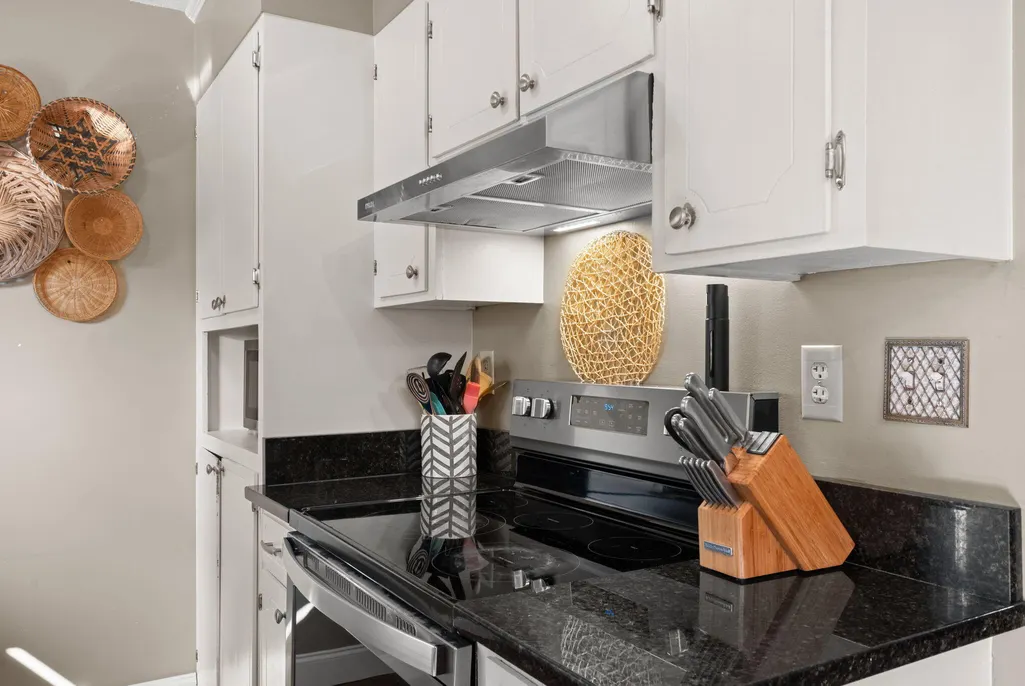
| Appliances | Refrigerator,Free-Standing Electric Range,Electric Water Heater,Electric Range,Dishwasher |
| Patio/Porch Features | Deck,Patio,Porch |
| Architectural Style | Ranch |
| Construction Materials | Brick,Wood Siding |
| Year Built | 1981 |
| Levels | One |
| Property Subtype | Single Family Residence |
| County | Bradley |
| New Construction | false |
| Property Type | Residential |
| HOA | false |
| Attached Garage | false |
| Subdivision Name | Williamsburg Ests |
| Garage Y/N | false |
| Total Rooms | 9 |
| Full Baths | 1 |
| Status | Pending |
| Directions | South on Dalton Pike. Right on Woodlawn St. Left on Williamsburg Rd. Stay left to Williamsburg Circle. Home is on the left. |
| High School | Bradley Central High |
| City | Cleveland |
| Senior Community Y/N | false |
| Lot Size Units | Acres |
| Lot Size Square Feet | 17859.6 |
| Carport Spaces | 2 |
| Carport Y/N | true |
| Listing Terms | Cash,Conventional,FHA,USDA Loan,VA Loan |
| Elementary School | Waterville Elementary |
| Land Lease Y/N | No |
| Tax Annual Amount | 669.65 |
| Home Warranty Y/N | false |
| Middle/Junior High School | Lake Forest Middle |
| Lease Renewal Y/N | No |
| Additional Parcels Y/N | false |
| Lease Considered Y/N | No |
| Rent Control Y/N | No |
| Standard Status | Pending |
| MobileHomeRemainsYN | No |
| Legal Description | Subdivision Williamsburg Estate Plat Book/Page 3/195 Block/Lot /15 District/Ward Description Lot 15 |
| Sewer_co_Septic_sp_Tank | true |
| Heating_co_Central | true |
| Utilities_co_Cable_sp_Available | true |
| Utilities_co_Electricity_sp_Available | true |
Interior Features
| Interior Amenities | Breakfast Nook,High Speed Internet,Open Floorplan,Tub/shower Combo |
|---|---|
| Basement | Finished,Partial |
| Flooring | Carpet,Hardwood,Tile |
| Basement (Y/N) | true |
| Air Conditioning Y/N | true |
| Heating Y/N | true |
| Fireplace Y/N | false |
| Above Grade Finished Area | 1512 |
| Half Baths | 1 |
| Laundry Features | Electric Dryer Hookup,Gas Dryer Hookup,Laundry Room,Washer Hookup |
| Total Bedrooms | 3 |
| LivingAreaSource | Owner |
| Total Baths | 2 |
Exterior Features
| Exterior Amenities | Rain Gutters |
|---|---|
| Fencing | Fenced |
| Parking Features | Driveway |
| Lot Features | Gentle Sloping |
| Water Source | Public |
| Lot Size Area | 0.41 |
| Foundation Details | Block |
| Spa | No |
| Building Area Total | 1512 |
| Lot Dimensions | 95x161x121x168 |
| Lot Size Acres | 0.41 |
| Waterfront Y/N | false |
| Crops Included Y/N | No |
| Horse Y/N | No |
| Irrigation Water Rights Y/N | No |
Amenities
- Foreclosure
- Views
- Short Sale
- New Construction
- Adult 55+
- Lease To Own
- No HOA Fees
- Furnished
- Primary On Main
- Air Conditioning
- Seller Finance
- Green
- Fixer Upper
- Horse
- Golf
- Fireplace
- Deck
- Garage
- Basement
- Pool
Property vs Single Family Average in 37323
Price
Taxes
Year Built
 © 2026 Chattanooga Association of Realtors. All rights reserved. Information deemed to be reliable but not guaranteed. The data relating to real estate for sale on this website comes from the Chattanooga Association of Realtors and the Broker Reciprocity Program.sm. Real estate listings held by brokerage firms other than REMAX Properties are marked with the BR logo and detailed information about them includes the name of the listing brokers. Listing broker has attempted to offer accurate data,
 River Counties Association of REALTORS® All information deemed reliable but not guaranteed. All properties are subject to prior sale, change or withdrawal. Neither listing broker(s) or information provider(s) shall be responsible for any typographical errors, misinformation, misprints and shall be held totally harmless. Listing(s) information is provided for consumer's personal, non-commercial use and may not be used for any purpose other than to identify prospective properties consumers may
