






Address
2109 Garfield Street, Chattanooga, TN
Price
$ 214,900
Property Attributes
- MLS#1538027
- TypeSingle Family
- Listing Status Active
- CountyHamilton
- CityChattanooga
- AreaChattanooga
- NeighborhoodLovemans Addn
- Zip37404
- StyleSingle Family Residence
- Year Built1950
- Taxes$ 1139
- Price$ 214,900
- Bedrooms3
- Full Bathrooms1
- Half Bathrooms0
- Sqr Footage970
- Lot Size0.12 Acres
Data Source:
Greater Chattanooga MLS (GCAR)
Property Description
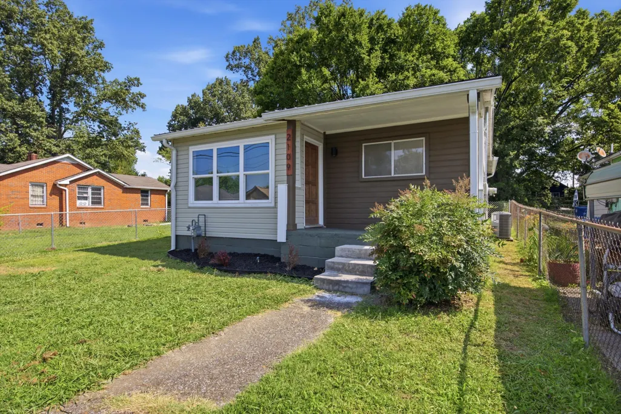
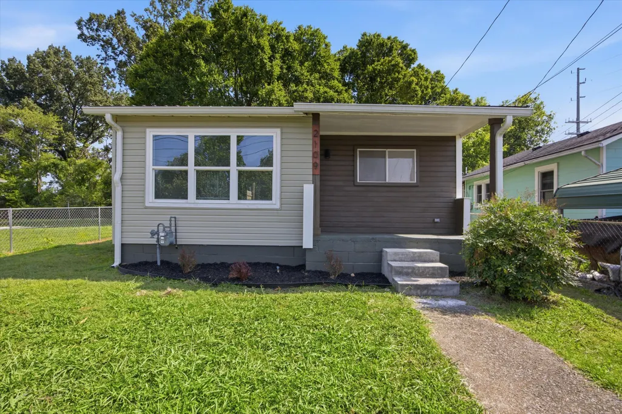
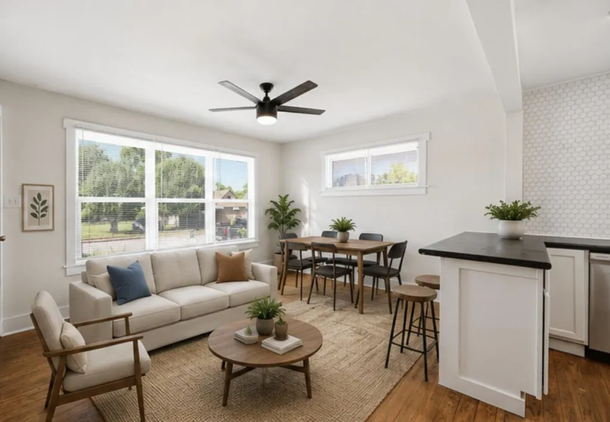
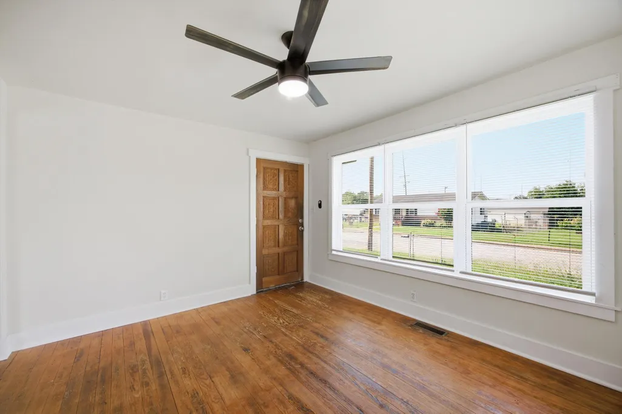
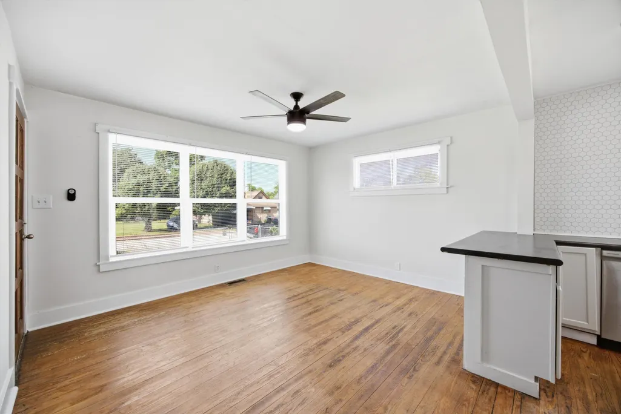
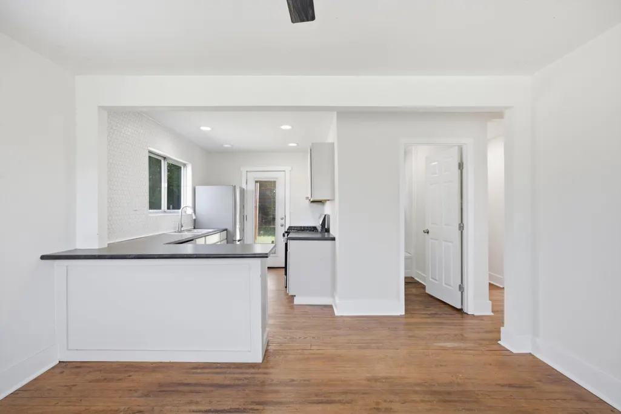
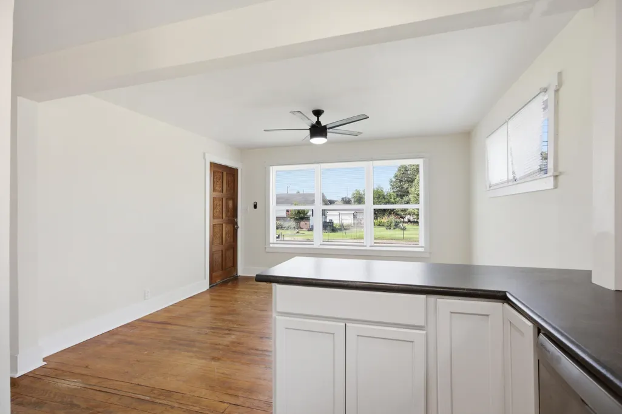
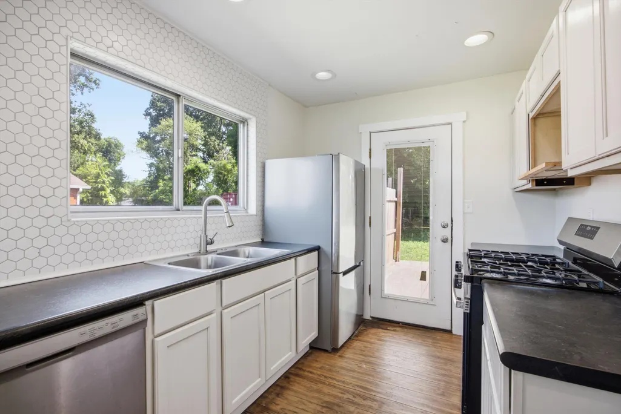
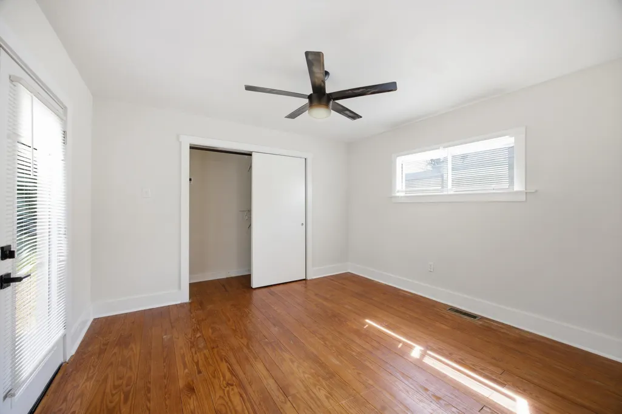
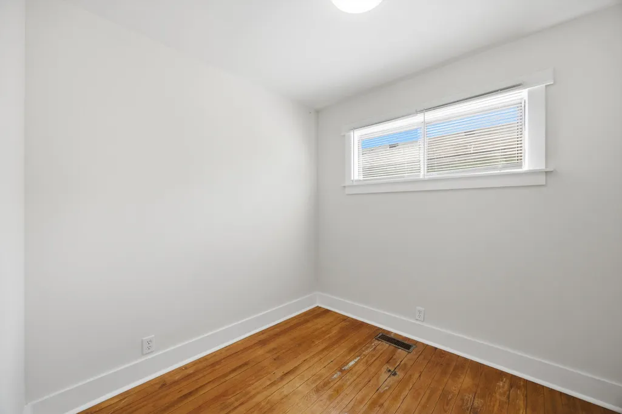
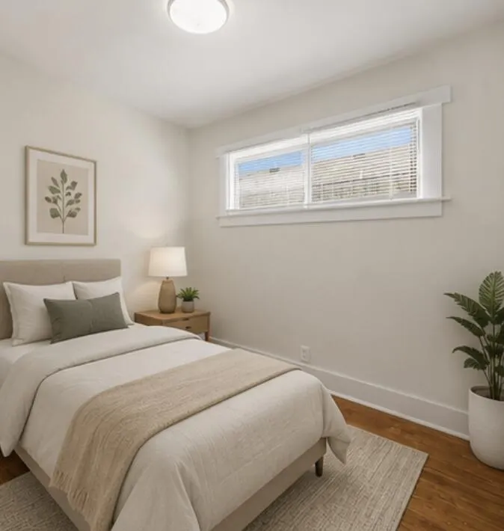
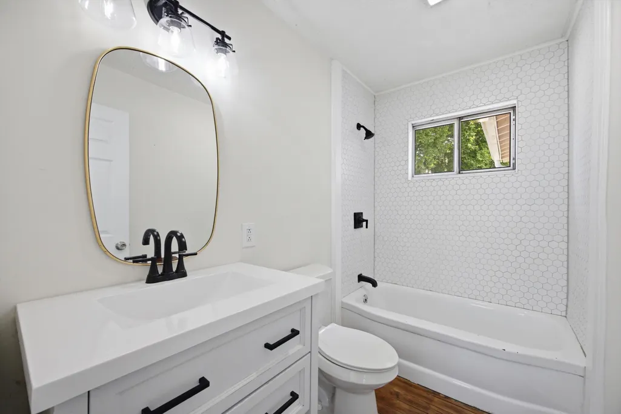
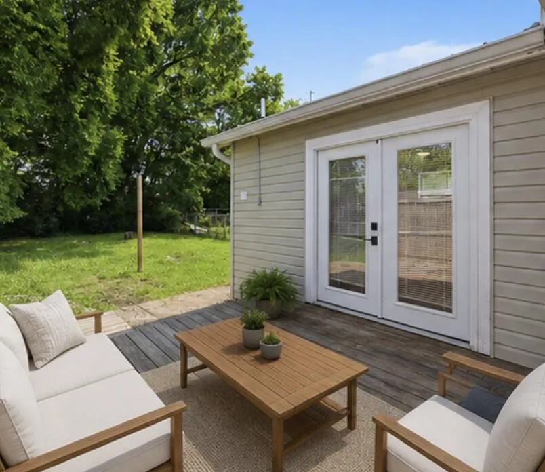
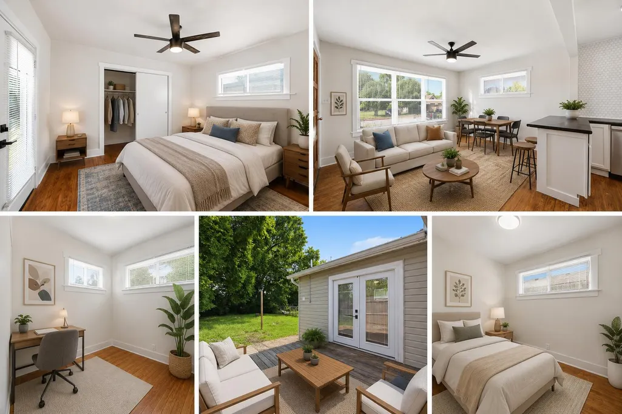
Buyer assistance up to $21,000 may be available! This home qualifies under Chattanooga's Down Payment Assistance Program, and qualified buyers may be eligible for up to $21,000 in combined assistance through City of Chattanooga and THDA programs. If you're currently paying around $1,600 per month in rent, homeownership may be closer than you think. Three bedroom renovated home just over $200K minutes from downtown/UTC/hospitals,Recently renovated and move-in ready, this charming Chattanooga home combines modern updates, original character, and a convenient central location. Inside, natural light fills the spacious living room and highlights the original hardwood floors. The updated kitchen features refreshed cabinetry, countertops, and newer appliances, with direct access to a large rear deck overlooking a level, fenced backyard--ideal for entertaining, pets, gardening, or additional outdoor space. The generous lot may also offer potential for a future secondary dwelling, subject to zoning and approval. Major improvements have already been completed, including updates to the roof, HVAC, water heater, electrical, plumbing, kitchen, bathroom, and appliances. New exterior siding and fresh paint add to the home's curb appeal and help make this a truly move-in-ready opportunity. Located just minutes from Downtown Chattanooga, UTC, Erlanger Hospital, CHI Memorial Hospital, shopping, dining, and major highway access, 2109 Garfield Street offers convenient access to many of Chattanooga's largest employers and everyday amenities. Whether you're a first-time buyer looking for an affordable path to homeownership or an investor seeking a low-maintenance rental opportunity, this property offers excellent flexibility and value. Plus, the seller is offering a paid home warranty for additional peace of mind.
| Price History | |
|---|---|
| 7/3/2026 | Listed $229,900 |
| 7/27/2026 | 5$219,900 |
| 8/15/2026 | 3$214,900 |
General Features
| Sewer | Public Sewer |
|---|---|
| Heating | Central |
| Cooling | Central Air |
| Utilities | Phone Available,Sewer Connected |
| Possession | Close Of Escrow |
| Roof | Metal |
| Appliances | Refrigerator,Gas Water Heater,Free-Standing Gas Range,Dishwasher |
| Patio/Porch Features | Deck,Patio,Porch |
| Construction Materials | Vinyl Siding |
| Year Built | 1950 |
| Levels | One |
| Property Subtype | Single Family Residence |
| Community Features | Sidewalks |
| County | Hamilton |
| New Construction | false |
| Property Type | Residential |
| HOA | false |
| Attached Garage | false |
| Subdivision Name | Lovemans Addn |
| Garage Y/N | false |
| Total Rooms | 6 |
| Full Baths | 1 |
| Status | Active |
| Directions | Go west on McCallie Ave. Turn left on Willow St. Turn left on Garfield St. |
| High School | Brainerd High |
| City | Chattanooga |
| Senior Community Y/N | false |
| MLS Area | Chattanooga |
| Lot Size Units | Acres |
| Lot Size Square Feet | 5400 |
| Carport Y/N | false |
| Listing Terms | Cash,Conventional,FHA,VA Loan,Owner May Carry |
| Elementary School | Orchard Knob Elementary |
| Land Lease Y/N | No |
| Tax Annual Amount | 1139.67 |
| Home Warranty Y/N | false |
| Middle/Junior High School | Orchard Knob Middle |
| Lease Renewal Y/N | No |
| MLS Area Minor | Chattanooga |
| Additional Parcels Y/N | false |
| Lease Considered Y/N | No |
| Rent Control Y/N | No |
| Standard Status | Active |
| Occupancy Type | Vacant |
| MobileHomeRemainsYN | No |
| Legal Description | Lt 3 Blk 4 Lovemans Addn Pb 2 Pg 2 |
| Sewer_co_Public_sp_Sewer | true |
| Heating_co_Central | true |
Interior Features
| Interior Amenities | Connected Shared Bathroom,Open Floorplan,Primary Downstairs,Tub/shower Combo |
|---|---|
| Basement | Crawl Space |
| Flooring | Hardwood |
| Basement (Y/N) | false |
| Air Conditioning Y/N | true |
| Heating Y/N | true |
| Window Features | Aluminum Frames,Vinyl Frames |
| Fireplace Y/N | false |
| Above Grade Finished Area | 970 |
| Laundry Features | Electric Dryer Hookup,Gas Dryer Hookup,Washer Hookup |
| Total Bedrooms | 3 |
| LivingAreaSource | Tax Records |
| Total Baths | 1 |
Exterior Features
| Exterior Amenities | None |
|---|---|
| Fencing | Fenced |
| Parking Features | Off Street |
| Lot Features | Level |
| Water Source | Public |
| Lot Size Area | 0.12 |
| Foundation Details | Block |
| Spa | false |
| Building Area Total | 970 |
| Lot Dimensions | 40X135 |
| Lot Size Acres | 0.12 |
| Waterfront Y/N | false |
| Crops Included Y/N | No |
| Horse Y/N | No |
| Irrigation Water Rights Y/N | No |
Amenities
- Foreclosure
- Views
- Short Sale
- New Construction
- Adult 55+
- Lease To Own
- No HOA Fees
- Furnished
- Primary On Main
- Air Conditioning
- Seller Finance
- Green
- Fixer Upper
- Horse
- Golf
- Fireplace
- Deck
- Garage
- Basement
- Pool
Property vs Single Family Average in 37404
Price
Taxes
Year Built

 River Counties Association of REALTORS® All information deemed reliable but not guaranteed. All properties are subject to prior sale, change or withdrawal. Neither listing broker(s) or information provider(s) shall be responsible for any typographical errors, misinformation, misprints and shall be held totally harmless. Listing(s) information is provided for consumer's personal, non-commercial use and may not be used for any purpose other than to identify prospective properties consumers may
