



















Address
13123 Eldridge Road, Harrison, TN
Price
$ 849,900
Property Attributes
- MLS#1539078
- TypeSingle Family
- Listing Status Active
- CountyHamilton
- CityHarrison
- AreaCounty
- NeighborhoodJeanna Ests
- Zip37341
- StyleA-Frame, Cabin
- Year Built2008
- Taxes$ 2703
- Price$ 849,900
- Bedrooms3
- Full Bathrooms2
- Half Bathrooms2
- Sqr Footage1785
- Lot Size0.98 Acres
Data Source:
Greater Chattanooga MLS (GCAR)
Property Description
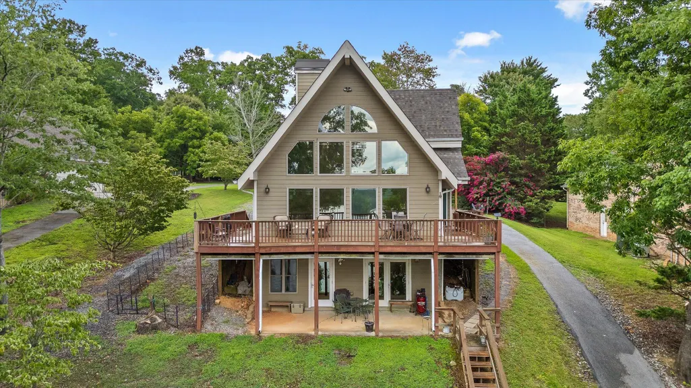
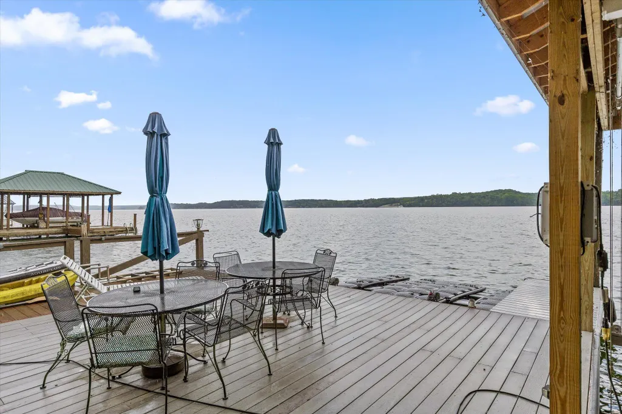
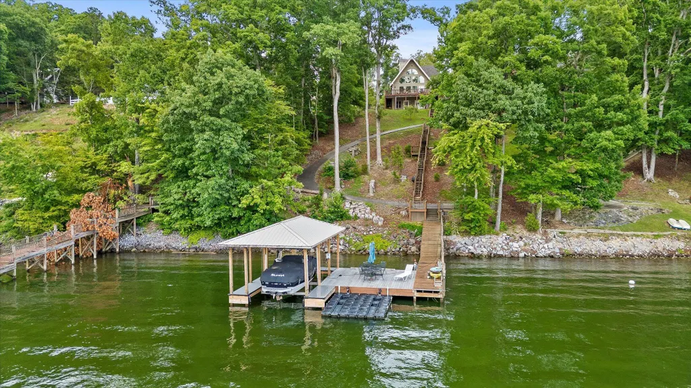
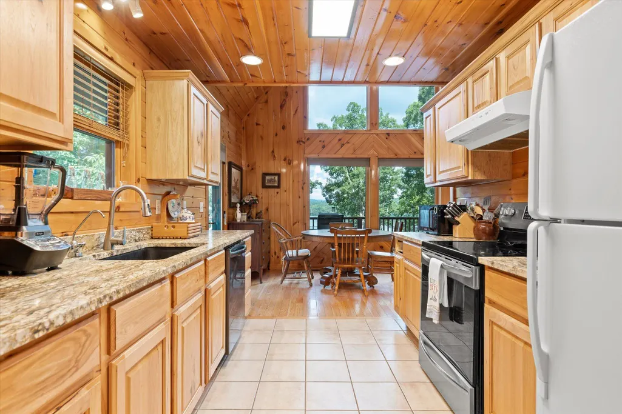
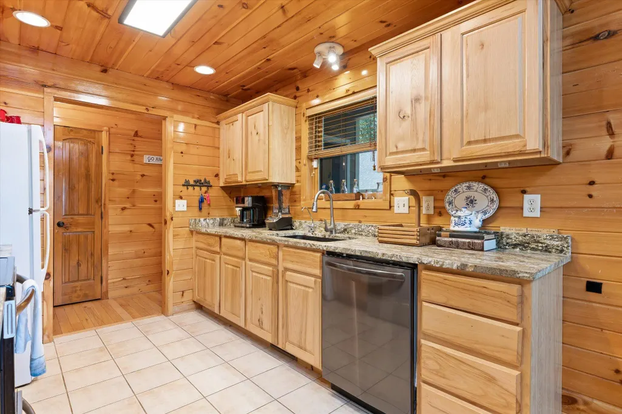
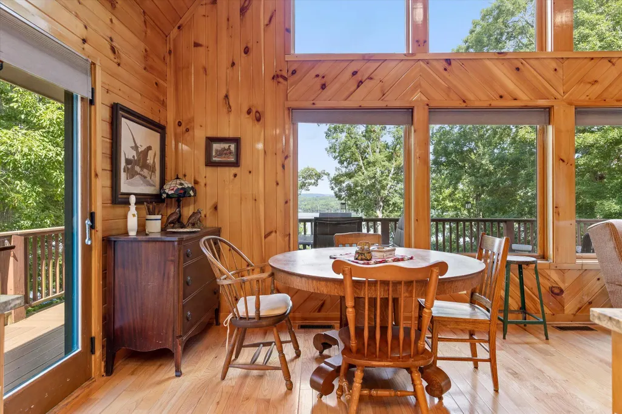
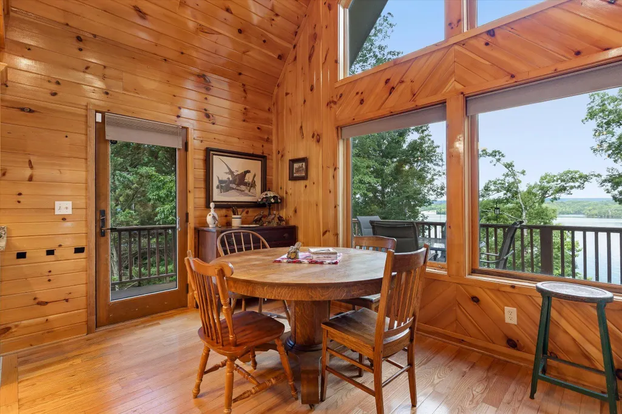
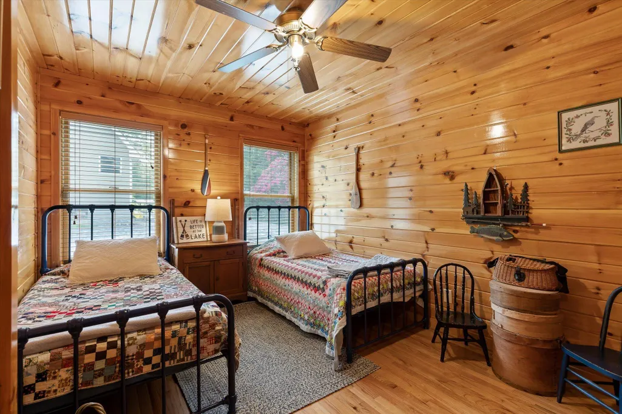
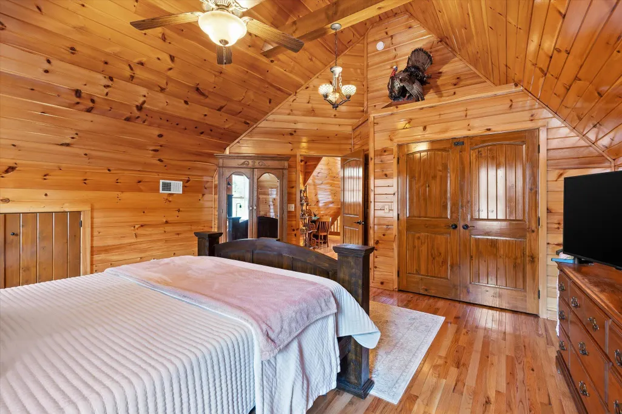
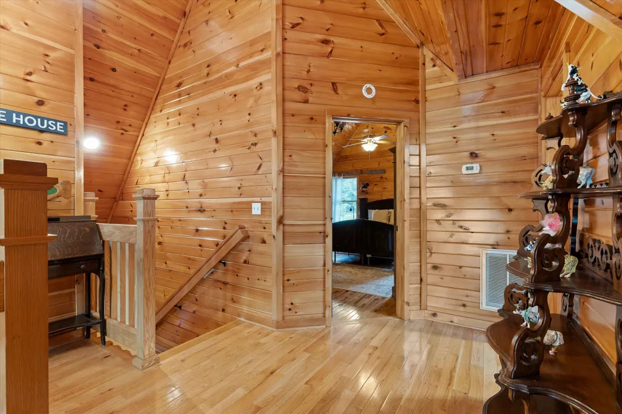
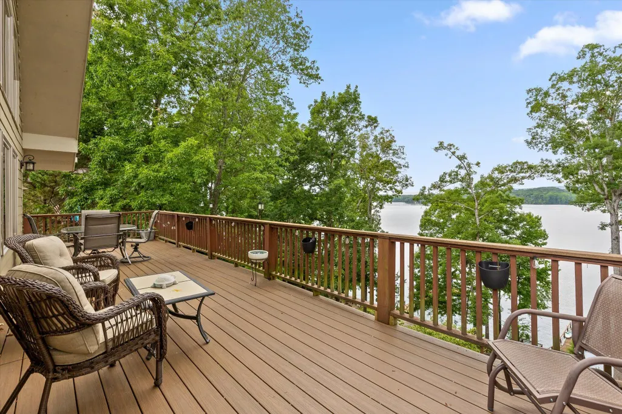
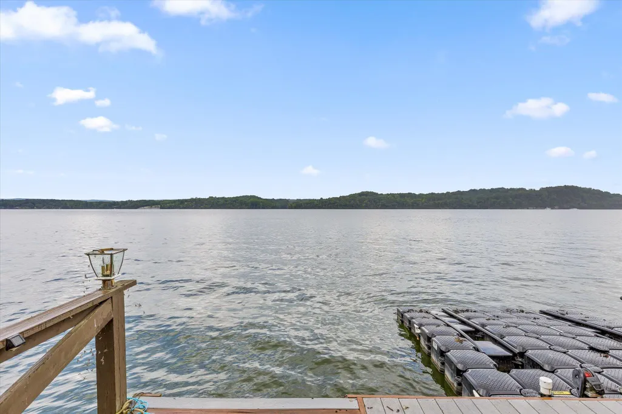
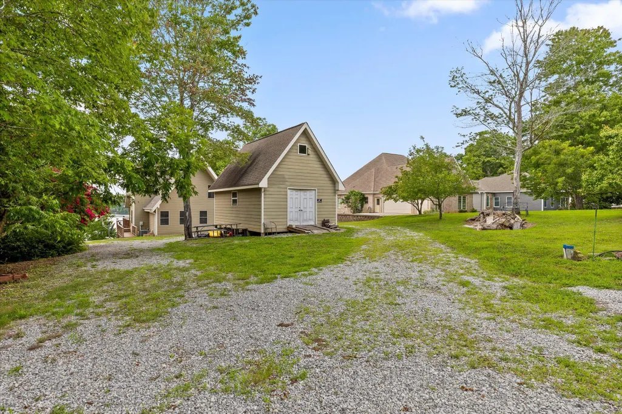
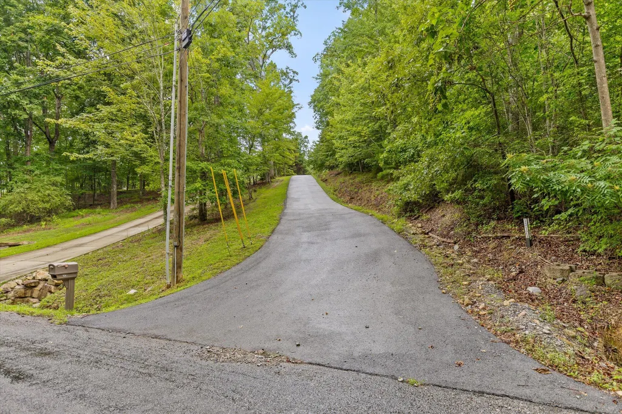
Water Front Living at its best. Come relax on the main channel of Chickamauga Lake just minutes from everything but in a tranquil setting. This lakeside cabin was built with the view in mind. The rear of the home designed with floor to ceiling windows to enjoy the view all day! Whether you are looking for full time living or a second home, this one will do! Two spacious bedrooms on the main level with one and half bathrooms. Easy to use kitchen with full pantry and leathered granite counter tops. Hardwood floors throughout with no carpet. Tongue and groove walls for that warm cabin feel. The fireplace with gas logs provides a centerpiece for the living area. The cathedral ceilings are stunning. The large suite upstairs has vaulted ceilings and a full bath with tile shower. The upstairs features an open sitting area with views of the lower level and the water. The finished walk out basement leaves you with many possibilities including a large space overlooking the lake. The basement includes laundry, fully plumbed bath for easily adding another shower, lots of storage. Walk out onto the wrap around deck, newly installed with composite materials for easy care. You will have year around water here! The path to the lake is asphalt for any easy ride down or use the stairs. The dock is covered with composite decking and the boat slip was added in 2025 with a boat lift. Fish from the dock or enjoy a meal or take in the sun. Large enough for entertaining! Home has a new roof installed this year! The detached garage is perfect storage for jet skis, side by side, etc. Lot's of parking and a newly paved black top driveway. Ready for lake life under 1M? Don't wait. This one has it all! Owner/Agent
| Price History | |
|---|---|
| 7/19/2026 | Listed $889,000 |
| 8/20/2026 | 2$875,000 |
| 9/20/2026 | 3$849,900 |
General Features
| Sewer | Septic Tank |
|---|---|
| Heating | Central,Electric |
| Cooling | Central Air,Electric,Multi Units |
| Utilities | Electricity Available,Underground Utilities |
| Possession | Negotiable |
| Roof | Shingle |
| Appliances | Water Purifier,Refrigerator,Free-Standing Freezer,Free-Standing Electric Range,Electric Water Heater,Dishwasher |
| Garage Spaces | 1 |
| Patio/Porch Features | Porch,Rear Porch,Side Porch,Wrap Around |
| Architectural Style | A-Frame,Cabin |
| Pool Features | None |
| Security Features | Fire Alarm,Security System,Smoke Detector(s) |
| Construction Materials | Fiber Cement |
| Year Built | 2008 |
| View | Lake,Mountain(s),Water |
| Stories Count | 3 |
| Levels | Three Or More |
| Property Subtype | Single Family Residence |
| Waterfront Features | Lake,Lake Front |
| Accessibility | Accessible Approach with Ramp,Accessible Bedroom,Accessible Central Living Area,Accessible Doors,Accessible Entrance |
| County | Hamilton |
| New Construction | false |
| Property Type | Residential |
| HOA | false |
| Attached Garage | false |
| Subdivision Name | Jeanna Ests |
| Garage Y/N | true |
| Other Structures | Garage(s) |
| Total Rooms | 11 |
| Full Baths | 2 |
| Status | Active |
| Directions | Hwy 58 to 312 or Birchwood Pike RD. Take 312 to Eldridge Rd. Follow Eldridge rd. to the Driveway of 13123 Eldridge. Technology-based items will say you arrived a block or so short. The driveway is a |
| High School | Central High School |
| City | Harrison |
| Senior Community Y/N | false |
| MLS Area | County |
| Lot Size Units | Acres |
| Lot Size Square Feet | 42688.8 |
| Carport Y/N | false |
| Listing Terms | Cash,Conventional,VA Loan |
| Elementary School | Snow Hill Elementary |
| Land Lease Y/N | No |
| Tax Annual Amount | 2703.91 |
| Home Warranty Y/N | false |
| Middle/Junior High School | Hunter Middle |
| Property Condition | Updated/Remodeled |
| Lease Renewal Y/N | No |
| MLS Area Minor | County |
| Additional Parcels Y/N | false |
| Lease Considered Y/N | No |
| Rent Control Y/N | No |
| Structure Type | Cabin,Free Standing Building |
| Standard Status | Active |
| MobileHomeRemainsYN | No |
| Legal Description | Lt 4 Jeanna Estates Pb 33 Pg 33 |
| Sewer_co_Septic_sp_Tank | true |
| Heating_co_Central | true |
| Utilities_co_Electricity_sp_Available | true |
| Utilities_co_Underground_sp_Utilities | true |
Interior Features
| Interior Amenities | Beamed Ceilings,Cathedral Ceiling(s),Ceiling Fan(s),Eat-in Kitchen,En Suite,Entrance Foyer,Granite Counters,High Ceilings,Open Floorplan,Primary Downstairs,Recessed Lighting,Sitting Area,Split Bedroom |
|---|---|
| Basement | Full |
| Flooring | Hardwood,Luxury Vinyl,Tile |
| Total Fireplaces | 1 |
| Fireplace Features | Gas Log,Living Room |
| Basement (Y/N) | true |
| Air Conditioning Y/N | true |
| Heating Y/N | true |
| Window Features | Insulated Windows,Wood Frames |
| Fireplace Y/N | true |
| Above Grade Finished Area | 1585 |
| Half Baths | 2 |
| Laundry Features | In Basement,Lower Level |
| Total Bedrooms | 3 |
| Below Grade Finished Area | 200 |
| LivingAreaSource | Tax Records |
| Total Baths | 4 |
Exterior Features
| Exterior Amenities | Boat Slip,Dock,Dock - Stationary,Dog Run,Private Yard,Rain Gutters,Storage |
|---|---|
| Parking Features | Driveway,Gravel,Kitchen Level,Off Street |
| Lot Features | Flag Lot,Sloped,Wooded,Other |
| Water Source | Well |
| Inclusions | Furnishings are negotiable. Boat cannot be included in the sale by can be purchased separately. |
| Lot Size Area | 0.98 |
| Foundation Details | Block |
| Spa | No |
| Building Area Total | 1785 |
| Lot Dimensions | 31.0X343.95 |
| Lot Size Acres | 0.98 |
| Road Surface Type | Asphalt |
| Waterfront Y/N | true |
| Road Frontage Type | County Road |
| Other Equipment | Negotiable |
| Crops Included Y/N | No |
| Road Responsibility | Public Maintained Road |
| Horse Y/N | No |
| Irrigation Water Rights Y/N | No |
Amenities
- Foreclosure
- Views
- Short Sale
- New Construction
- Adult 55+
- Lease To Own
- No HOA Fees
- Furnished
- Primary On Main
- Air Conditioning
- Seller Finance
- Green
- Fixer Upper
- Horse
- Golf
- Fireplace
- Deck
- Garage
- Basement
- Pool
Property vs Single Family Average in 37341
Price
Taxes
Year Built
 © 2026 Chattanooga Association of Realtors. All rights reserved. Information deemed to be reliable but not guaranteed. The data relating to real estate for sale on this website comes from the Chattanooga Association of Realtors and the Broker Reciprocity Program.sm. Real estate listings held by brokerage firms other than REMAX Properties are marked with the BR logo and detailed information about them includes the name of the listing brokers. Listing broker has attempted to offer accurate data,
 River Counties Association of REALTORS® All information deemed reliable but not guaranteed. All properties are subject to prior sale, change or withdrawal. Neither listing broker(s) or information provider(s) shall be responsible for any typographical errors, misinformation, misprints and shall be held totally harmless. Listing(s) information is provided for consumer's personal, non-commercial use and may not be used for any purpose other than to identify prospective properties consumers may
