








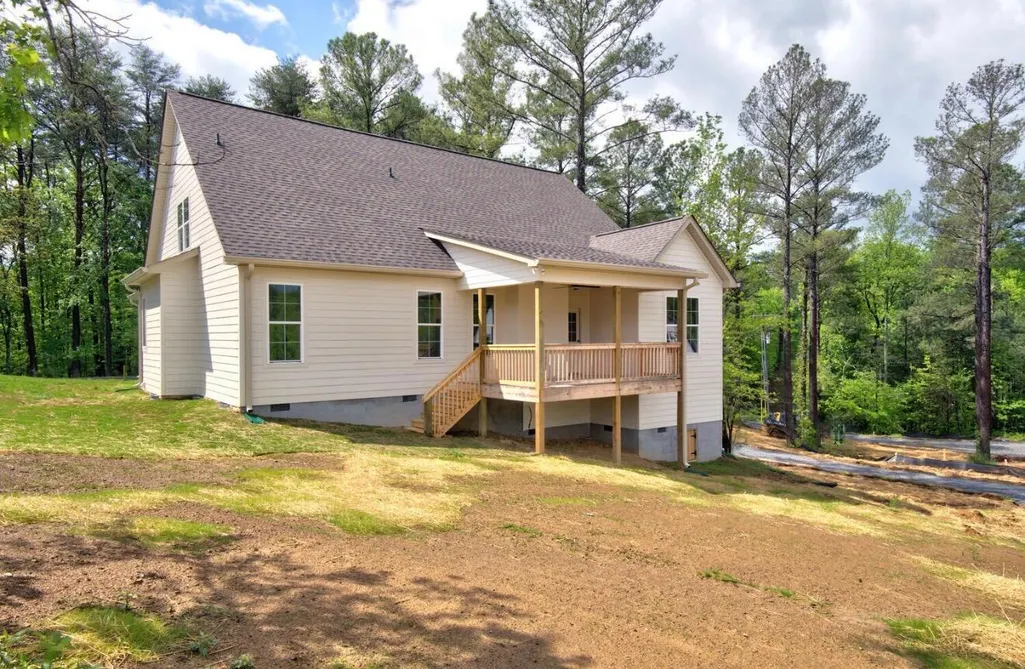
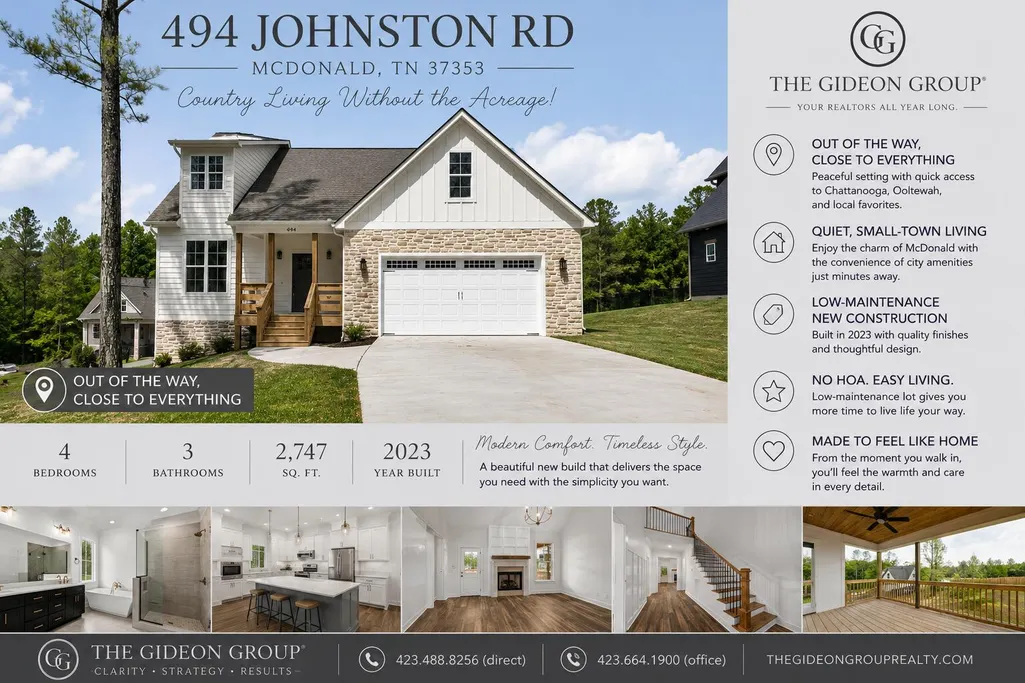
Address
494 Johnston Road, McDonald, TN
Price
$ 549,000
Property Attributes
- MLS#1539269
- TypeSingle Family
- Listing Status Active
- CountyBradley
- CityMcDonald
- NeighborhoodHidden Ridges
- Zip37353
- StyleSingle Family Residence
- Year Built2023
- Taxes$ 1831
- Price$ 549,000
- Bedrooms4
- Full Bathrooms2
- Half Bathrooms1
- Sqr Footage2747
- Lot Size0.34 Acres
Data Source:
Greater Chattanooga MLS (GCAR)
Property Description
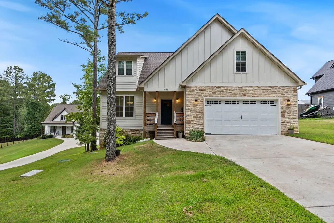
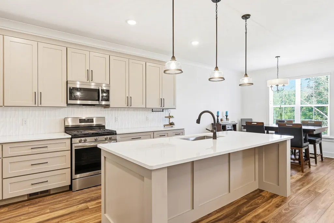
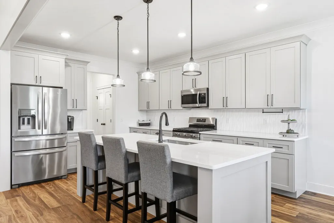
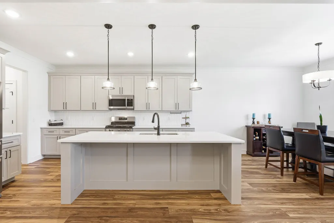
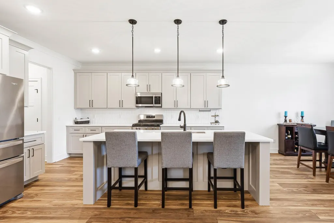
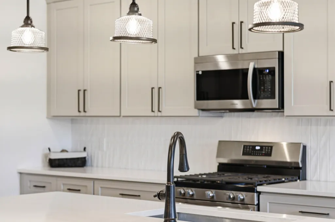
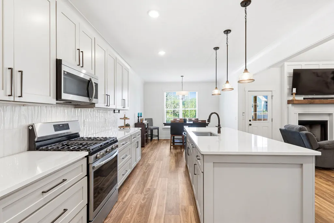
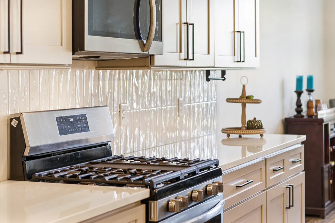
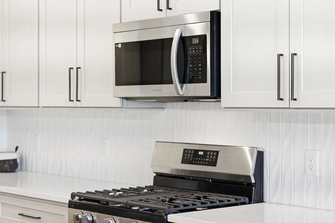
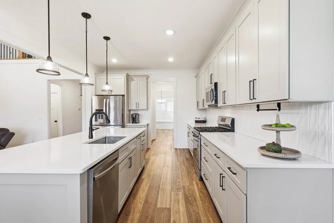
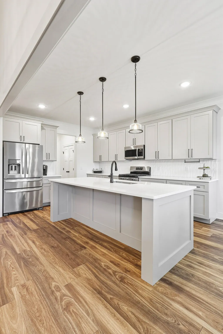
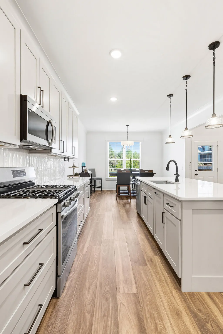
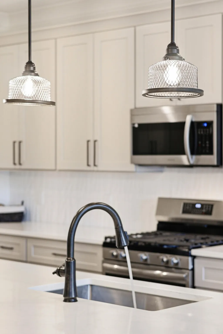
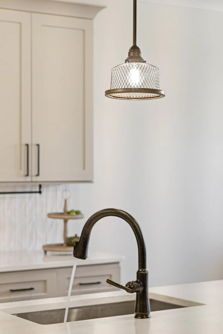
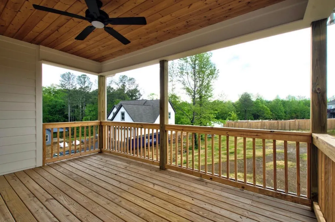
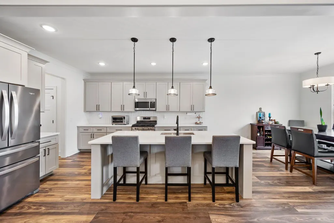
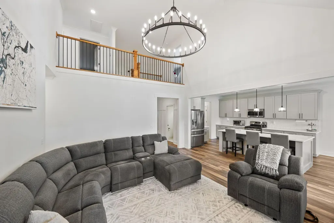
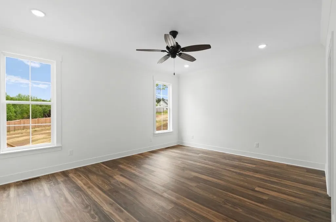
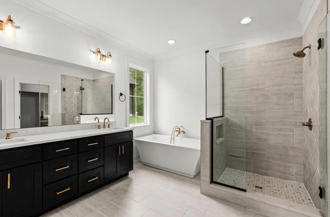
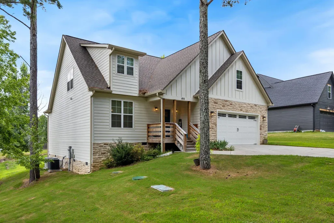
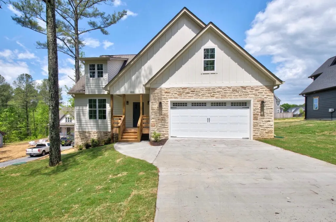
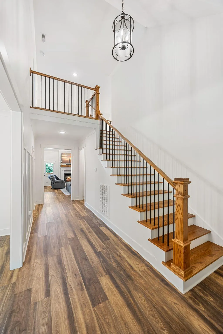
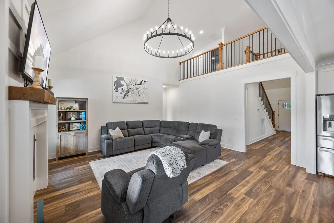
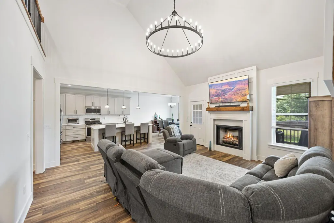
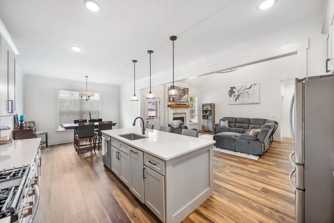
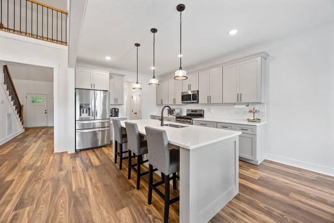
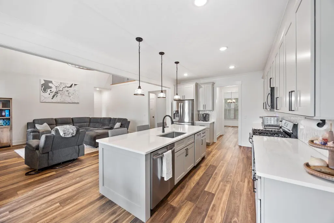
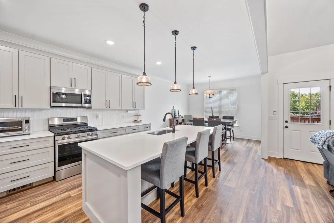
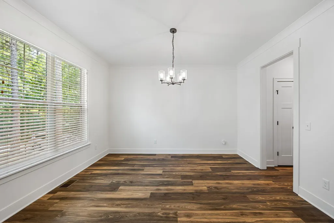
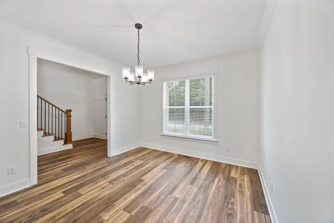
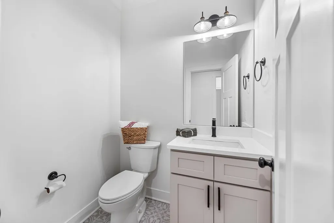
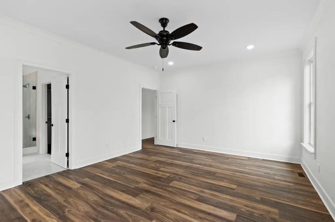
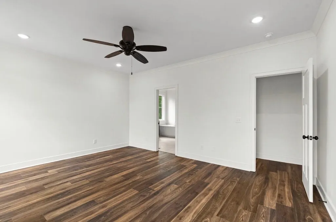
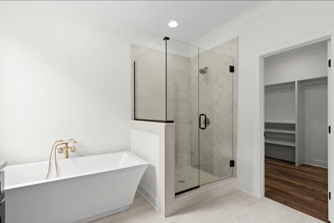
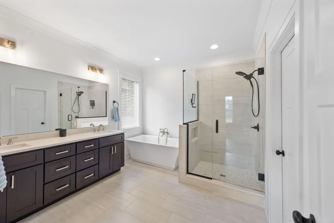
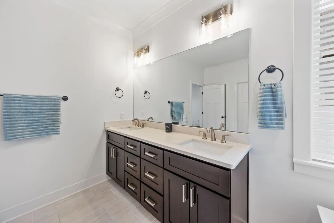
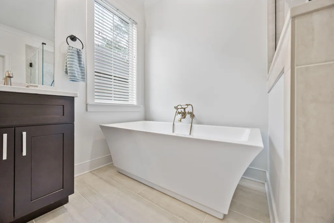
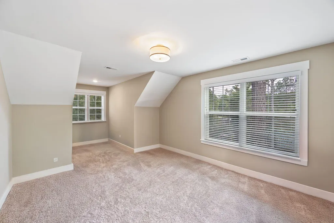
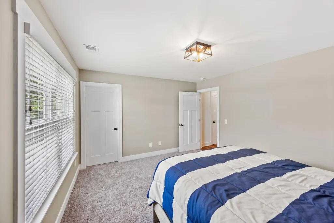
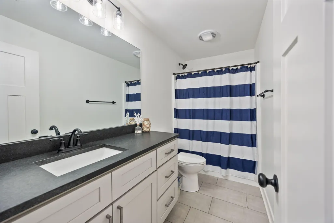
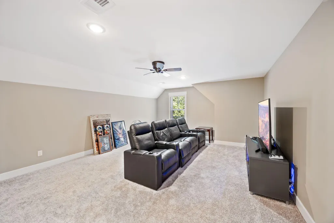
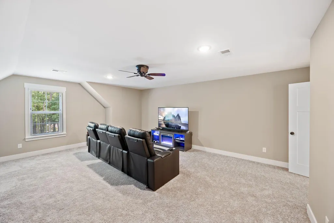
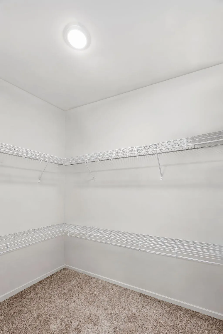
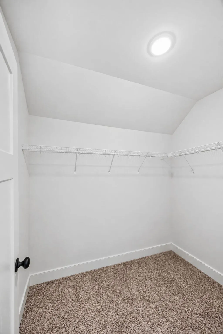
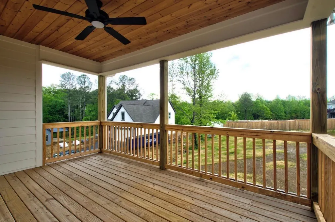
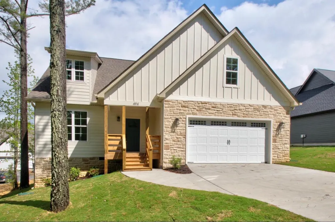
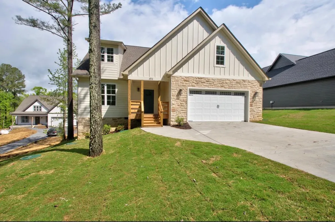
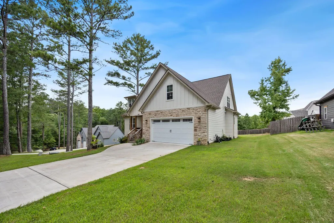
Beautiful stone-accented home in Hidden Ridges featuring a highly desirable main-level primary suite, distinctive craftsmanship, and a spacious open-concept floor plan. The primary bedroom offers a private retreat with an en suite bath and custom-designed walk-in closet providing generous storage. The main living area is designed for both comfortable everyday living and easy entertaining. The kitchen features a large island, abundant cabinet and counter space, a generous pantry, breakfast area, and separate formal dining room. The inviting living room is anchored by a handsome fireplace and overlooks the spacious front and back yards. Upstairs, you'll find two additional bedrooms, a large shared bath, and an oversized bonus room that could serve as a fourth bedroom, home office, playroom, hobby space, or media room. Additional features include a large laundry room, utility area, and two-car garage with convenient access to the kitchen. Located in McDonald, this home offers the peaceful feel of country living while remaining just a short drive from everything Ooltewah and Collegedale have to offer, with convenient access to Cleveland, Chattanooga, and Dalton. The generous backyard provides room to garden, entertain, play, or create your own manageable homestead without the maintenance and equipment required for a large acreage property. Enjoy more breathing room, privacy, and a relaxed setting while staying close to shopping, dining, recreation, medical services, and everyday conveniences. Schedule your private showing today.
| Price History | |
|---|---|
| 7/23/2026 | Listed $560,000 |
| 8/24/2026 | 2$549,000 |
General Features
| Sewer | Septic Tank |
|---|---|
| Cooling | Multi Units |
| Utilities | Electricity Available,Sewer Connected,Underground Utilities |
| Possession | Close Of Escrow |
| Roof | Asphalt,Shingle |
| Appliances | Microwave,Gas Range,Free-Standing Electric Range,Electric Water Heater,Disposal,Dishwasher |
| Garage Spaces | 2 |
| Patio/Porch Features | Covered,Deck,Patio |
| Construction Materials | Fiber Cement,Stone,Wood Siding |
| Year Built | 2023 |
| Stories Count | 2 |
| Levels | Two |
| Property Subtype | Single Family Residence |
| Assoc Fee Paid Per | Annually |
| County | Bradley |
| New Construction | true |
| Property Type | Residential |
| HOA | true |
| Attached Garage | true |
| Subdivision Name | Hidden Ridges |
| Garage Y/N | true |
| Total Rooms | 9 |
| Full Baths | 2 |
| Status | Active |
| Directions | Hwy 11 to Pine Hill Road. Turn right on Johnston Rd. Just past Hidden Ridges drive, this home is second driveway on the right. Still gravel right now because concrete is not poured yet. |
| High School | Bradley Central High |
| City | McDonald |
| Senior Community Y/N | false |
| Lot Size Units | Acres |
| Lot Size Square Feet | 14810.4 |
| Carport Y/N | false |
| Listing Terms | Cash,Conventional,FHA,USDA Loan,VA Loan |
| Elementary School | Black Fox Elementary |
| Land Lease Y/N | No |
| Tax Annual Amount | 1831.93 |
| Home Warranty Y/N | false |
| Middle/Junior High School | Lake Forest Middle |
| Lease Renewal Y/N | No |
| Additional Parcels Y/N | false |
| Lease Considered Y/N | No |
| Rent Control Y/N | No |
| Structure Type | House |
| Standard Status | Active |
| Occupancy Type | Owner |
| MobileHomeRemainsYN | No |
| Legal Description | 084g B 003.00 000 LOT 3 PH 1 HIDDEN RIDGES SUB BRADLEY COUNTY TN |
| Sewer_co_Septic_sp_Tank | true |
| HeatingYN@Core.Permissions | None |
| Utilities_co_Electricity_sp_Available | true |
| Utilities_co_Underground_sp_Utilities | true |
Interior Features
| Interior Amenities | Breakfast Room,Connected Shared Bathroom,Double Vanity,En Suite,Pantry,Plumbed,Primary Downstairs,Separate Dining Room,Separate Shower,Split Bedrooms,Tub/shower Combo,Walk-In Closet(s) |
|---|---|
| Basement | Crawl Space |
| Flooring | Laminate,Luxury Vinyl |
| Total Fireplaces | 1 |
| Fireplace Features | Gas Starter |
| Basement (Y/N) | false |
| Air Conditioning Y/N | true |
| Fireplace Y/N | true |
| Above Grade Finished Area | 2610 |
| Half Baths | 1 |
| Laundry Features | Laundry Room,Main Level |
| Total Bedrooms | 4 |
| LivingAreaSource | Tax Records |
| Total Baths | 3 |
Exterior Features
| Exterior Amenities | Rain Gutters |
|---|---|
| Fencing | None |
| Parking Features | Garage Faces Front,Kitchen Level |
| Water Source | Public |
| Lot Size Area | 0.34 |
| Foundation Details | Block |
| Spa | No |
| Building Area Total | 2747 |
| Lot Dimensions | 187x85x178x79 |
| Lot Size Acres | 0.34 |
| Road Surface Type | Asphalt,Paved |
| Waterfront Y/N | false |
| Road Frontage Type | City Street |
| Other Equipment | Fuel Tank(s) |
| Crops Included Y/N | No |
| Road Responsibility | Public Maintained Road |
| Horse Y/N | No |
| Irrigation Water Rights Y/N | No |
Amenities
- Foreclosure
- Views
- Short Sale
- New Construction
- Adult 55+
- Lease To Own
- No HOA Fees
- Furnished
- Primary On Main
- Air Conditioning
- Seller Finance
- Green
- Fixer Upper
- Horse
- Golf
- Fireplace
- Deck
- Garage
- Basement
- Pool
Property vs Single Family Average in 37353
Price
Taxes
Year Built

 River Counties Association of REALTORS® All information deemed reliable but not guaranteed. All properties are subject to prior sale, change or withdrawal. Neither listing broker(s) or information provider(s) shall be responsible for any typographical errors, misinformation, misprints and shall be held totally harmless. Listing(s) information is provided for consumer's personal, non-commercial use and may not be used for any purpose other than to identify prospective properties consumers may
