








Address
1073 Carol Jean Trail, Hixson, TN
Price
$ 285,000
Property Attributes
- MLS#1539447
- TypeSingle Family
- Listing Status Active
- CountyHamilton
- CityHixson
- AreaCounty
- NeighborhoodFranklin Estates
- Zip37343
- StyleOther
- Year Built1975
- Taxes$ 1097
- Price$ 285,000
- Bedrooms5
- Full Bathrooms2
- Half Bathrooms0
- Sqr Footage1680
- Lot Size0.35 Acres
Data Source:
Greater Chattanooga MLS (GCAR)
Property Description
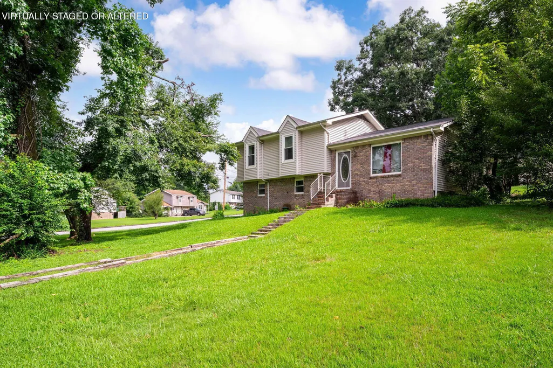
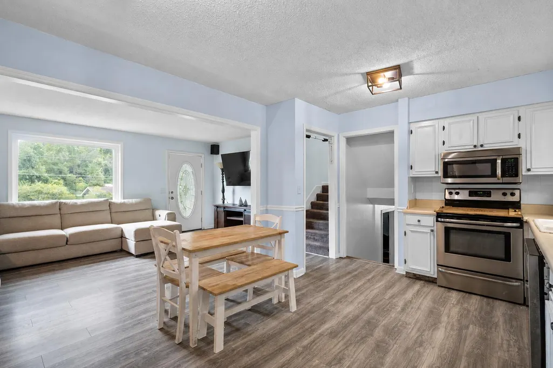
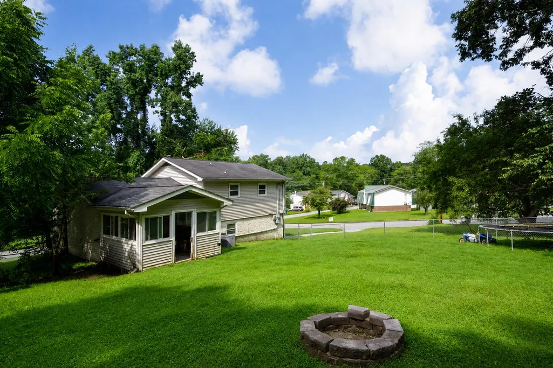
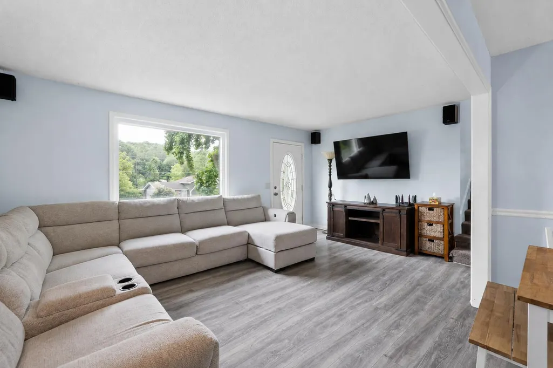
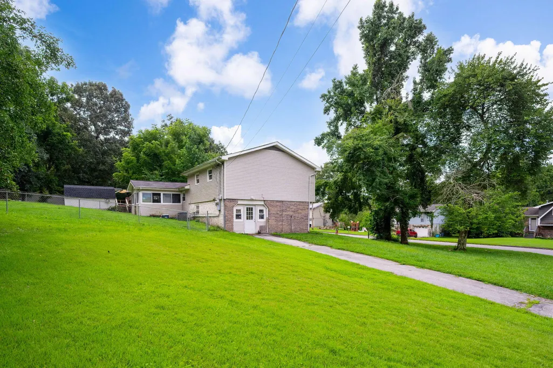
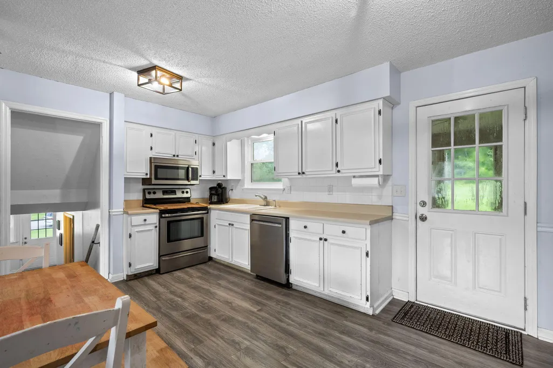
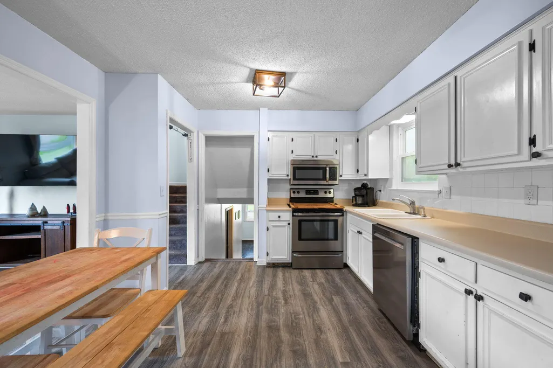
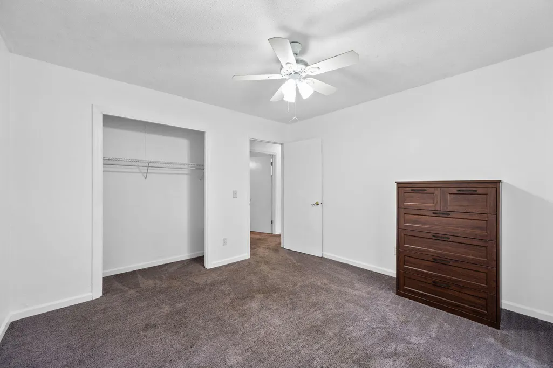
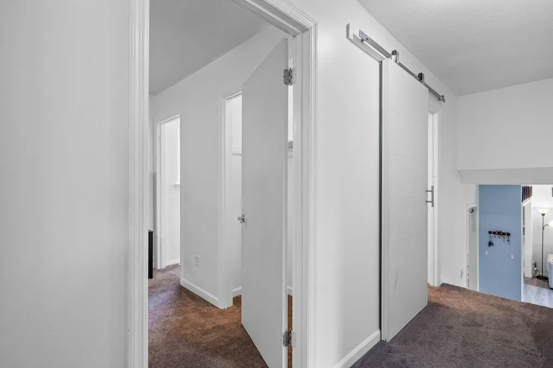
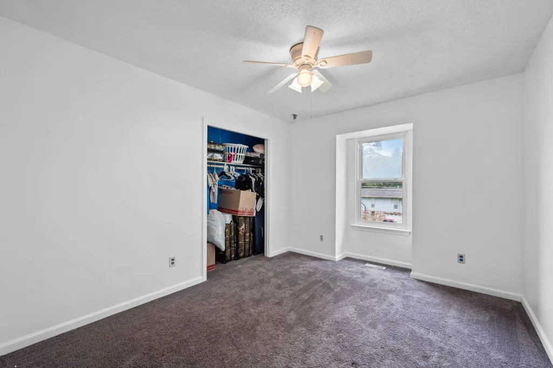
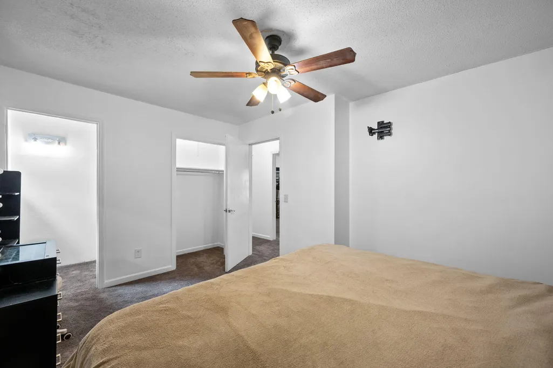
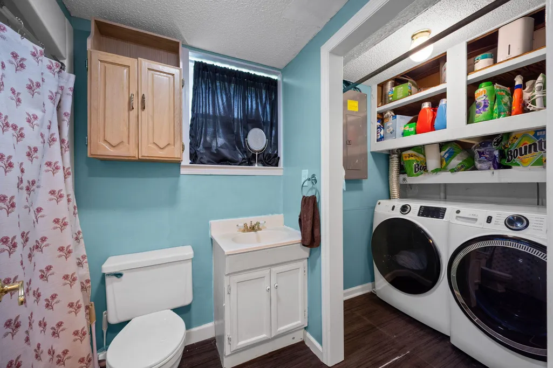
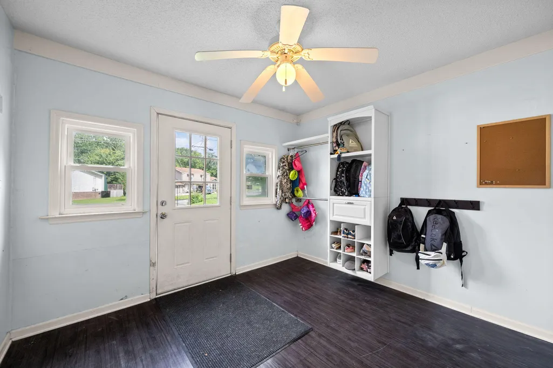
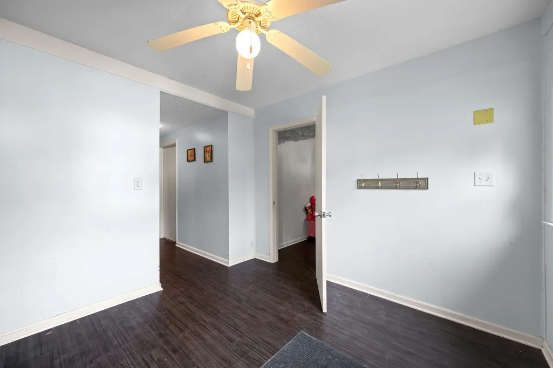
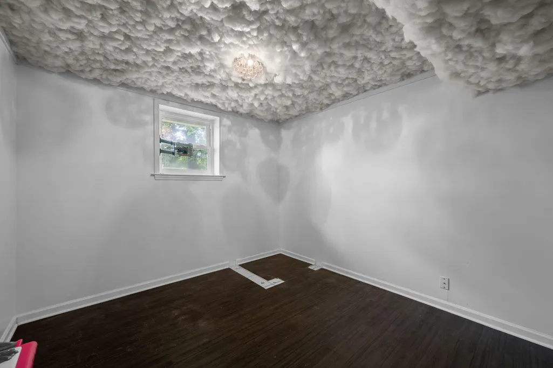
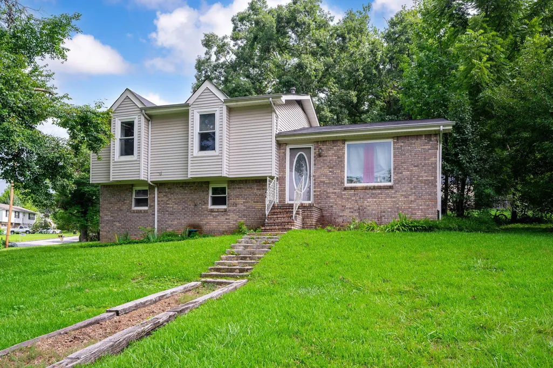
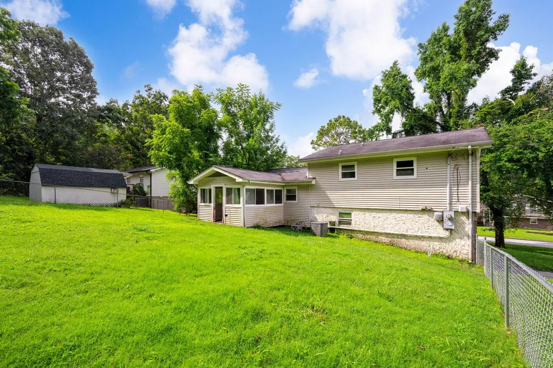
5 bedrooms, 0% down USDA eligible, and a level 0.35-acre fenced corner lot in Hixson! Flexible tri-level layout engineered for modern living. Welcome to a floor plan designed for maximum versatility in the heart of Hixson. This 5-bedroom, 2-full-bath home blends classic split-level privacy with crisp, sunlit living spaces. The main level welcomes you with abundant natural light flowing through an open floor plan and eat-in kitchen area. Upstairs features three bright bedrooms and a full bath, while the lower level provides two additional bedrooms and a second full bath- creating the ideal setup for an in-law suite, home theater, dedicated dual offices, or a creative studio. Step outside to your private outdoor haven: a level, fully fenced corner lot featuring a built-in fire pit, perfect for weekend gatherings and pets. Located just minutes from Northgate shopping, Chickamauga Lake, and Chattanooga amenities. USDA $0-down financing options available for qualified buyers. Schedule your private showing today to explore the possibilities!
| Elementary School | Middle School | High School |
|---|---|---|
| Daisy Elementary Elementary School | Soddy-Daisy Middle Middle School | Soddy-Daisy High High School |
| Price History | |
|---|---|
| 8/31/2026 | Listed $285,000 |
General Features
| Sewer | Public Sewer |
|---|---|
| Heating | Central,Electric |
| Cooling | Central Air,Electric |
| Utilities | Cable Available,Electricity Available,Phone Available |
| Possession | Close Of Escrow |
| Roof | Asphalt,Shingle |
| Appliances | Microwave,Free-Standing Electric Range,Electric Water Heater,Dishwasher |
| Patio/Porch Features | Enclosed,Porch - Covered |
| Architectural Style | Other |
| Construction Materials | Brick,Vinyl Siding |
| Year Built | 1975 |
| Stories Count | 3 |
| Levels | Tri-Level |
| Property Subtype | Single Family Residence |
| Community Features | None |
| County | Hamilton |
| New Construction | false |
| Property Type | Residential |
| HOA | false |
| Attached Garage | false |
| Subdivision Name | Franklin Estates |
| Garage Y/N | false |
| Other Structures | Storage |
| Total Rooms | 7 |
| Full Baths | 2 |
| Status | Active |
| Directions | North on Hixson Pike, Left on Daisy Dallas Road, Right on Sedman Road, Left on Carol Jean Trail. Home on right,(SOP) |
| High School | Soddy-Daisy High |
| City | Hixson |
| Senior Community Y/N | false |
| MLS Area | County |
| Lot Size Units | Acres |
| Lot Size Square Feet | 15246 |
| Carport Y/N | false |
| Listing Terms | Cash,Conventional,FHA,USDA Loan,VA Loan |
| Elementary School | Daisy Elementary |
| Tax Annual Amount | 1097.27 |
| Home Warranty Y/N | false |
| Middle/Junior High School | Soddy-Daisy Middle |
| MLS Area Minor | County |
| Additional Parcels Y/N | false |
| Structure Type | House |
| Standard Status | Active |
| Occupancy Type | Owner |
| Legal Description | LOT 68 FRANKLIN ESTATES PB 26 PG 62 |
| Sewer_co_Public_sp_Sewer | true |
| Heating_co_Central | true |
| Utilities_co_Cable_sp_Available | true |
| Utilities_co_Electricity_sp_Available | true |
Interior Features
| Interior Amenities | Breakfast Room,Eat-in Kitchen,Open Floorplan,Tub/shower Combo |
|---|---|
| Basement | Finished |
| Flooring | Carpet,Tile,Vinyl |
| Basement (Y/N) | true |
| Air Conditioning Y/N | true |
| Heating Y/N | true |
| Window Features | Aluminum Frames,Insulated Windows |
| Fireplace Y/N | false |
| Above Grade Finished Area | 1680 |
| Laundry Features | Electric Dryer Hookup,Gas Dryer Hookup,Laundry Closet,Washer Hookup |
| Total Bedrooms | 5 |
| LivingAreaSource | Tax Records |
| Total Baths | 2 |
Exterior Features
| Exterior Amenities | Fire Pit |
|---|---|
| Fencing | Fenced |
| Parking Features | Driveway |
| Lot Features | Corner Lot,Level |
| Water Source | Public |
| Lot Size Area | 0.35 |
| Foundation Details | Block |
| Spa | false |
| Building Area Total | 1680 |
| Lot Dimensions | 92X135.78 |
| Lot Size Acres | 0.35 |
| Waterfront Y/N | false |
| Road Frontage Type | City Street |
Amenities
- Foreclosure
- Views
- Short Sale
- New Construction
- Adult 55+
- Lease To Own
- No HOA Fees
- Furnished
- Primary On Main
- Air Conditioning
- Seller Finance
- Green
- Fixer Upper
- Horse
- Golf
- Fireplace
- Deck
- Garage
- Basement
- Pool
Property vs Single Family Average in 37343
Price
Taxes
Year Built

 River Counties Association of REALTORS® All information deemed reliable but not guaranteed. All properties are subject to prior sale, change or withdrawal. Neither listing broker(s) or information provider(s) shall be responsible for any typographical errors, misinformation, misprints and shall be held totally harmless. Listing(s) information is provided for consumer's personal, non-commercial use and may not be used for any purpose other than to identify prospective properties consumers may
