


















Address
14319 Bluffview Drive, Birchwood, TN
Price
$ 250,000
Property Attributes
- MLS#1541254
- TypeSingle Family
- Listing Status Active
- CountyHamilton
- CityBirchwood
- AreaCounty
- NeighborhoodBluff View
- Zip37308
- StyleContemporary
- Year Built1999
- Taxes$ 926
- Price$ 250,000
- Bedrooms3
- Full Bathrooms2
- Half Bathrooms0
- Sqr Footage1324
- Lot Size0.31 Acres
Data Source:
Greater Chattanooga MLS (GCAR)
Property Description
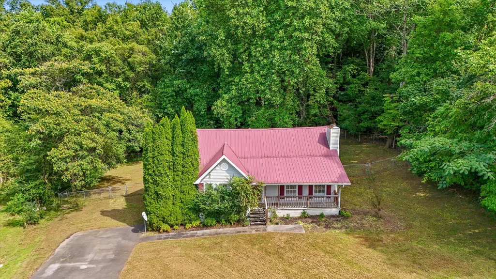
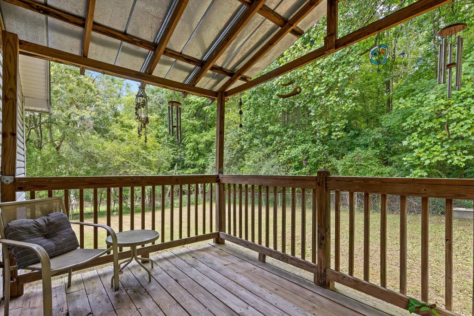
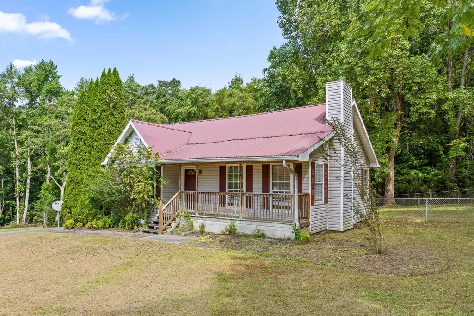
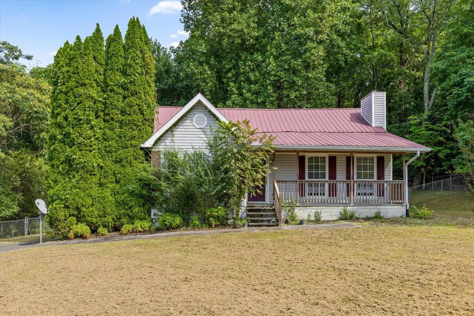
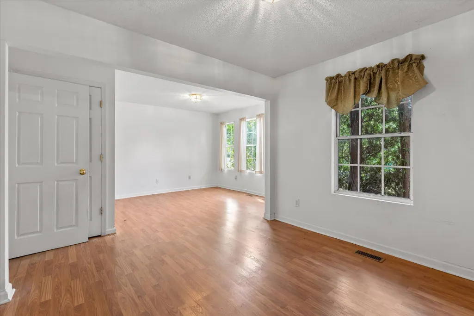
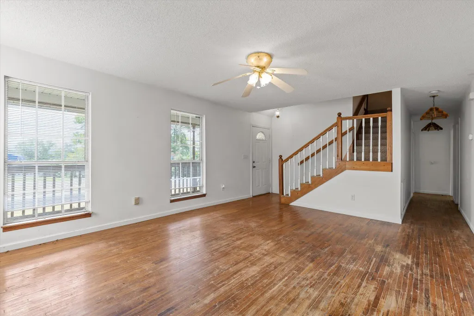
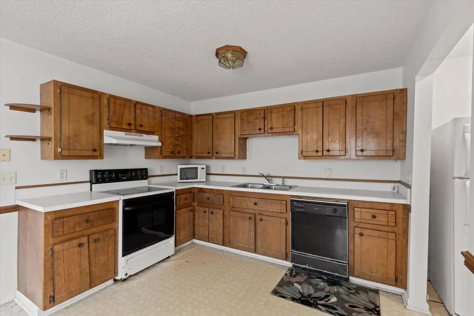
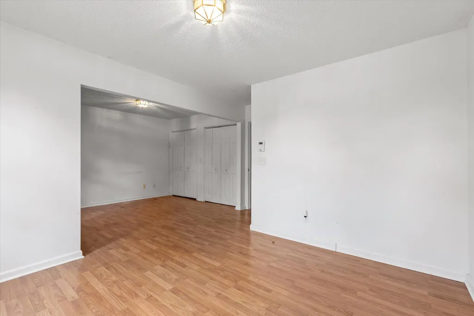
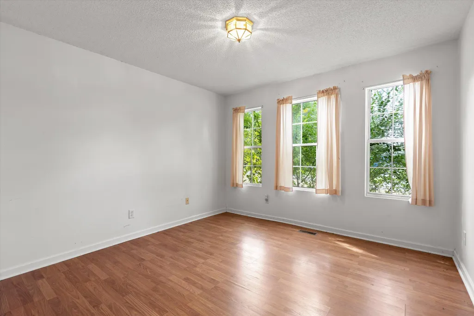
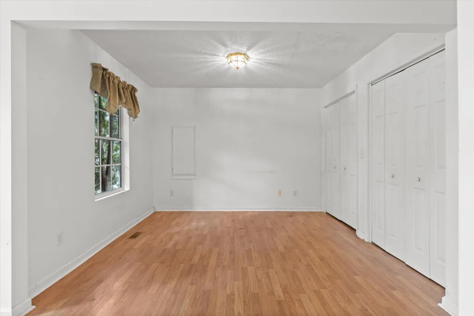
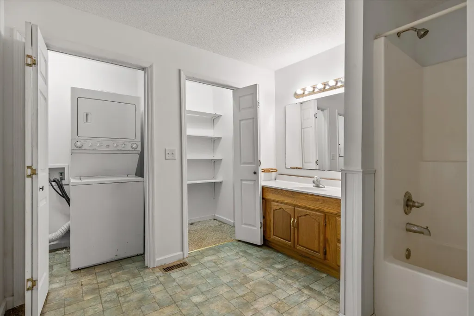
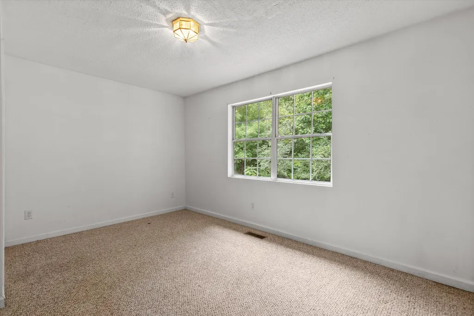
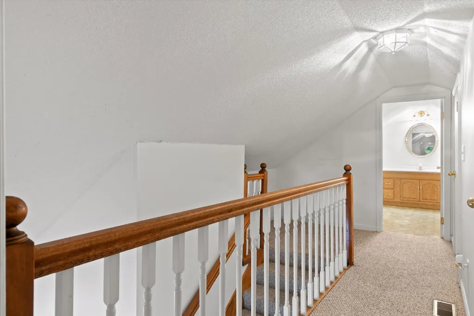
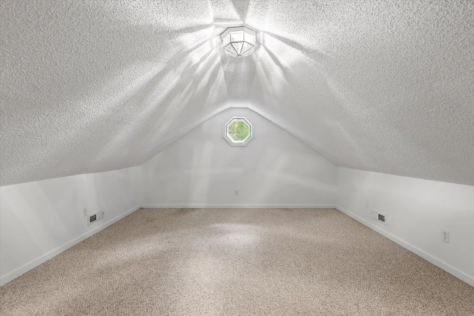
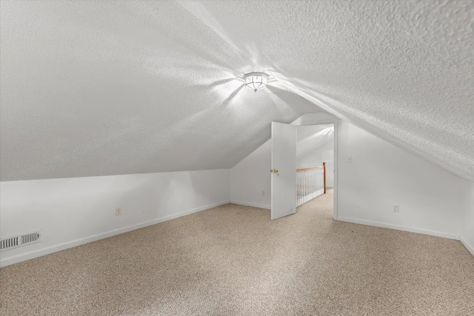
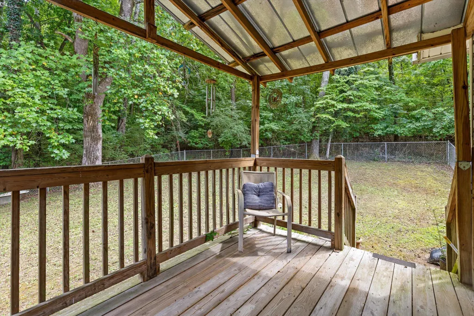
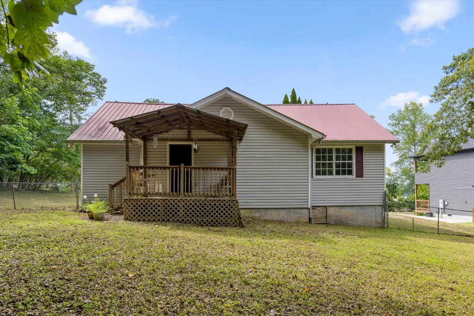
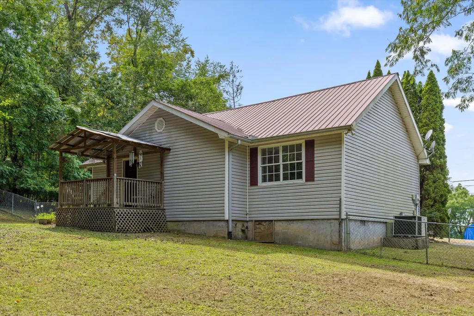
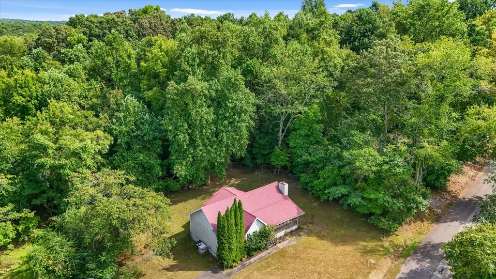
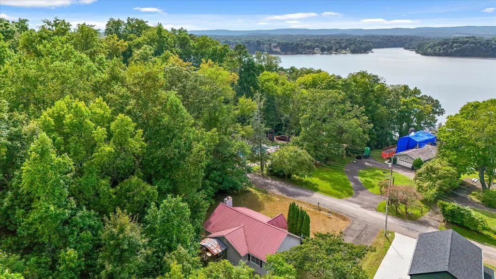
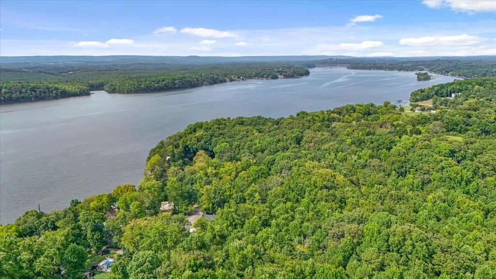
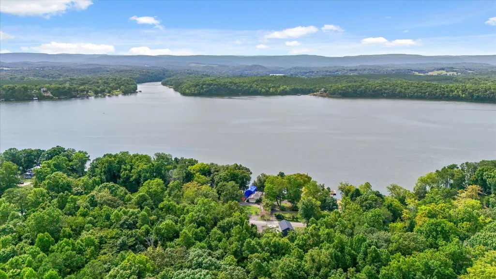
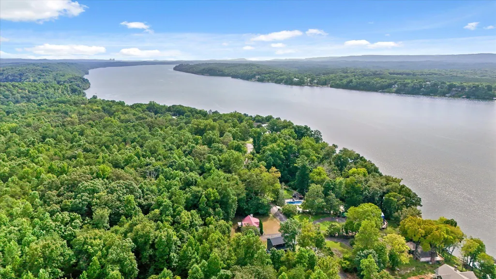
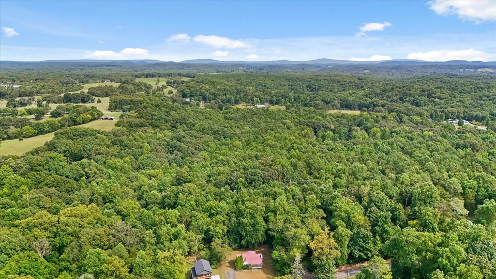
Buyer financing fell through! Charming 3-bedroom home with lake views! Nestled on a quiet street overlooking the serene lake, this 3-bedroom, 2-bathroom home offers endless possibilities. Whether you're searching for your first home, a downsizing opportunity, or an investment property, this gem combines proximity to the lakefront without the hefty price tag. Enjoy your morning coffee with beautiful views from the cozy front porch, or entertain in the fenced-in backyard featuring a covered back porch, perfect for relaxing or hosting gatherings. You'll appreciate the durability of the metal roof, full water line replacement, and the peace of mind that comes with a recently serviced HVAC system. This home is ready for its next owner to make it their own. Don't miss out on this opportunity! Schedule your private tour today!
| Elementary School | Middle School | High School |
|---|---|---|
| Snow Hill Elementary Elementary School | Hunter Middle Middle School | Central High School High School |
| Price History | |
|---|---|
| 8/26/2026 | Listed $250,000 |
General Features
| Sewer | Septic Tank |
|---|---|
| Heating | Central,Electric |
| Cooling | Central Air,Electric |
| Utilities | Underground Utilities |
| Possession | Negotiable |
| Roof | Metal |
| Appliances | Electric Range,Dishwasher |
| Patio/Porch Features | Porch - Covered,Rear Porch |
| Architectural Style | Contemporary |
| Security Features | Smoke Detector(s) |
| Construction Materials | Vinyl Siding |
| Year Built | 1999 |
| Levels | One and One Half |
| Property Subtype | Single Family Residence |
| County | Hamilton |
| New Construction | false |
| Property Type | Residential |
| HOA | false |
| Attached Garage | false |
| Subdivision Name | Bluff View |
| Garage Y/N | false |
| Total Rooms | 8 |
| Full Baths | 2 |
| Status | Active |
| Directions | From TN-58 E/TN-153 S, Take exit 5A toward TN-58 N/Decatur onto TN-17 N/TN-58 E. Go for 21.8 mi. Turn left onto Highway 60 (TN-60) toward Dayton. Go for 5.1 mi. Turn left onto Johnson Rd. Turn left onto Johnson Rd. Turn right onto Johnson Rd. Turn slightly left onto Parker Loop Rd. Turn right onto Bluff View Dr. Turn right onto Sugar Tree Trl. Turn right onto Bluff View Dr. |
| High School | Central High School |
| City | Birchwood |
| Senior Community Y/N | false |
| MLS Area | County |
| Lot Size Units | Acres |
| Lot Size Square Feet | 13503.6 |
| Carport Y/N | false |
| Listing Terms | Cash,Conventional,FHA,VA Loan |
| Elementary School | Snow Hill Elementary |
| Tax Annual Amount | 926 |
| Home Warranty Y/N | false |
| Middle/Junior High School | Hunter Middle |
| MLS Area Minor | County |
| Additional Parcels Y/N | false |
| Structure Type | House |
| Standard Status | Active |
| Occupancy Type | Vacant |
| Legal Description | LT 10 BLUFF VIEW PB 23 PG 8 |
| Sewer_co_Septic_sp_Tank | true |
| Heating_co_Central | true |
| Utilities_co_Underground_sp_Utilities | true |
Interior Features
| Interior Amenities | Eat-in Kitchen,Tub/shower Combo |
|---|---|
| Basement | Crawl Space |
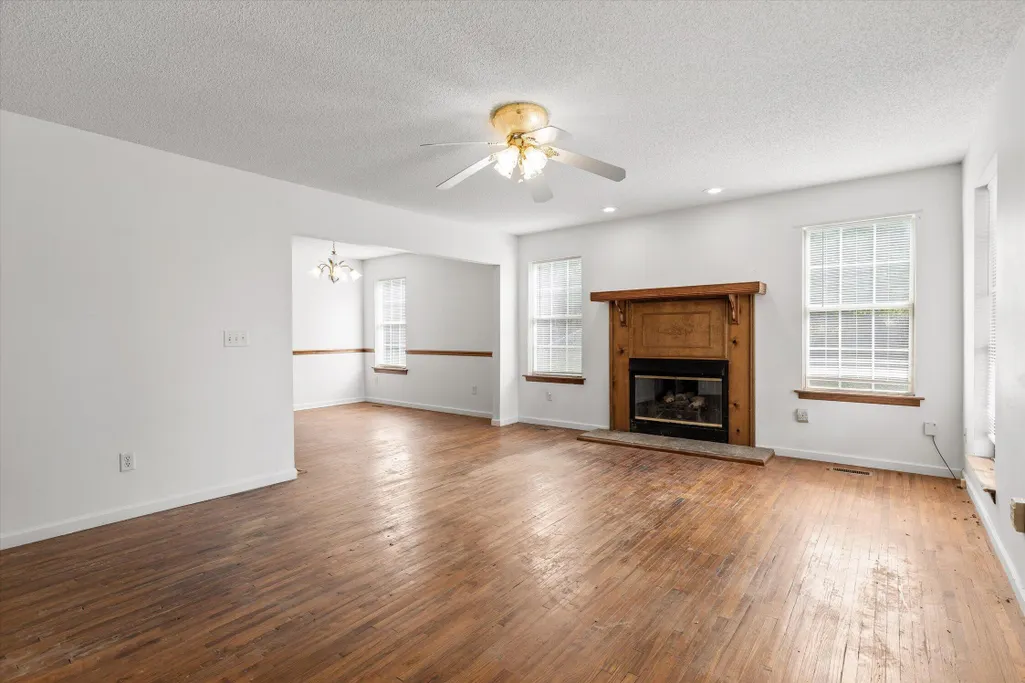
| Flooring | Carpet,Hardwood,Vinyl |
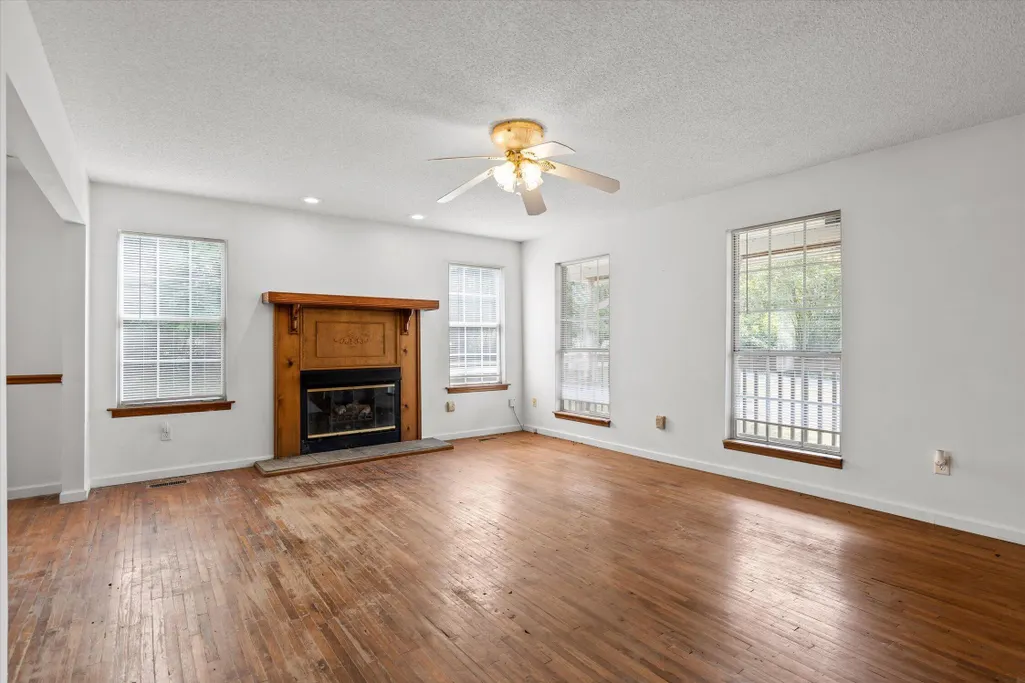
| Fireplace Features | Electric |
| Basement (Y/N) | false |
| Air Conditioning Y/N | true |
| Heating Y/N | true |
| Window Features | Vinyl Frames |
| Fireplace Y/N | true |
| Above Grade Finished Area | 1324 |
| Laundry Features | Electric Dryer Hookup,Laundry Closet,Washer Hookup |
| Total Bedrooms | 3 |
| LivingAreaSource | Tax Records |
| Total Baths | 2 |
Exterior Features
| Exterior Amenities | None |
|---|---|
| Fencing | Back Yard |
| Parking Features | Driveway |
| Lot Features | Cul-De-Sac,Level,Views,Wooded |
| Water Source | Public |
| Lot Size Area | 0.31 |
| Foundation Details | Block |
| Spa | false |
| Building Area Total | 1324 |
| Lot Dimensions | 100.8X134.2 |
| Lot Size Acres | 0.31 |
| Waterfront Y/N | false |
Amenities
- Foreclosure
- Views
- Short Sale
- New Construction
- Adult 55+
- Lease To Own
- No HOA Fees
- Furnished
- Primary On Main
- Air Conditioning
- Seller Finance
- Green
- Fixer Upper
- Horse
- Golf
- Fireplace
- Deck
- Garage
- Basement
- Pool
Property vs Single Family Average in 37308
Price
Taxes
Year Built

 River Counties Association of REALTORS® All information deemed reliable but not guaranteed. All properties are subject to prior sale, change or withdrawal. Neither listing broker(s) or information provider(s) shall be responsible for any typographical errors, misinformation, misprints and shall be held totally harmless. Listing(s) information is provided for consumer's personal, non-commercial use and may not be used for any purpose other than to identify prospective properties consumers may
