








Address
3367 Northrop Street, Lupton City, TN
Price
$ 579,900
Property Attributes
- MLS#1541328
- TypeSingle Family
- Listing Status Active
- CountyHamilton
- CityLupton City
- AreaChattanooga
- NeighborhoodThe Overlook
- Zip37351
- StyleContemporary
- Year Built2023
- Taxes$ 4371
- Price$ 579,900
- Bedrooms4
- Full Bathrooms3
- Half Bathrooms1
- Sqr Footage2805
- Lot Size0.18 Acres
Data Source:
Greater Chattanooga MLS (GCAR)
Property Description
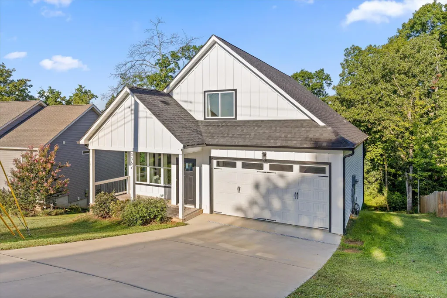
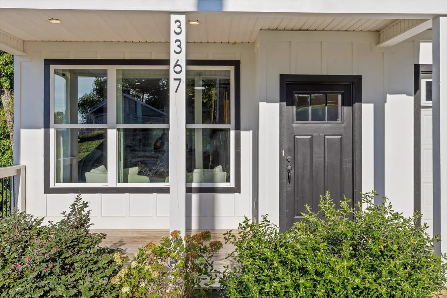
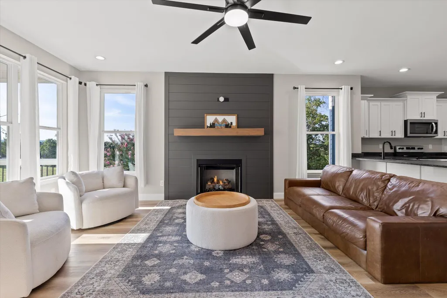
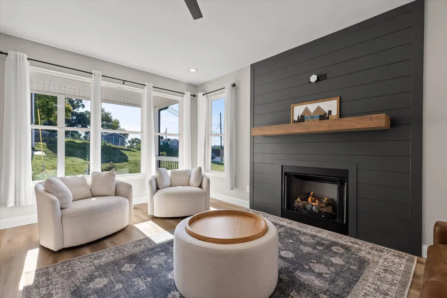
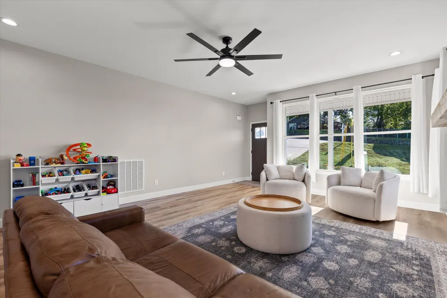
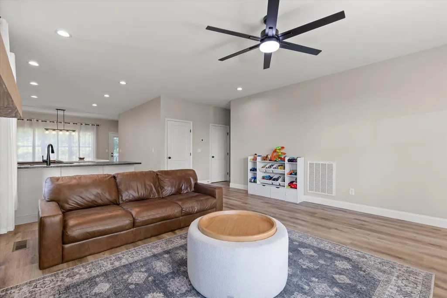
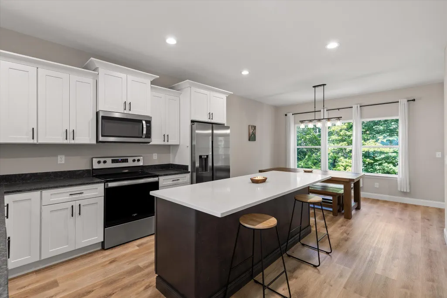
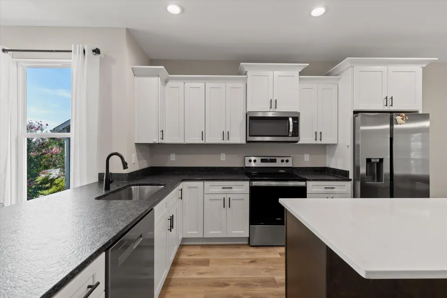
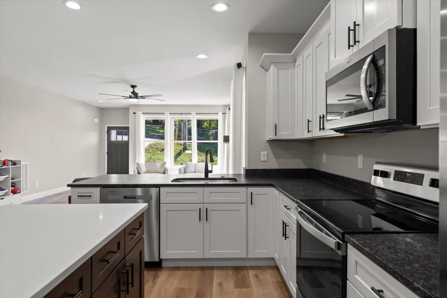
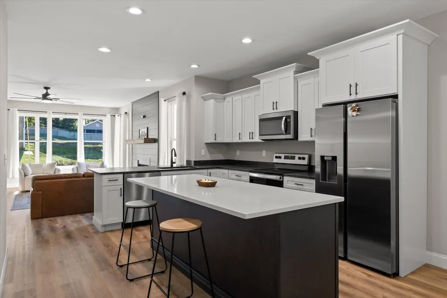
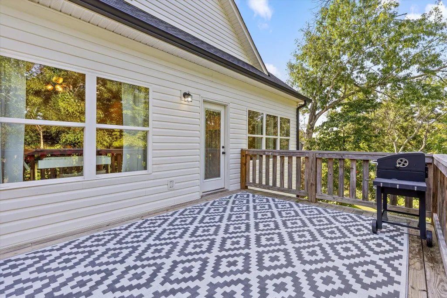
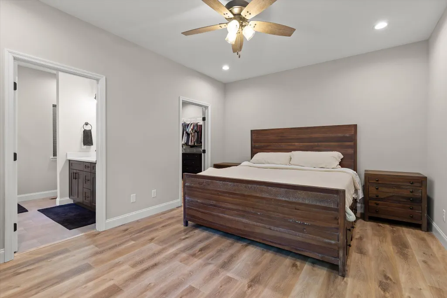
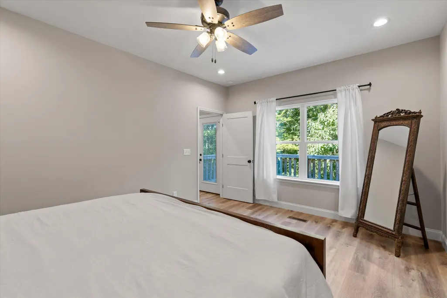
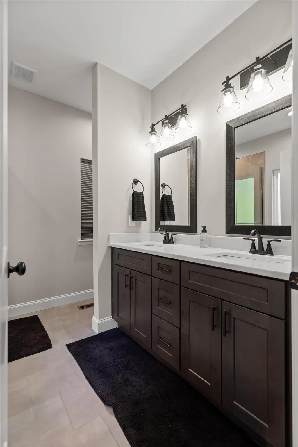
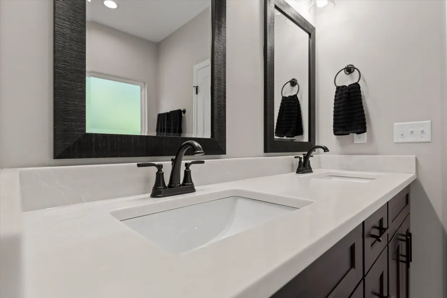
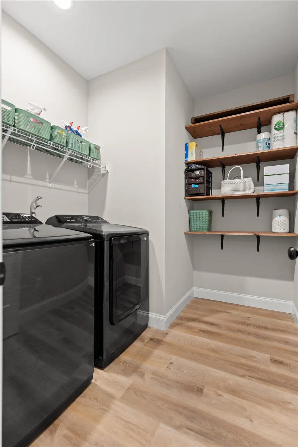
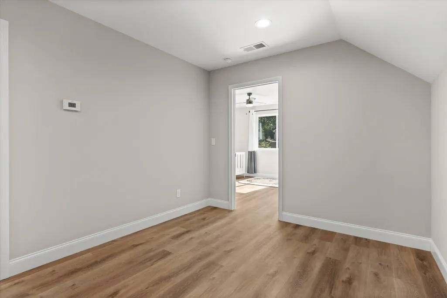
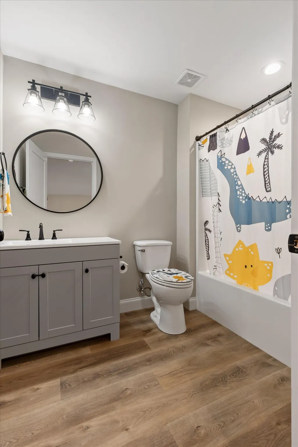
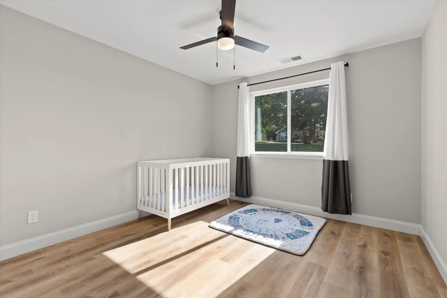
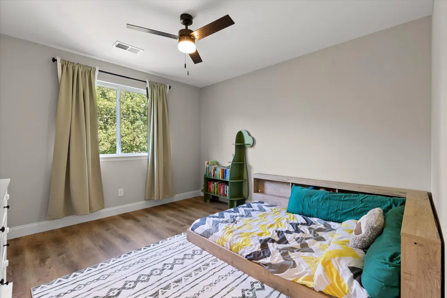
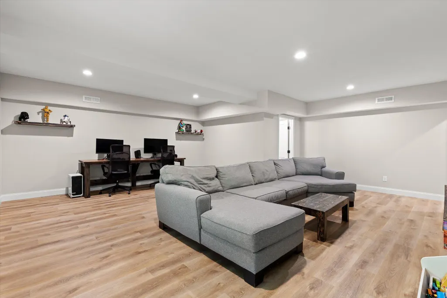
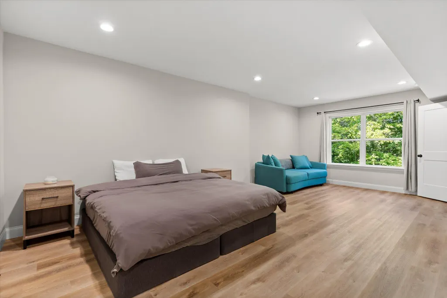
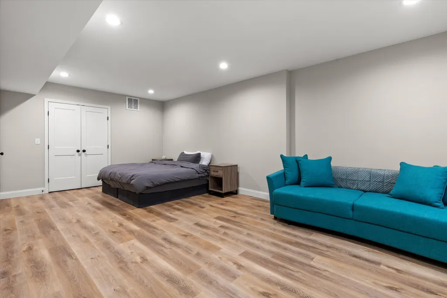
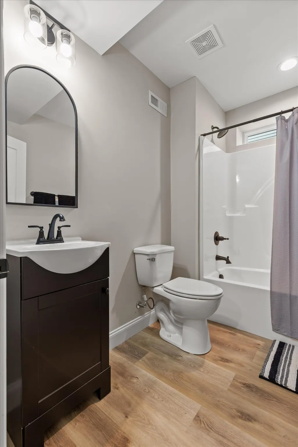
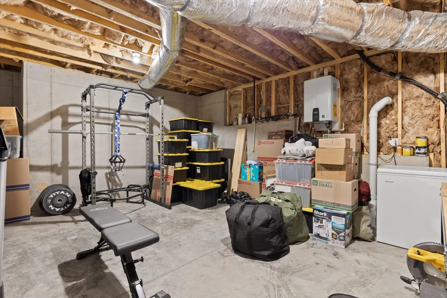
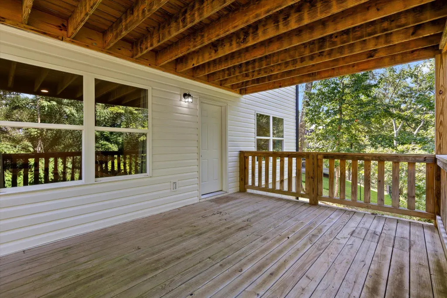
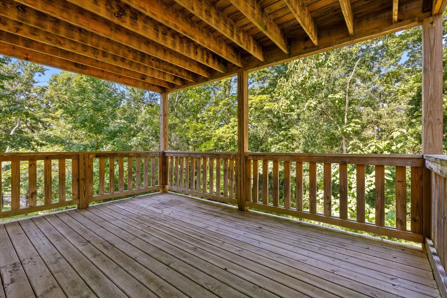
Your new home in popular Lupton City, has it all. Thoughtful design, space, flexibility, and location you've been searching for without compromising style along with a one year home warranty. Built in 2023, this 4-bedroom, 3.5-bath residence offers 2,805 square feet of well-planned living space and a two-car garage. Step inside the welcoming great room iluminated with abundant natural light and a cozy fireplace. The open-concept layout flows seamlessly into the kitchen and dining area, with the second-story deck just a few easy steps away. Whether it's a tranquil evening by the fireplace, a summer cookout, or hosting the holidays, your new home can handle it all. The primary bedroom, with a generously sized walk-in closet and en suite bathroom, is located on the main floor along with the laundry room and half bath, offering everyday efficiency and convenience. Upstairs, a versatile loft creates the perfect spot for a reading nook, workspace, or play area, along with two additional bedrooms, a full bathroom, and a large walk-in attic for convenient storage. Downstairs, the finished daylight basement includes an oversized bedroom, full bathroom, massive den with walk-out access to the lower deck, and a large partially finished room offering even more storage. This level was created for the way people actually live today. Whether you need a media room, home office, guest space, workout area, craft or hobby room, or simply more room to spread out, your imagination is the only limit here. The double decks feel tucked away against a serene wooded backdrop, creating the kind of setting that makes early-morning coffee and evening gatherings feel a little more special. When when you're ready to venture out, the location puts so much of Chattanooga within easy reach. Coolidge Park and the vibrant North Shore community are just 11 minutes away, while Rivermont Park is only two minutes from your new home offering a public boat ramp with access to the Tennessee River,
| Price History | |
|---|---|
| 8/22/2026 | Listed $589,900 |
| 9/18/2026 | 2$579,900 |
General Features
| Sewer | Public Sewer |
|---|---|
| Heating | Central,Electric |
| Cooling | Central Air,Electric |
| Utilities | Electricity Connected,Sewer Connected,Water Connected,Underground Utilities |
| Possession | Close Of Escrow |
| Roof | Shingle |
| Appliances | Tankless Water Heater,Microwave,Gas Water Heater,Free-Standing Electric Range,Disposal,Dishwasher |
| Garage Spaces | 2 |
| Patio/Porch Features | Covered,Deck,Porch,Porch - Covered,Rear Porch |
| Architectural Style | Contemporary |
| Construction Materials | Vinyl Siding |
| Year Built | 2023 |
| View | Trees/Woods |
| Stories Count | 2 |
| Levels | Two |
| Property Subtype | Single Family Residence |
| County | Hamilton |
| New Construction | false |
| Property Type | Residential |
| HOA | false |
| Attached Garage | false |
| Subdivision Name | The Overlook |
| Garage Y/N | true |
| Total Rooms | 11 |
| Full Baths | 3 |
| Status | Active |
| Directions | From Hixson Pike, take Lupton Drive toward Rivermont Park. Continue to Crompton Street, then turn onto Northrop Street (one-way). Home is on the left. |
| High School | Red Bank High School |
| City | Lupton City |
| Senior Community Y/N | false |
| MLS Area | Chattanooga |
| Lot Size Units | Acres |
| Lot Size Square Feet | 7710.12 |
| Carport Y/N | false |
| Listing Terms | Cash,Conventional,FHA,VA Loan |
| Elementary School | Riverside Elementary School |
| Land Lease Y/N | No |
| Tax Annual Amount | 4371.73 |
| Home Warranty Y/N | true |
| Middle/Junior High School | Red Top Middle School |
| Lease Renewal Y/N | No |
| MLS Area Minor | Chattanooga |
| Additional Parcels Y/N | false |
| Lease Considered Y/N | No |
| Rent Control Y/N | No |
| Standard Status | Active |
| Occupancy Type | Owner |
| MobileHomeRemainsYN | No |
| Legal Description | Lt 82 The Overlook Pb 85 Pg 116 Rev 119-127 Out Of 118F-C-50 For 2007 |
| Sewer_co_Public_sp_Sewer | true |
| Heating_co_Central | true |
| Utilities_co_Underground_sp_Utilities | true |
Interior Features
| Interior Amenities | Granite Counters,High Ceilings,Kitchen Island,Open Floorplan |
|---|---|
| Basement | Finished,Full,Partially Finished |
| Flooring | Luxury Vinyl,Tile |
| Total Fireplaces | 1 |
| Fireplace Features | Gas Log,Great Room |
| Basement (Y/N) | true |
| Air Conditioning Y/N | true |
| Heating Y/N | true |
| Window Features | Vinyl Frames |
| Fireplace Y/N | true |
| Half Baths | 1 |
| Laundry Features | Electric Dryer Hookup,Laundry Room,Main Level,Washer Hookup |
| Total Bedrooms | 4 |
| LivingAreaSource | Other |
| Total Baths | 4 |
Exterior Features
| Exterior Amenities | None |
|---|---|
| Parking Features | Driveway,Garage,Garage Faces Front,On Street,Paved |
| Lot Features | Few Trees,Gentle Sloping,Sloped,Views,Wooded |
| Water Source | Public |
| Inclusions | Disposal; Free-Standing Electric Range; Microwave; Tankless Water Heater, Refrigerator |
| Lot Size Area | 0.18 |
| Foundation Details | Concrete Perimeter |
| Spa | No |
| Building Area Total | 2805 |
| Lot Dimensions | 60.04X128.68 |
| Lot Size Acres | 0.18 |
| Road Surface Type | Paved |
| Waterfront Y/N | false |
| Road Frontage Type | City Street |
| Crops Included Y/N | No |
| Road Responsibility | Public Maintained Road |
| Horse Y/N | No |
| Irrigation Water Rights Y/N | No |
Amenities
- Foreclosure
- Views
- Short Sale
- New Construction
- Adult 55+
- Lease To Own
- No HOA Fees
- Furnished
- Primary On Main
- Air Conditioning
- Seller Finance
- Green
- Fixer Upper
- Horse
- Golf
- Fireplace
- Deck
- Garage
- Basement
- Pool
Property vs Single Family Average in 37351
Price
Taxes
Year Built

 River Counties Association of REALTORS® All information deemed reliable but not guaranteed. All properties are subject to prior sale, change or withdrawal. Neither listing broker(s) or information provider(s) shall be responsible for any typographical errors, misinformation, misprints and shall be held totally harmless. Listing(s) information is provided for consumer's personal, non-commercial use and may not be used for any purpose other than to identify prospective properties consumers may
