









Address
129 Apple Valley Court Ne, Charleston, TN
Price
$ 272,000
Property Attributes
- MLS#1541448
- TypeSingle Family
- Listing Status Contingent
- CountyBradley
- CityCharleston
- NeighborhoodApple Valley Ests
- Zip37310
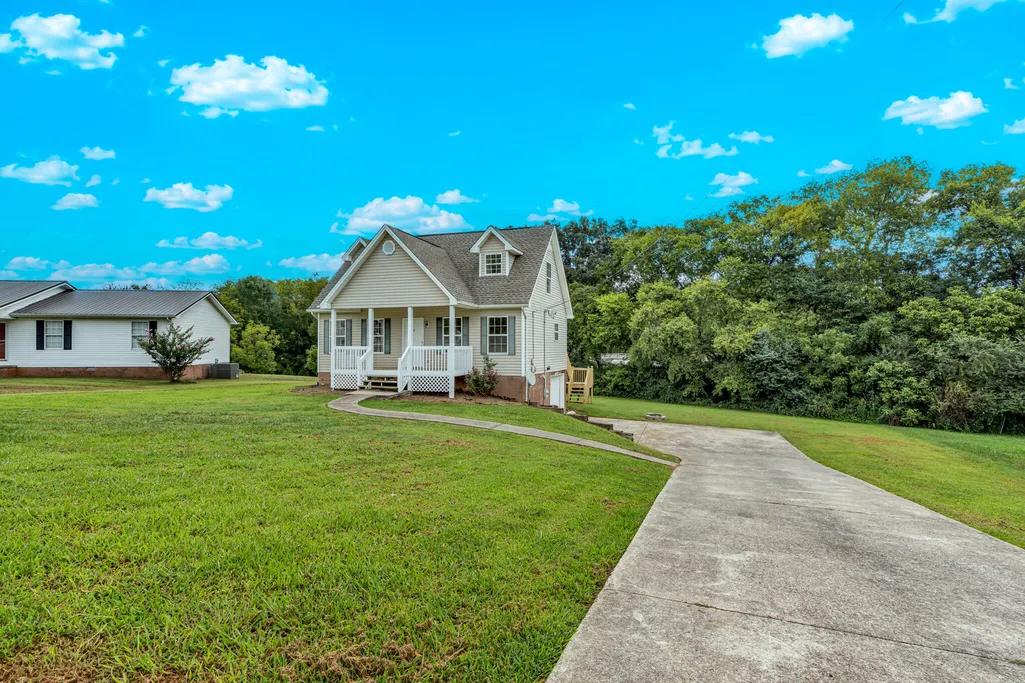
- StyleCape Cod
- Year Built2000
- Taxes$ 792
- Price$ 272,000
- Bedrooms3
- Full Bathrooms2
- Half Bathrooms0
- Sqr Footage1344
- Lot Size0.05 Acres
Data Source:
Greater Chattanooga MLS (GCAR)
Property Description
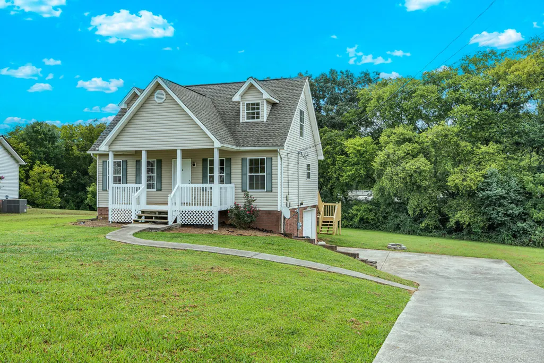
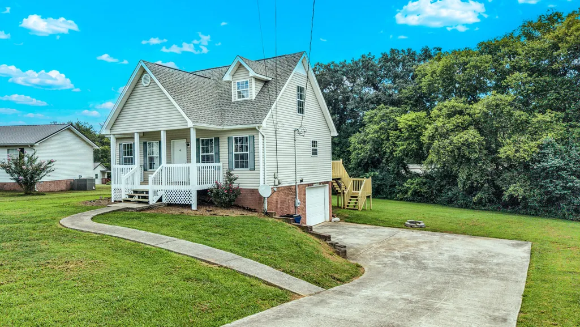
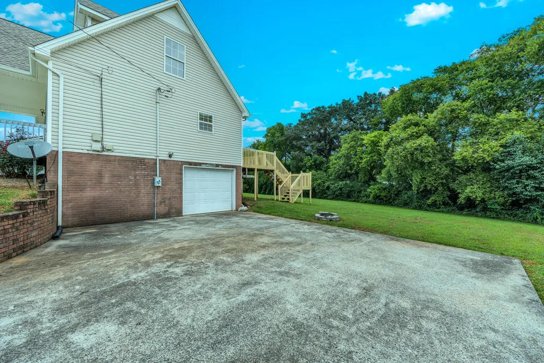
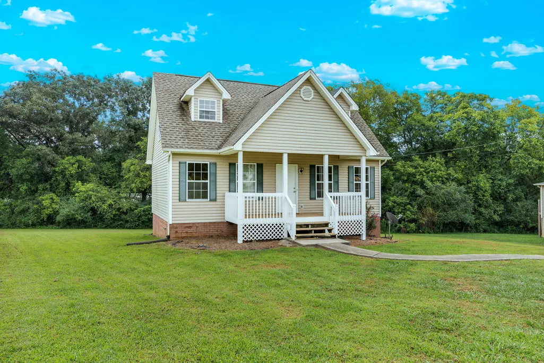
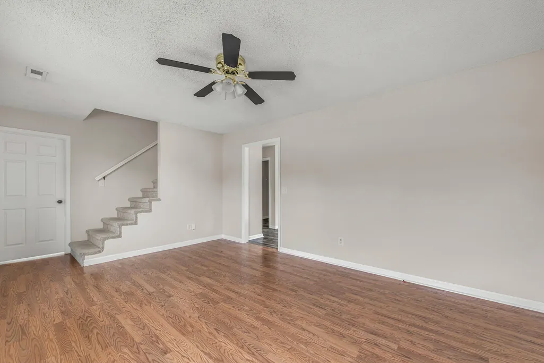
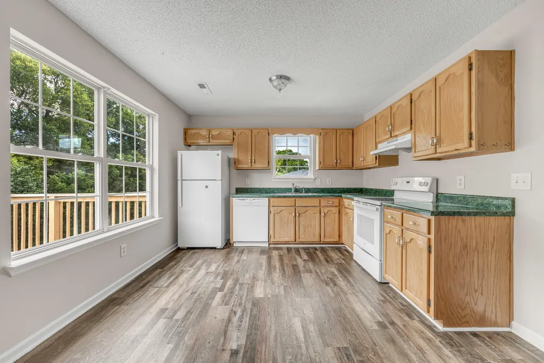
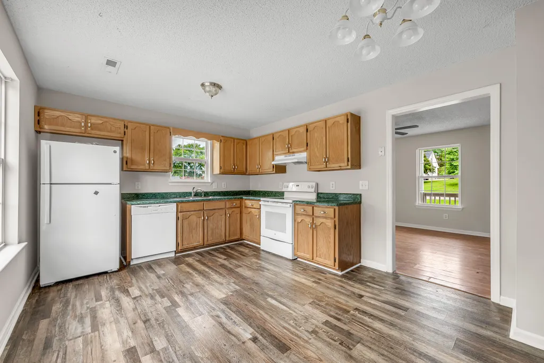
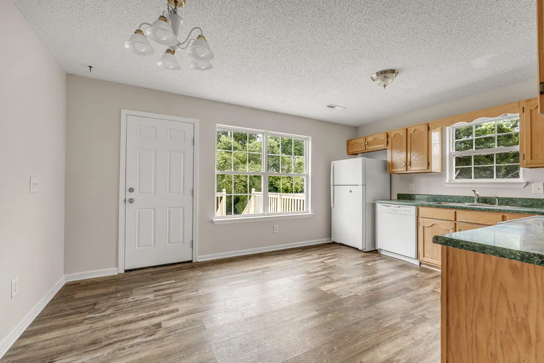
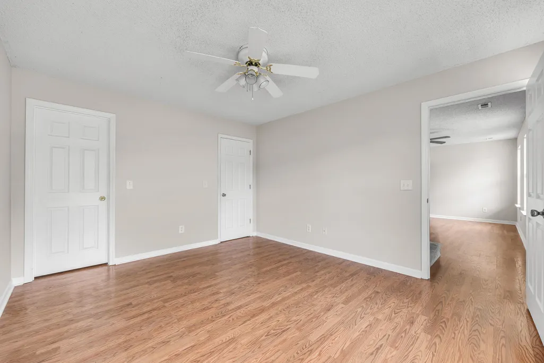
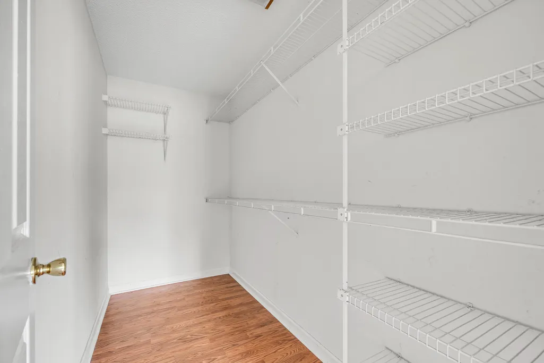
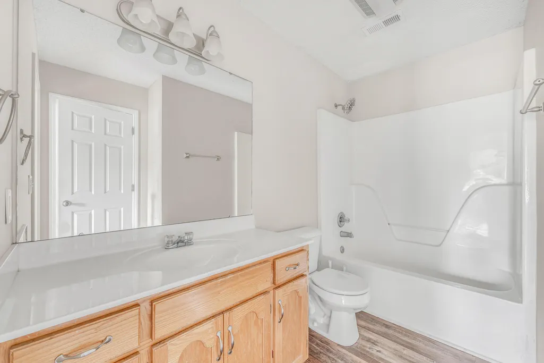
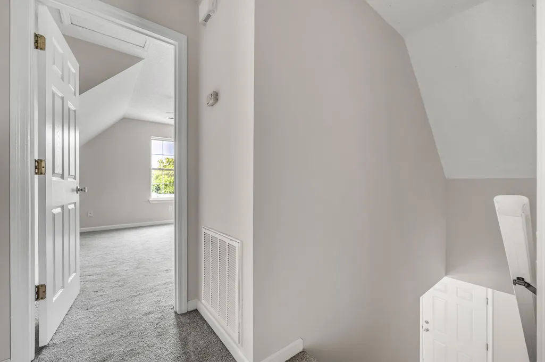
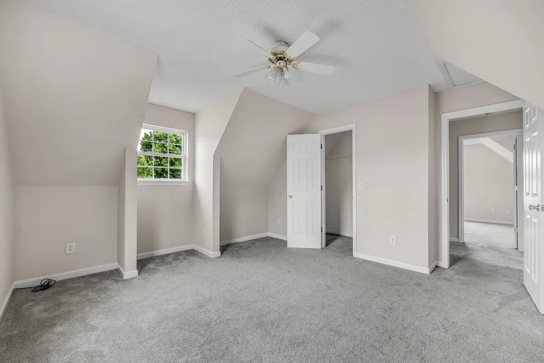
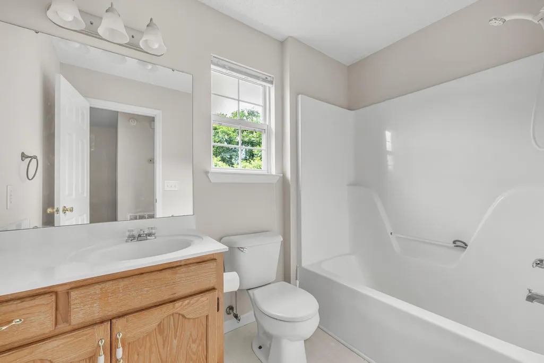
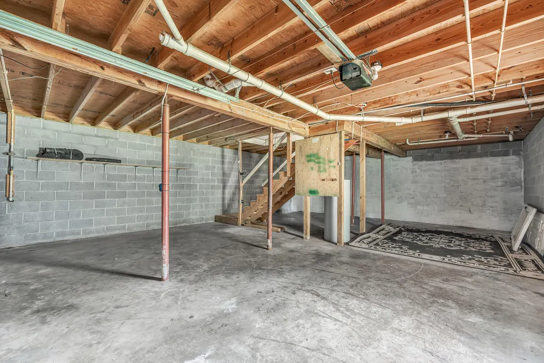
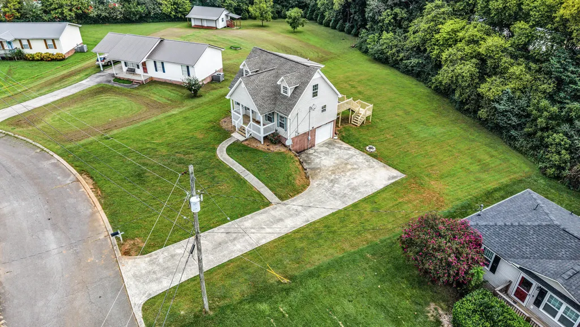
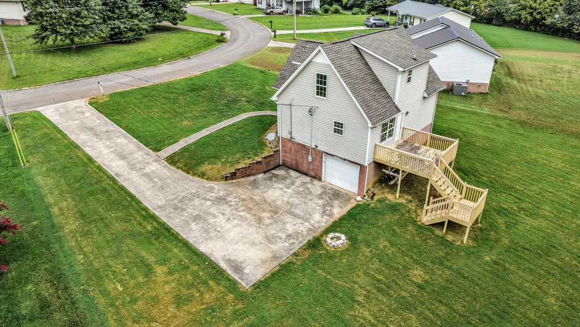
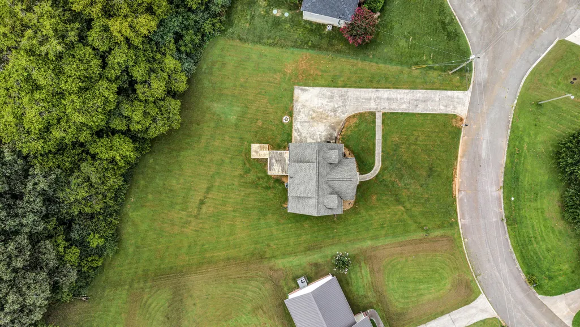
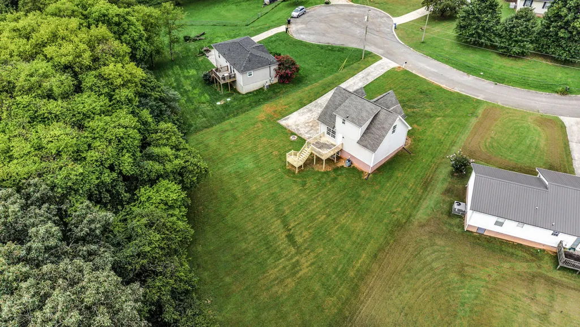
This incredible home is in exceptional condition and has been very well maintained. The main level features a comfortable living layout with a primary suite offering an en suite bath and an extra-large walk-in closet. Upstairs includes two nicely sized bedrooms, each with large walk-in closets, along with a full bath. The home also offers an oversized laundry room and a bright dine-in kitchen perfect for everyday living. Enjoy outdoor relaxation on the large deck overlooking the open backyard, providing plenty of space for play, gardening, or entertaining. The unfinished basement with garage offers outstanding potential for future expansion or storage. This property delivers space, comfort, and opportunity in a well-cared-for home.
| Price History | |
|---|---|
| 8/25/2026 | Listed $279,000 |
| 9/9/2026 | 3$272,000 |
General Features
| Sewer | Septic Tank |
|---|---|
| Heating | Central |
| Cooling | Central Air |
| Utilities | Electricity Connected,Natural Gas Available,Water Connected |
| Possession | Close Of Escrow |
| Roof | Shingle |
| Appliances | Refrigerator,Electric Oven,Dishwasher |
| Garage Spaces | 1 |
| Patio/Porch Features | Deck,Front Porch |
| Architectural Style | Cape Cod |
| Construction Materials | Block,Brick Veneer,Vinyl Siding |
| Year Built | 2000 |
| Levels | Two |
| Property Subtype | Single Family Residence |
| County | Bradley |
| New Construction | false |
| Property Type | Residential |
| HOA | false |
| Attached Garage | true |
| Subdivision Name | Apple Valley Ests |
| Garage Y/N | true |
| Full Baths | 2 |
| Status | Contingent |
| Directions | Paul Huff and N. Lee Highway, head north on Hwy 11 (N. Lee Hwy) for 7.3 miles, turn right onto Apple Valley Ct, Destination on the left. |
| High School | Walker Valley High |
| City | Charleston |
| Senior Community Y/N | false |
| Lot Size Units | Acres |
| Lot Size Square Feet | 2178 |
| Carport Y/N | false |
| Listing Terms | Cash,Conventional,FHA,USDA Loan,VA Loan |
| Elementary School | Charleston Elementary |
| Land Lease Y/N | No |
| Tax Annual Amount | 792.67 |
| Home Warranty Y/N | false |
| Middle/Junior High School | Ocoee Middle |
| Lease Renewal Y/N | No |
| Additional Parcels Y/N | false |
| Lease Considered Y/N | No |
| Rent Control Y/N | No |
| Structure Type | House |
| Standard Status | Pending |
| MobileHomeRemainsYN | No |
| Legal Description | Deed Acres 0.50 |
| Sewer_co_Septic_sp_Tank | true |
| Heating_co_Central | true |
| Utilities_co_Natural_sp_Gas_sp_Available | true |
Interior Features
| Interior Amenities | Ceiling Fan(s),Laminate Counters,Walk-In Closet(s) |
|---|---|
| Basement | Unfinished |
| Flooring | Carpet,Laminate,Vinyl,Wood |
| Basement (Y/N) | true |
| Air Conditioning Y/N | true |
| Heating Y/N | true |
| Window Features | Aluminum Frames |
| Fireplace Y/N | false |
| Above Grade Finished Area | 1344 |
| Laundry Features | Laundry Room |
| Total Bedrooms | 3 |
| Below Grade Finished Area | 800 |
| LivingAreaSource | Tax Records |
| Total Baths | 2 |
Exterior Features
| Exterior Amenities | Rain Gutters |
|---|---|
| Parking Features | Concrete,Driveway |
| Lot Features | Back Yard,Cul-De-Sac |
| Water Source | Public |
| Lot Size Area | 0.05 |
| Foundation Details | Block |
| Spa | No |
| Building Area Total | 1344 |
| Lot Dimensions | 83x167x213x166 |
| Lot Size Acres | 0.05 |
| Road Surface Type | Asphalt |
| Waterfront Y/N | false |
| Road Frontage Type | County Road |
| Crops Included Y/N | No |
| Road Responsibility | Public Maintained Road |
| Horse Y/N | No |
| Irrigation Water Rights Y/N | No |
Amenities
- Foreclosure
- Views
- Short Sale
- New Construction
- Adult 55+
- Lease To Own
- No HOA Fees
- Furnished
- Primary On Main
- Air Conditioning
- Seller Finance
- Green
- Fixer Upper
- Horse
- Golf
- Fireplace
- Deck
- Garage
- Basement
- Pool
Property vs Single Family Average in 37310
Price
Taxes
Year Built

 River Counties Association of REALTORS® All information deemed reliable but not guaranteed. All properties are subject to prior sale, change or withdrawal. Neither listing broker(s) or information provider(s) shall be responsible for any typographical errors, misinformation, misprints and shall be held totally harmless. Listing(s) information is provided for consumer's personal, non-commercial use and may not be used for any purpose other than to identify prospective properties consumers may
