

























Address
3905 Mount Verd Lane, Ooltewah, TN
Price
$ 549,900
Property Attributes
- MLS#1541487
- TypeSingle Family
- Listing Status Contingent
- CountyHAMILTON
- CityOoltewah
- AreaChattanooga
- NeighborhoodFlagstone
- Zip37363
- StyleHouse
- Taxes$ 1545
- Price$ 549,900
- Bedrooms4
- Full Bathrooms2
- Half Bathrooms1
- Sqr Footage2533
- Lot Size1 Acres
Data Source:
Greater Chattanooga MLS (GCAR)
Property Description
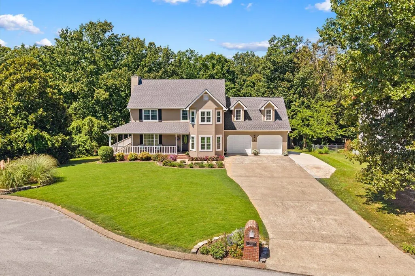
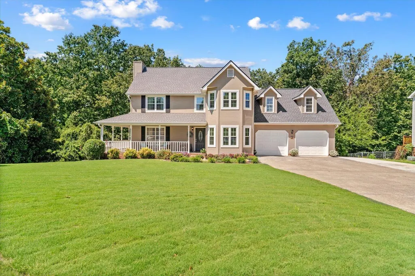
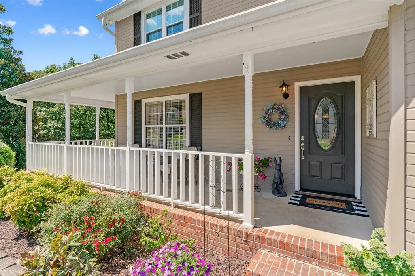
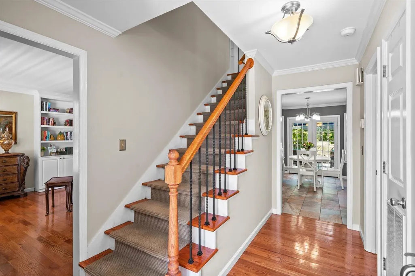
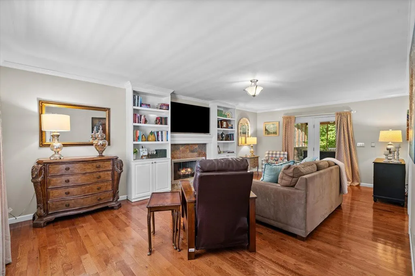
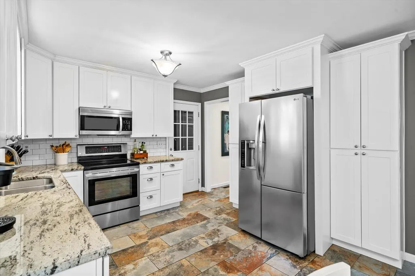
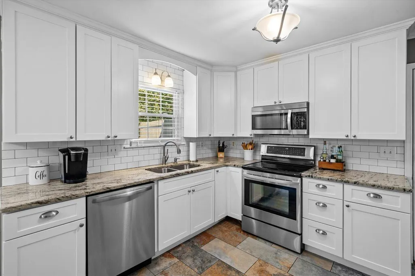
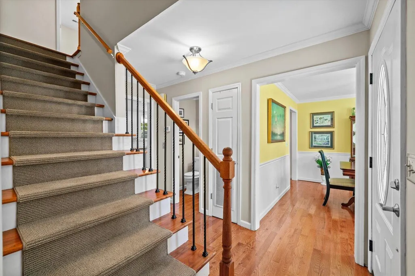
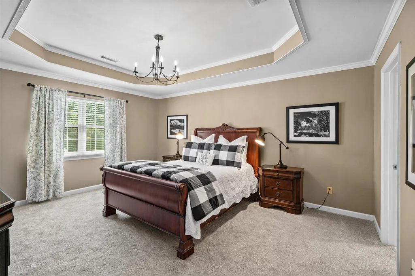
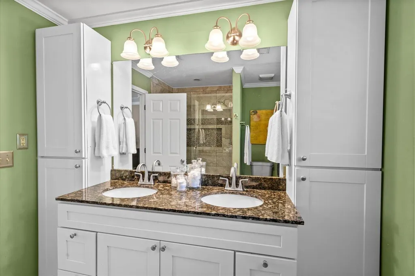
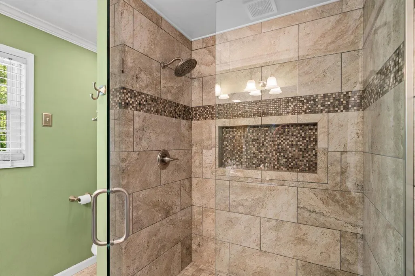
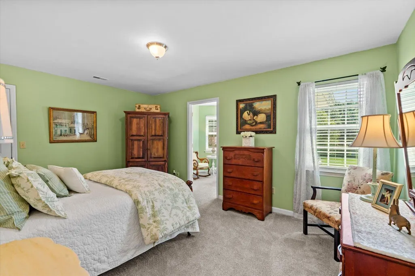
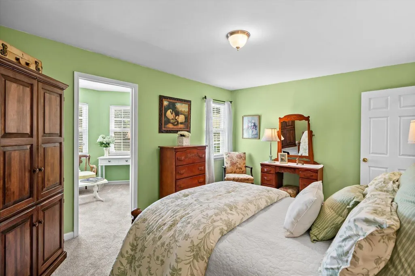
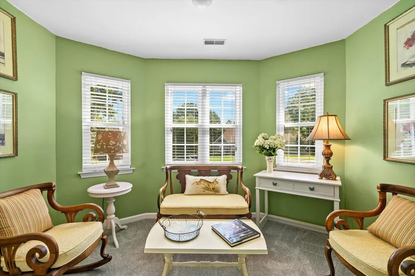
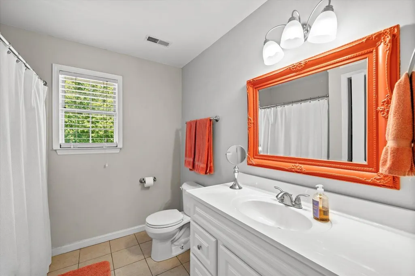
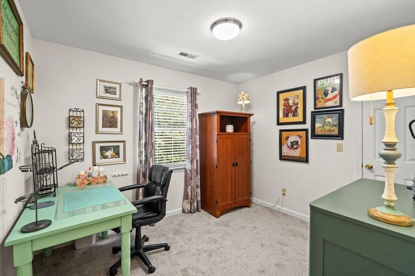
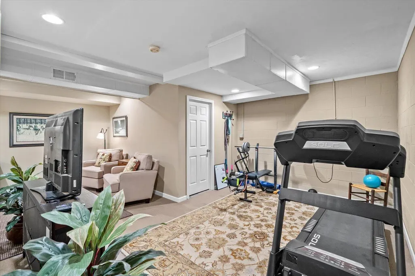
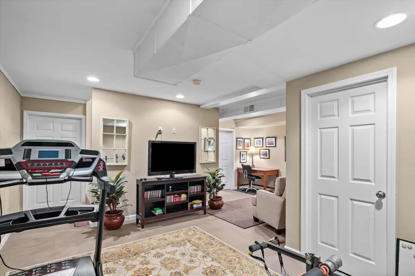
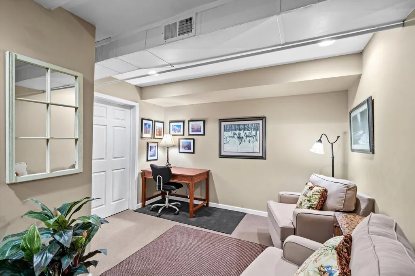
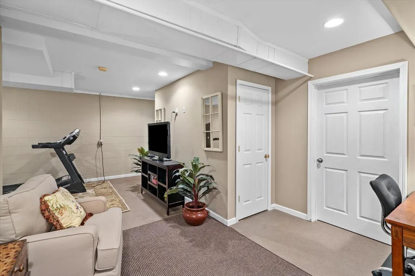
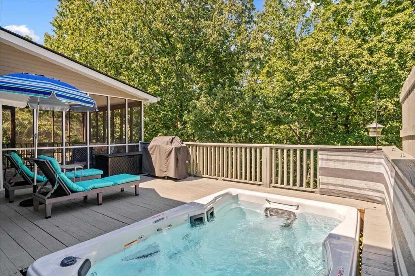
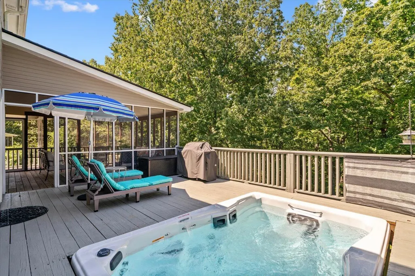
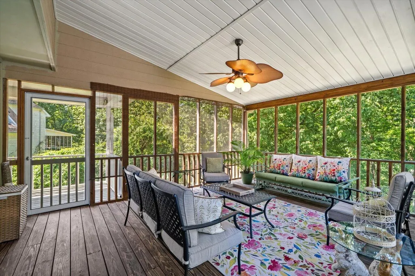
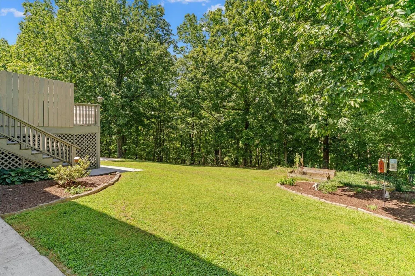
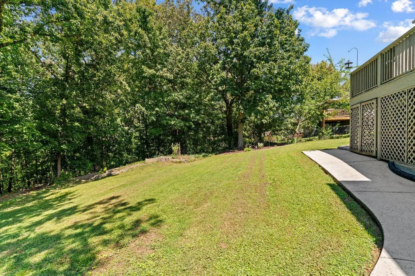
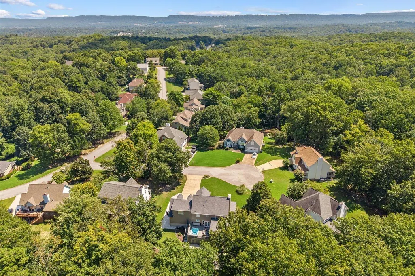
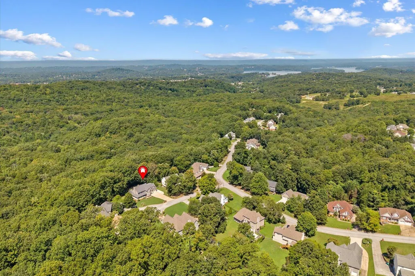
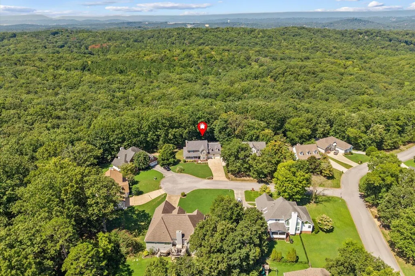
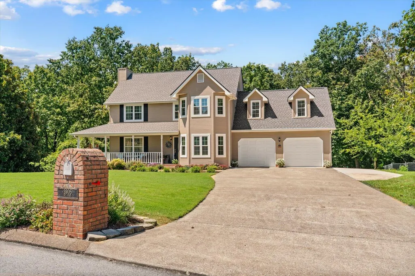
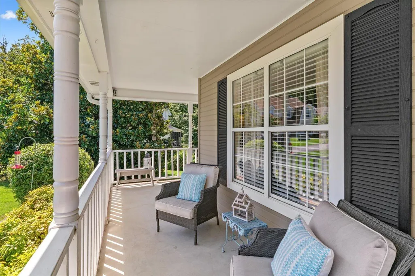
Welcome to 3905 Mt Verd Lane, situated in desirable Ooltewah and tucked away on a peaceful cul-de-sac in the Flagstone community. This exceptional setting offers the best of both worlds--convenient access to everything you need while surrounded by the beauty and tranquility of nature. The main level offers a warm and inviting layout, featuring a living room with a gas fireplace and built-in cabinetry, an eat-in kitchen, and a dining room perfect for entertaining. Just off the living room, a large, screened porch provides the ideal spot to relax and enjoy the peaceful sounds of nature. Step outside onto the expansive deck and discover your own private retreat, complete with a Michael Phelps swim spa--perfect for relaxing, exercising, or simply enjoying a vacation-like atmosphere at home. Upstairs, you'll find a spacious primary suite featuring a beautifully tiled master bathroom with a convenient walk-in shower. Two additional bedrooms share a bathroom, while a large bonus room provides versatile space for a home office, media room, or playroom. And there's even more room to live, relax, and play in the finished basement. This versatile additional living space is perfect for whatever best suits your lifestyle. The private backyard directly borders Enterprise Nature Park, creating a serene backdrop and offering an unparalleled sense of privacy and connection to the outdoors. For those with recreational vehicles or boats, the property also features a concrete parking pad at the rear. The home includes a two-car garage on the main level plus an additional garage in the basement, offering abundant parking and storage options. The home has been thoughtfully updated and maintained, with recent improvements including an updated kitchen and master bath, exterior paint (2025), new carpet (2026), new roof (2026), and new hot water heater (2026). With its desirable location, thoughtful updates, exceptional outdoor spaces, and direct connection to nature, 3905 Mt Verd Lan
| Elementary School | Middle School | High School |
|---|---|---|
| Wallace A. Smith Elementary | Hunter Middle | Ooltewah High School |
| Price History | |
|---|---|
| 8/26/2026 | Listed $549,900 |
General Features
| Sewer | Septic Tank |
|---|---|
| Heating | Central |
| Cooling | Ceiling Fan(s),Central Air,Electric,Multi Units |
| Utilities | Electricity Connected,Water Connected,Propane |
| Possession | Close Of Escrow |
| Roof | Shingle |
| Appliances | Microwave,Electric Water Heater,Dishwasher,Built-In Electric Range |
| HOA Fee | 50.0 |
| Garage Spaces | 2.0 |
| Patio/Porch Features | Deck,Enclosed,Front Porch,Porch,Porch - Covered,Wrap Around |
| Pool Features | Association,Outdoor Pool,Other |
| Security Features | Smoke Detector(s) |
| Construction Materials | Other |
| Year Built | 1994 |
| View | Forest,Trees/Woods,See Remarks |
| Stories Count | 2 |
| Levels | Two |
| Property Subtype | Single Family Residence |
| Community Features | Clubhouse,Pool |
| Assoc Fee Paid Per | Annually |
| County | Hamilton |
| New Construction | No |
| Property Type | Residential |
| HOA | Yes |
| Attached Garage | Yes |
| Subdivision Name | Flagstone |
| Garage Y/N | Yes |
| Other Structures | Other |
| Total Rooms | 12 |
| Full Baths | 2 |
| Status | Contingent |
| Directions | Take Exit 11 (Ooltewah/US-11/US-64). Follow Lee Highway to Hunter Road. Travel approximately 1 mile on Hunter Road and turn left onto Flagstone Drive. Continue approximately 2 miles,then turn left on |
| High School | Ooltewah |
| City | Ooltewah |
| Senior Community Y/N | No |
| MLS Area | Chattanooga |
| Lot Size Units | Acres |
| Lot Size Square Feet | 43560.0 |
| Carport Y/N | No |
| Listing Terms | Cash,Conventional,FHA,VA Loan |
| Spa Features | Above Ground |
| Elementary School | Wallace A. Smith Elementary |
| Land Lease Y/N | No |
| Tax Annual Amount | 1545.16 |
| Home Warranty Y/N | No |
| Middle/Junior High School | Hunter Middle |
| Property Condition | Updated/Remodeled |
| Lease Renewal Y/N | No |
| MLS Area Minor | Chattanooga |
| Additional Parcels Y/N | No |
| Lease Considered Y/N | No |
| Rent Control Y/N | No |
| Structure Type | House |
| Standard Status | Pending |
| Occupancy Type | Owner |
| MobileHomeRemainsYN | No |
| Legal Description | Lt 330 Flagstone Sub Unit II Pb52 P G109 Out Of 122-55 For 1994 |
| Sewer_co_Septic_sp_Tank | True |
| Heating_co_Central | True |
Interior Features
| Interior Amenities | Breakfast Nook,Built-in Features,Ceiling Fan(s),Chandelier,Crown Molding,Double Shower,Double Vanity,Eat-in Kitchen,En Suite,Entrance Foyer,Granite Counters,High Speed Internet,Recessed Lighting,Sepa |
|---|---|
| Basement | Partial,Partially Finished |
| Flooring | Carpet,Ceramic Tile,Hardwood |
| Total Fireplaces | 1 |
| Fireplace Features | Living Room |
| Basement (Y/N) | Yes |
| Air Conditioning Y/N | Yes |
| Heating Y/N | Yes |
| Window Features | Blinds,Insulated Windows |
| Fireplace Y/N | Yes |
| Above Grade Finished Area | 2533.0 |
| Half Baths | 1 |
| Laundry Features | Common Area,Inside,Main Level |
| Total Bedrooms | 4 |
| Below Grade Finished Area | 310.0 |
| LivingAreaSource | Other |
| Total Baths | 3 |
Exterior Features
| Exterior Amenities | Other |
|---|---|
| Fencing | None |
| Parking Features | Basement,Concrete,Driveway,Garage,Garage Faces Front,Utility Garage |
| Lot Features | Back Yard,Cul-De-Sac,Front Yard,Landscaped,Private,Views,See Remarks |
| Water Source | Public |
| Inclusions | $50 mandatory HOA $275 optional for pool membership |
| Lot Size Area | 1.0 |
| Foundation Details | Block |
| Spa | Yes |
| Building Area Total | 2533.0 |
| Lot Dimensions | 38x40x14x169x145x243 |
| Lot Size Acres | 1.0 |
| Road Surface Type | Paved |
| Waterfront Y/N | No |
| Road Frontage Type | City Street |
| Crops Included Y/N | No |
| Road Responsibility | Public Maintained Road |
| Horse Y/N | No |
| Irrigation Water Rights Y/N | No |
Amenities
- Foreclosure
- Views
- Short Sale
- New Construction
- Adult 55+
- Lease To Own
- No HOA Fees
- Furnished
- Primary On Main
- Air Conditioning
- Seller Finance
- Green
- Fixer Upper
- Horse
- Golf
- Fireplace
- Deck
- Garage
- Basement
- Pool
Property vs Single Family Average in 37363
Price
Taxes

 River Counties Association of REALTORS® All information deemed reliable but not guaranteed. All properties are subject to prior sale, change or withdrawal. Neither listing broker(s) or information provider(s) shall be responsible for any typographical errors, misinformation, misprints and shall be held totally harmless. Listing(s) information is provided for consumer's personal, non-commercial use and may not be used for any purpose other than to identify prospective properties consumers may
