












Address
5773 Sarah Drive, Ooltewah, TN
Price
$ 395,000
Property Attributes
- MLS#1541634
- TypeSingle Family
- Listing Status Contingent
- CountyHAMILTON
- CityOoltewah
- AreaChattanooga
- NeighborhoodHamilton on Hunter South
- Zip37363
- Style
- Taxes$ 1378
- Price$ 395,000
- Bedrooms3
- Full Bathrooms2
- Half Bathrooms0
- Sqr Footage1761
- Lot Size0.37 Acres
Data Source:
Greater Chattanooga MLS (GCAR)
Property Description
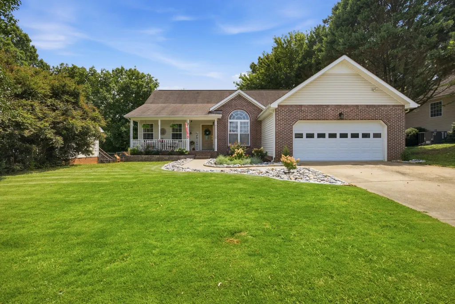
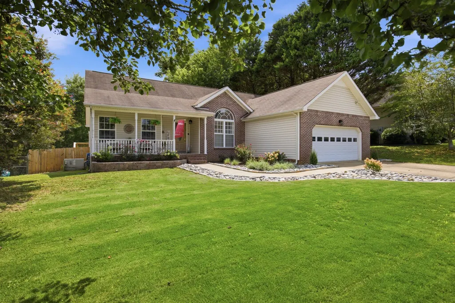
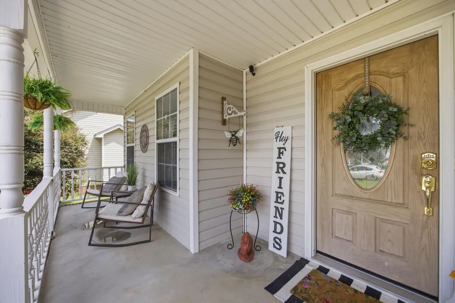
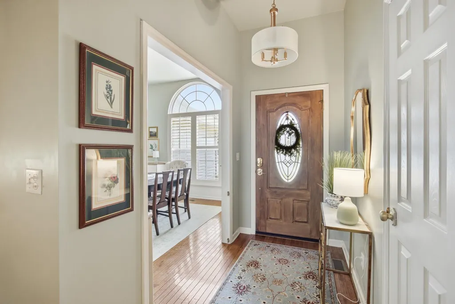
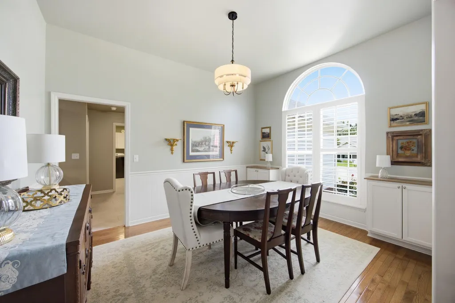
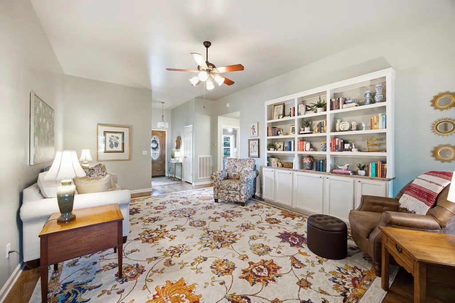
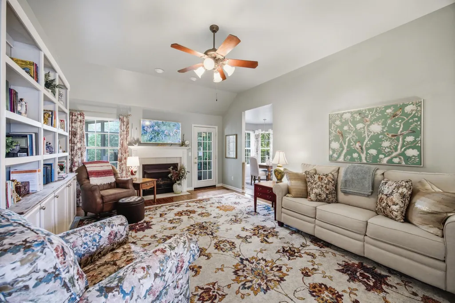
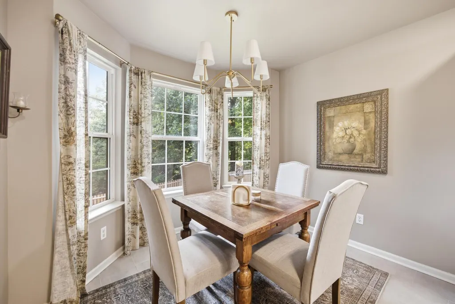
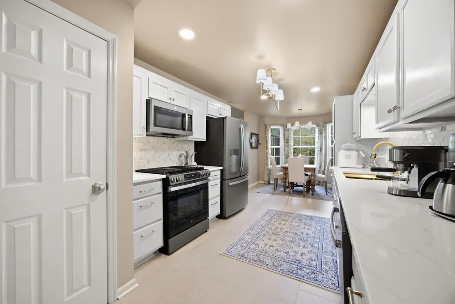
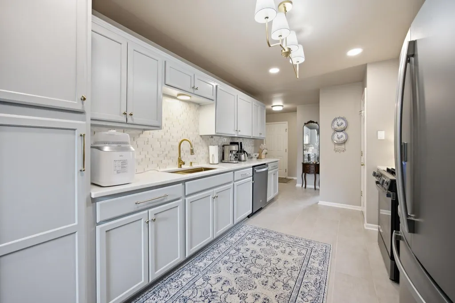
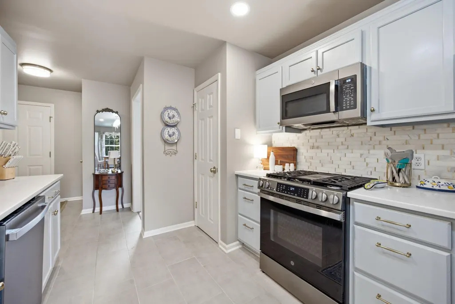
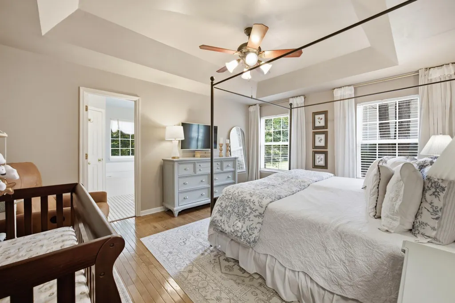
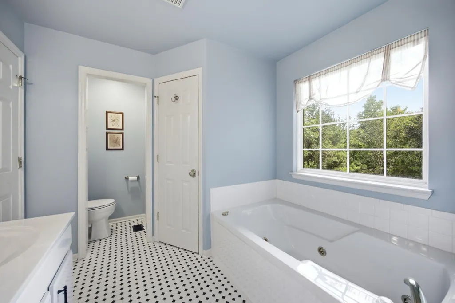
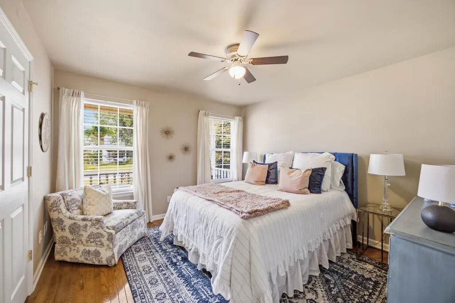
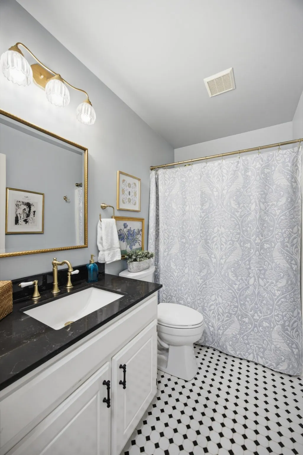
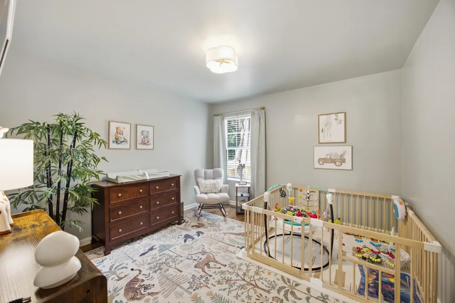
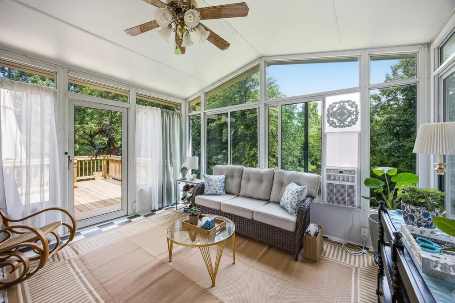
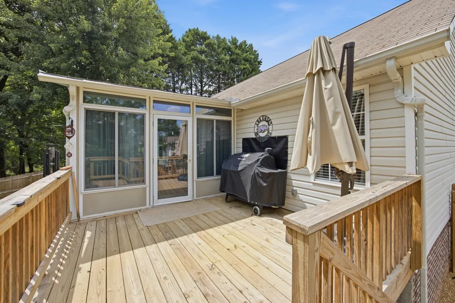
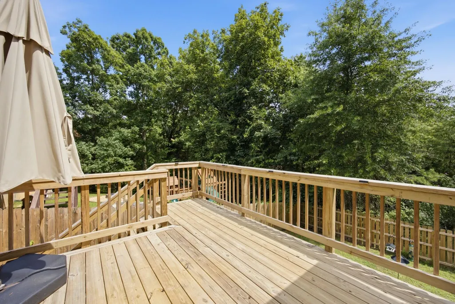
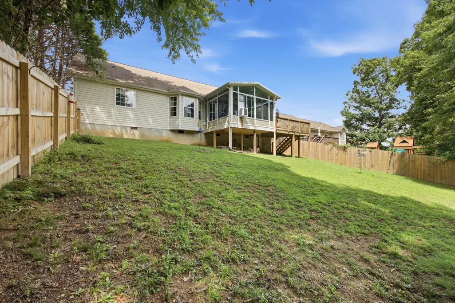
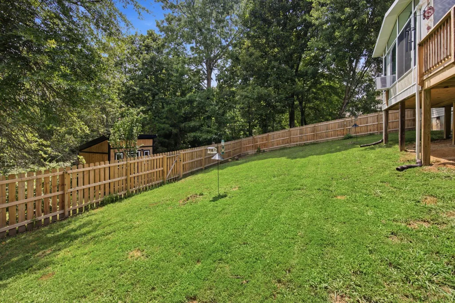
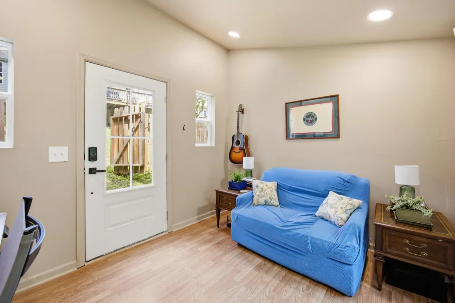
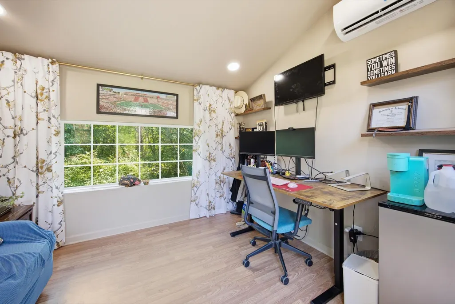
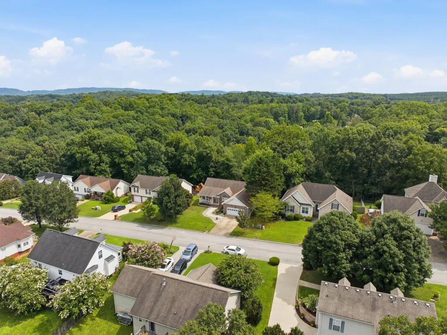
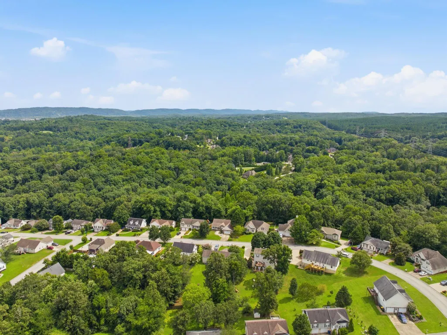
Welcome home to this charming 3 bedroom, 2 bathroom ranch in the heart of Ooltewah, a property that truly blends comfort, convenience, and peaceful living. This well maintained home sits in the sought after Hamilton on Hunter South subdivision, offering an inviting covered front porch that leads into a spacious living area with gleaming hardwood floors and a cozy gas fireplace, perfect for relaxing evenings. The bright, airy kitchen features ample cabinet space and a gas stove, ideal for everyday cooking or hosting. The primary suite provides a serene retreat, while the additional bedrooms offer flexibility for guests or a home office. Step into the enclosed sunroom overlooking a large backyard, a wonderful space for entertaining, gardening, or simply unwinding in nature. (Sunroom not included in square footage.) Outside, you'll also find a 10×11 air-conditioned and heated outbuilding, currently used as an office, an excellent bonus for remote work or hobbies. The property backs up to state and federal land, making future development behind the home unlikely. Additional highlights include gas heating, gas water heater, HVAC serviced in March, and a 10-year-old roof. And yes, only county taxes. Close to top-rated schools and convenient amenities, this home offers the lifestyle so many buyers are seeking in Ooltewah. Don't miss your chance to own this beautiful property, schedule your private showing today.
| Elementary School | Middle School | High School |
|---|---|---|
| Wallace A. Smith Elementary | Hunter Middle | Central High School |
| Price History | |
|---|---|
| 8/28/2026 | Listed $395,000 |
General Features
| Sewer | Public Sewer |
|---|---|
| Heating | Central,Natural Gas |
| Cooling | Ceiling Fan(s),Central Air,Electric |
| Utilities | Cable Available,Electricity Available,Electricity Connected,Natural Gas Available,Natural Gas Connected,Phone Available,Sewer Available,Sewer Connected,Water Available,Water Connected,Underground Uti |
| Possession | Close Of Escrow |
| Roof | Shingle,Other |
| Appliances | Smart Appliance(s),Water Heater,Washer/Dryer,Washer,Warming Drawer,Vented Exhaust Fan,Stainless Steel Appliance(s),Self Cleaning Oven,Refrigerator,Range Hood,Plumbed For Ice Maker,Oven,Microwave,Ice |
| Garage Spaces | 2.0 |
| Patio/Porch Features | Awning(s),Covered,Deck,Enclosed,Front Porch,Glass Enclosed,Patio,Porch,Porch - Covered,Rear Porch,Other |
| Architectural Style | Other |
| Pool Features | None |
| Security Features | Smoke Detector(s),Other |
| Construction Materials | Block,Brick,Vinyl Siding,Other |
| Year Built | 2002 |
| Stories Count | 1 |
| Levels | One |
| Property Subtype | Single Family Residence |
| County | Hamilton |
| New Construction | No |
| Property Type | Residential |
| HOA | No |
| Attached Garage | Yes |
| Subdivision Name | Hamilton on Hunter South |
| Garage Y/N | Yes |
| Other Structures | Outbuilding,Shed(s),Storage,Workshop,Other,See Remarks |
| Total Rooms | 11 |
| Full Baths | 2 |
| Status | Contingent |
| Directions | From 24 east to 75 North to Knoxville,take Exit 11,take a left onto Lee Highway. Take a left onto Hunter Road. Take a left onto Lebron Sterchi Drive,turn right onto White Tail Drive. Turn left onto R |
| High School | Central High School |
| City | Ooltewah |
| Senior Community Y/N | No |
| MLS Area | Chattanooga |
| Lot Size Units | Acres |
| Lot Size Square Feet | 15986.52 |
| Carport Y/N | No |
| Listing Terms | Cash,Conventional,FHA,USDA Loan,VA Loan |
| Spa Features | None |
| Elementary School | Wallace A. Smith Elementary |
| Land Lease Y/N | No |
| Tax Annual Amount | 1378.06 |
| Home Warranty Y/N | No |
| Middle/Junior High School | Hunter Middle |
| Property Condition | Updated/Remodeled |
| Lease Renewal Y/N | No |
| MLS Area Minor | Chattanooga |
| Additional Parcels Y/N | No |
| Lease Considered Y/N | No |
| Rent Control Y/N | No |
| Structure Type | House |
| Standard Status | Pending |
| MobileHomeRemainsYN | No |
| Legal Description | Lt 643 Hamilton On Hunter Ph 11 Pb6 7 Pg86 Out Of 122-56 For 2002 |
| Sewer_co_Public_sp_Sewer | True |
| Heating_co_Central | True |
| Utilities_co_Cable_sp_Available | True |
| Utilities_co_Electricity_sp_Available | True |
| Utilities_co_Natural_sp_Gas_sp_Available | True |
| Utilities_co_Underground_sp_Utilities | True |
Interior Features
| Interior Amenities | Bookcases,Breakfast Nook,Breakfast Room,Built-in Features,Ceiling Fan(s),Chandelier,Double Closets,Double Vanity,Eat-in Kitchen,En Suite,Entrance Foyer,Granite Counters,High Ceilings,High Speed Inter |
|---|---|
| Basement | Crawl Space |
| Flooring | Ceramic Tile,Hardwood,Tile,Wood,Other |
| Fireplace Features | Den,Gas Log,Gas Starter,Great Room,Living Room,Ventless |
| Basement (Y/N) | No |
| Air Conditioning Y/N | Yes |
| Heating Y/N | Yes |
| Window Features | Double Pane Windows,Plantation Shutters,Shutters,Vinyl Frames,Window Coverings,Window Treatments,Other |
| Fireplace Y/N | Yes |
| Above Grade Finished Area | 1761.0 |
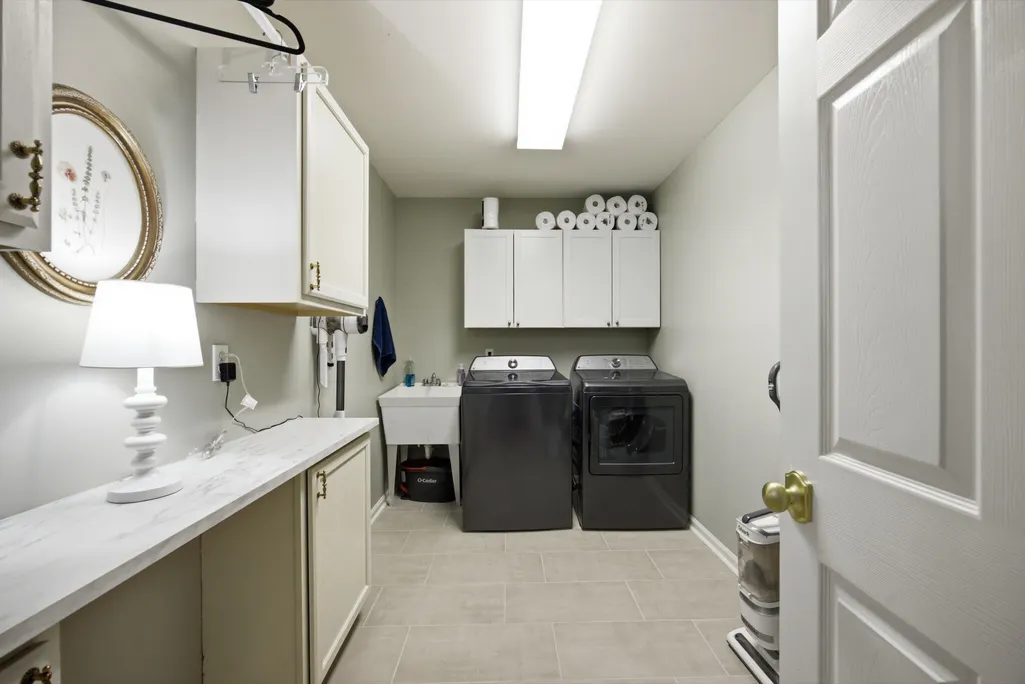
| Laundry Features | Common Area,Electric Dryer Hookup,In Unit,Inside,Laundry Room,Main Level,Sink,Washer Hookup,Other |
| Total Bedrooms | 3 |
| LivingAreaSource | Tax Records |
| Total Baths | 2 |
Exterior Features
| Exterior Amenities | Awning(s),Balcony,Lighting,Private Entrance,Private Yard,Rain Gutters,Smart Lock(s),Storage,Other |
|---|---|
| Fencing | Back Yard,Fenced,Full,Gate,Privacy,Wood,Other |
| Parking Features | Concrete,Driveway,Garage,Garage Door Opener,Garage Faces Front,Off Street,On Street,Paved,Other |
| Lot Features | Back Yard,Cleared,Cul-De-Sac,Few Trees,Front Yard,Gentle Sloping,Interior Lot,Landscaped,Level,Many Trees,Native Plants,Near Golf Course,Paved,Private,Rectangular Lot,Sloped,Sloped Down,Views,Wooded, |
| Water Source | Public |
| Lot Size Area | 0.37 |
| Foundation Details | Block,Pillar/Post/Pier |
| Spa | No |
| Building Area Total | 1761.0 |
| Lot Dimensions | 80X200 |
| Lot Size Acres | 0.37 |
| Road Surface Type | Asphalt,Paved |
| Waterfront Y/N | No |
| Road Frontage Type | City Street,Interstate Access Within 5 Miles,Other |
| Other Equipment | Other |
| Crops Included Y/N | No |
| Road Responsibility | Public Maintained Road |
| Horse Y/N | No |
| Irrigation Water Rights Y/N | No |
| Exterior_sp_Features_co_Balcony | True |
Amenities
- Foreclosure
- Views
- Short Sale
- New Construction
- Adult 55+
- Lease To Own
- No HOA Fees
- Furnished
- Primary On Main
- Air Conditioning
- Seller Finance
- Green
- Fixer Upper
- Horse
- Golf
- Fireplace
- Deck
- Garage
- Basement
- Pool
Property vs Single Family Average in 37363
Price
Taxes
Visits

 River Counties Association of REALTORS® All information deemed reliable but not guaranteed. All properties are subject to prior sale, change or withdrawal. Neither listing broker(s) or information provider(s) shall be responsible for any typographical errors, misinformation, misprints and shall be held totally harmless. Listing(s) information is provided for consumer's personal, non-commercial use and may not be used for any purpose other than to identify prospective properties consumers may
