













Address
7740 Village Way Drive, Hixson, TN
Price
$ 309,000
Property Attributes
- MLS#1542094
- TypeSingle Family
- Listing Status Contingent
- CountyHamilton
- CityHixson
- AreaCounty
- NeighborhoodGreenway Village
- Zip37343
- StyleRanch
- Year Built1970
- Taxes$ 952
- Price$ 309,000
- Bedrooms3
- Full Bathrooms1
- Half Bathrooms1
- Sqr Footage1778
- Lot Size0.42 Acres
Data Source:
Greater Chattanooga MLS (GCAR)
Property Description
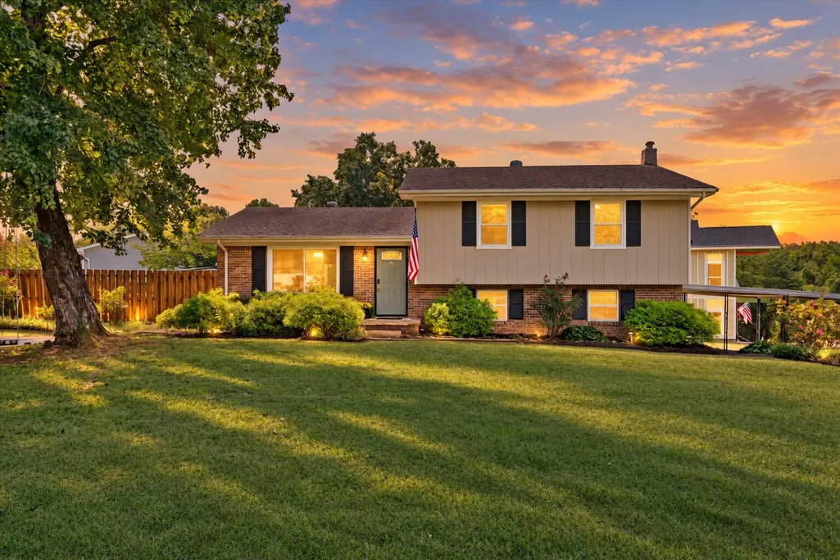
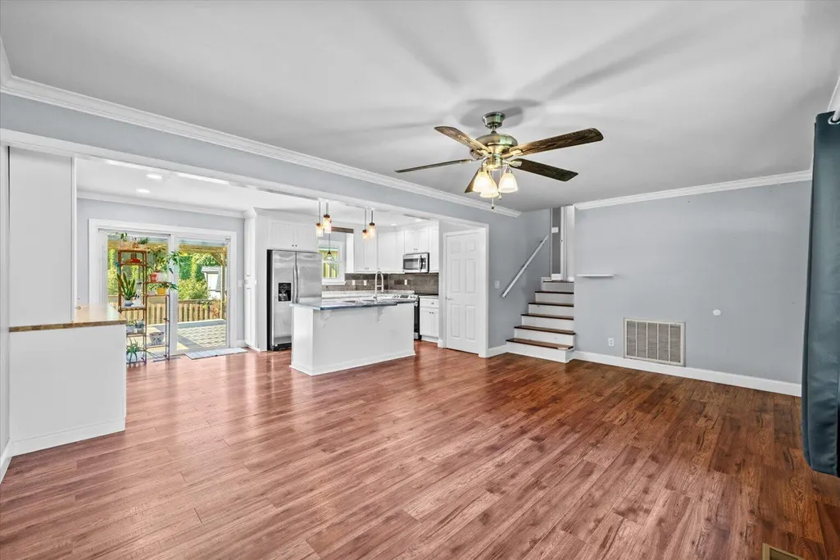
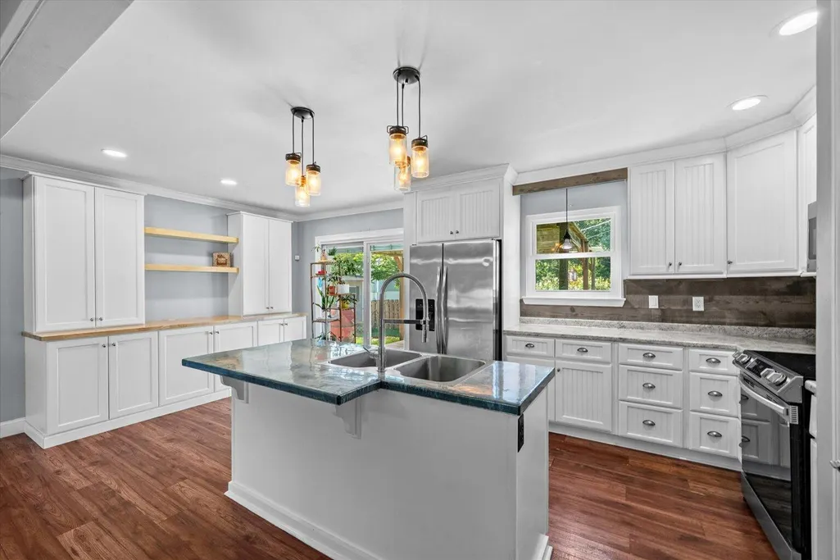
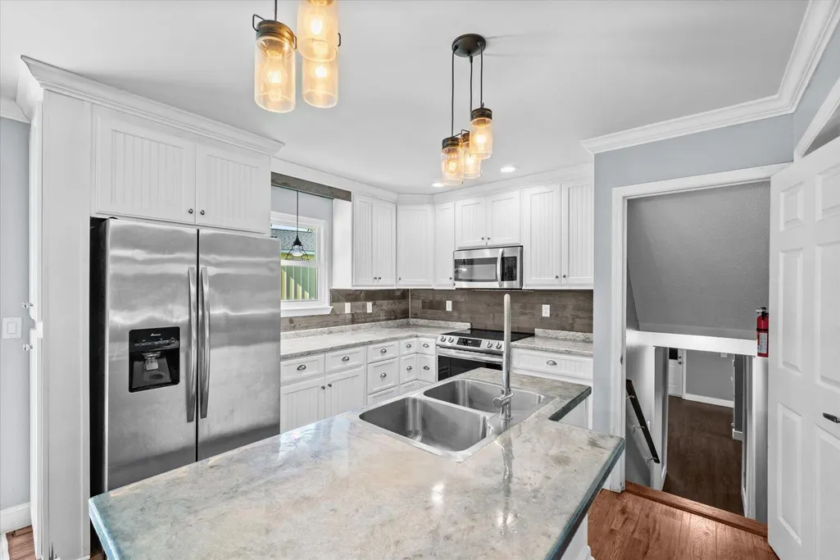
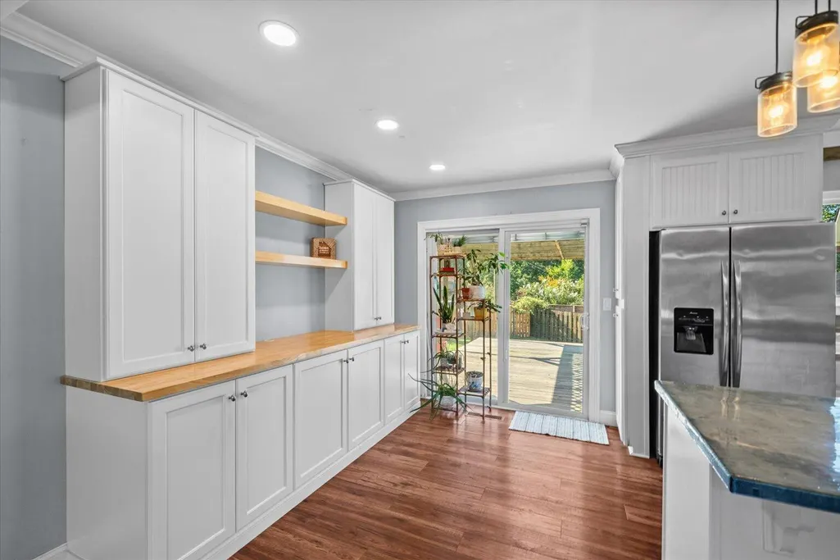
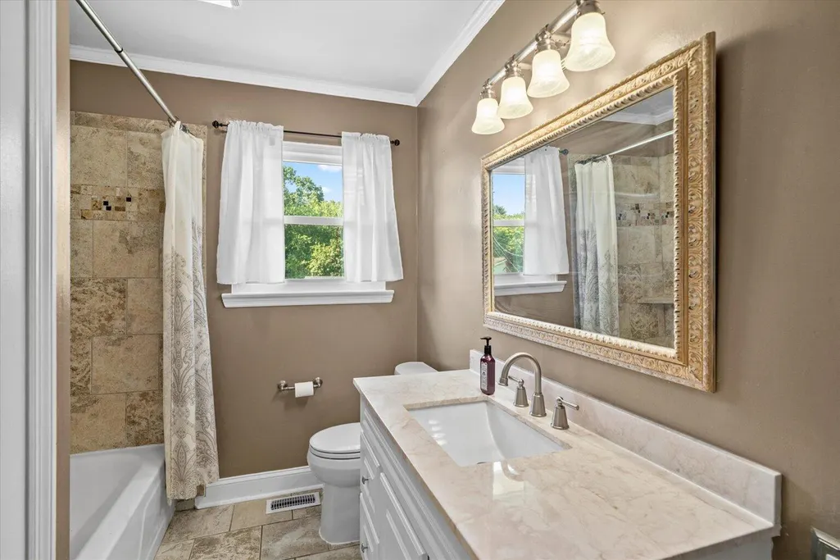
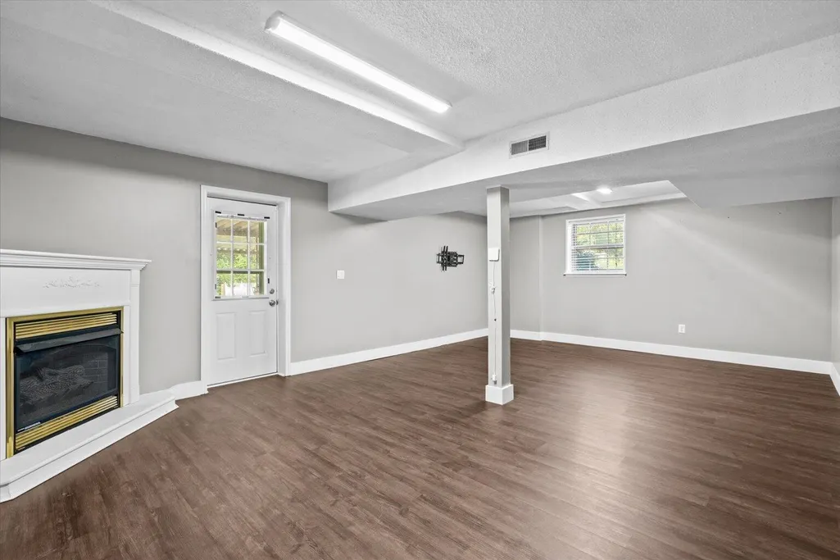
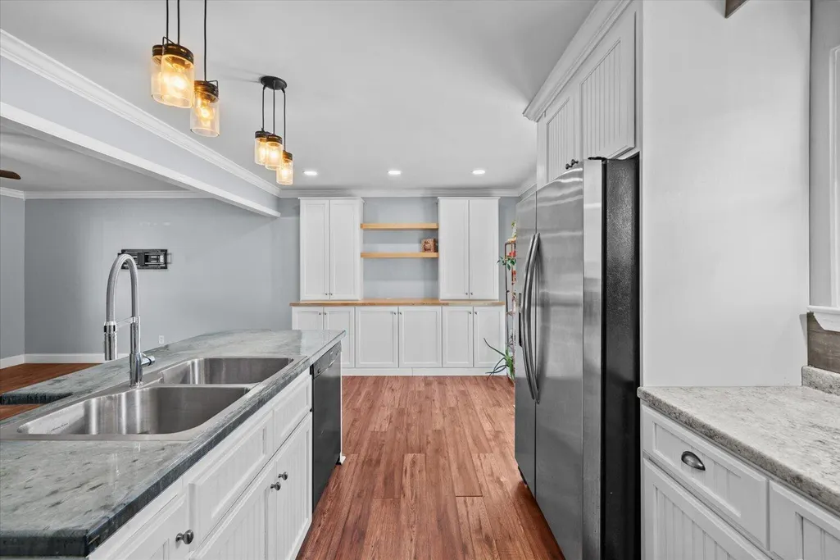
A large, level corner lot in Hixson is hard to find--and this one comes with an updated, move-in-ready home to go with it. Located in Middle Valley with county-only taxes, this three-bedroom split-level offers comfortable living, flexible space and a backyard with plenty of room to enjoy. Inside, the open-concept living and dining areas flow into the kitchen, where custom cabinetry, upgraded appliances and generous storage make the space as functional as it is attractive. Updated flooring and dual-pane windows add to the home's clean, well-maintained feel. Updated flooring and dual-pane windows add to the home's clean, well-maintained feel. Upstairs, you'll find three bedrooms and a full bath, with the primary bedroom offering the convenience of its own half bath (with extra space). Downstairs, the finished walk-out basement provides valuable additional living space--perfect for a second den, home office, workout area, hobby room or whatever fits your lifestyle. Outside is where this property really stands apart. The large, level corner lot offers an expansive lawn, while the wood-fenced backyard provides plenty of usable space for pets, play, gardening and entertaining. A renewed deck with pergola creates a shady spot for grilling, outdoor dining or relaxing, and the storage shed adds practical outdoor storage. All of this is tucked into an established Middle Valley neighborhood, convenient to shopping, dining and everyday necessities, with the added benefit of county-only taxes. Updated, move-in ready and sitting on the kind of lot that's increasingly hard to find in Hixson.
| Elementary School | Middle School | High School |
|---|---|---|
| Middle Valley Elementary Elementary School | Hixson Middle Middle School | Hixson High High School |
| Price History | |
|---|---|
| 9/8/2026 | Listed $309,000 |
General Features
| Sewer | Septic Tank |
|---|---|
| Heating | Central,Electric |
| Cooling | Central Air,Electric |
| Utilities | Cable Available,Electricity Available,Phone Available,Underground Utilities |
| Possession | Close Of Escrow |
| Roof | Asphalt,Shingle |
| Appliances | Refrigerator,Microwave,Free-Standing Electric Range,Electric Water Heater,Dishwasher |
| Patio/Porch Features | Covered,Deck,Patio,Porch |
| Architectural Style | Ranch |
| Pool Features | None |
| Security Features | Smoke Detector(s) |
| Construction Materials | Brick,Other |
| Year Built | 1970 |
| Stories Count | 2 |
| Levels | One and One Half |
| Property Subtype | Single Family Residence |
| Community Features | None |
| County | Hamilton |
| New Construction | false |
| Property Type | Residential |
| HOA | false |
| Attached Garage | false |
| Subdivision Name | Greenway Village |
| Garage Y/N | false |
| Other Structures | Outbuilding,Pergola |
| Total Rooms | 11 |
| Full Baths | 1 |
| Status | Contingent |
| Directions | From US-27 N exit onto Thrasher Pike, turn right onto N. Dent Rd, turn right onto Village Way Dr. House will be on your left, sign on property. |
| High School | Hixson High |
| City | Hixson |
| Senior Community Y/N | false |
| MLS Area | County |
| Lot Size Units | Acres |
| Lot Size Square Feet | 18295.2 |
| Carport Spaces | 2 |
| Carport Y/N | true |
| Listing Terms | Relocation Property,Cash,Conventional,FHA,VA Loan |
| Elementary School | Middle Valley Elementary |
| Tax Annual Amount | 952.9 |
| Home Warranty Y/N | false |
| Middle/Junior High School | Hixson Middle |
| Property Condition | Updated/Remodeled |
| MLS Area Minor | County |
| Additional Parcels Y/N | false |
| Virtual Tour | https://www.zillow.com/view-imx/0a60e65c-3804-4d54-93d4-d14da212aea9?setAttribution=mls&wl=true&initialViewType=pano&utm_source=dashboard |
| Structure Type | House |
| Standard Status | Pending |
| Occupancy Type | Vacant |
| Legal Description | LOT 21 GREENWAY VILLAGE UNIT 1 SUB PB 26 PG 16 |
| Sewer_co_Septic_sp_Tank | true |
| Heating_co_Central | true |
| Utilities_co_Cable_sp_Available | true |
| Utilities_co_Electricity_sp_Available | true |
| Utilities_co_Underground_sp_Utilities | true |
Interior Features
| Interior Amenities | Built-in Features,Kitchen Island,Open Floorplan,Pantry,Tub/shower Combo |
|---|---|
| Basement | Finished,Partial |
| Flooring | Combination,Luxury Vinyl,Tile |
| Total Fireplaces | 1 |
| Fireplace Features | Den,Gas Log |
| Basement (Y/N) | true |
| Air Conditioning Y/N | true |
| Heating Y/N | true |
| Window Features | Double Pane Windows,Insulated Windows |
| Fireplace Y/N | true |
| Above Grade Finished Area | 1153 |
| Half Baths | 1 |
| Laundry Features | Electric Dryer Hookup,Laundry Room,Washer Hookup |
| Total Bedrooms | 3 |
| Below Grade Finished Area | 624.75 |
| LivingAreaSource | Appraiser |
| Total Baths | 2 |
Exterior Features
| Exterior Amenities | Storage |
|---|---|
| Fencing | Fenced,Wood |
| Parking Features | Driveway,Off Street |
| Lot Features | Corner Lot,Level,Split Possible |
| Water Source | Public |
| Lot Size Area | 0.42 |
| Foundation Details | Concrete Perimeter |
| Building Area Total | 1778 |
| Lot Dimensions | 182.8X166.87 |
| Lot Size Acres | 0.42 |
| Waterfront Y/N | false |
| Road Responsibility | Public Maintained Road |
Amenities
- Foreclosure
- Views
- Short Sale
- New Construction
- Adult 55+
- Lease To Own
- No HOA Fees
- Furnished
- Primary On Main
- Air Conditioning
- Seller Finance
- Green
- Fixer Upper
- Horse
- Golf
- Fireplace
- Deck
- Garage
- Basement
- Pool
Property vs Single Family Average in 37343
Price
Taxes
Year Built
 © 2026 Chattanooga Association of Realtors. All rights reserved. Information deemed to be reliable but not guaranteed. The data relating to real estate for sale on this website comes from the Chattanooga Association of Realtors and the Broker Reciprocity Program.sm. Real estate listings held by brokerage firms other than REMAX Properties are marked with the BR logo and detailed information about them includes the name of the listing brokers. Listing broker has attempted to offer accurate data,
 River Counties Association of REALTORS® All information deemed reliable but not guaranteed. All properties are subject to prior sale, change or withdrawal. Neither listing broker(s) or information provider(s) shall be responsible for any typographical errors, misinformation, misprints and shall be held totally harmless. Listing(s) information is provided for consumer's personal, non-commercial use and may not be used for any purpose other than to identify prospective properties consumers may
