









Address
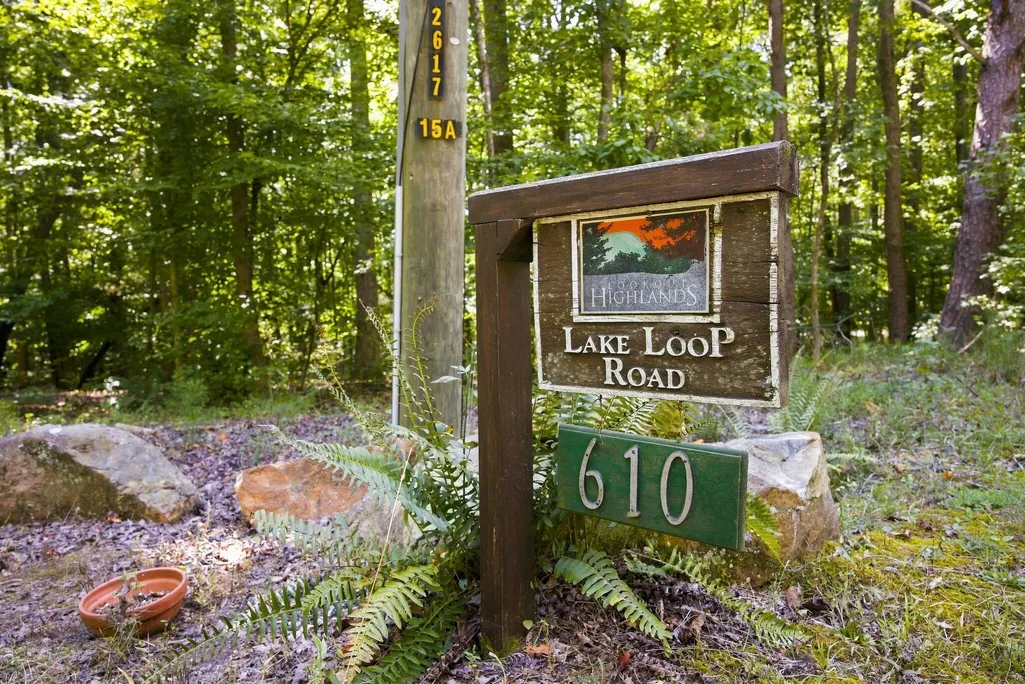
610 Lake Loop Road, Menlo, GA
Price
$ 845,000
Property Attributes
- MLS#1542452
- TypeSingle Family
- Listing Status Active
- CountyDade
- CityMenlo
- NeighborhoodLookout Highlands
- Zip30731
- StyleContemporary
- Year Built2007
- Taxes$ 6009
- Price$ 845,000
- Bedrooms4
- Full Bathrooms3
- Half Bathrooms0
- Sqr Footage2403
- Lot Size4 Acres
Data Source:
Greater Chattanooga MLS (GCAR)
Property Description
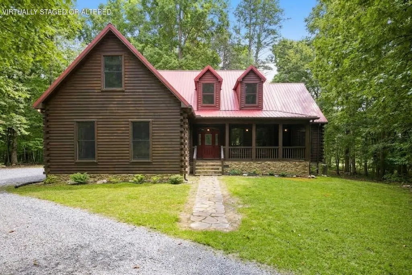
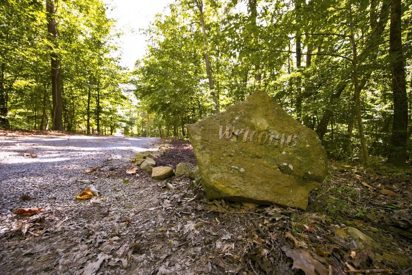
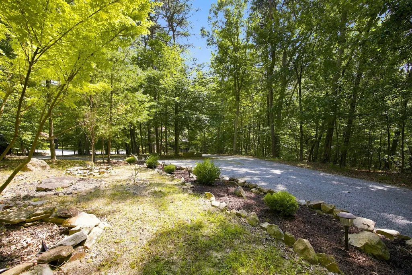
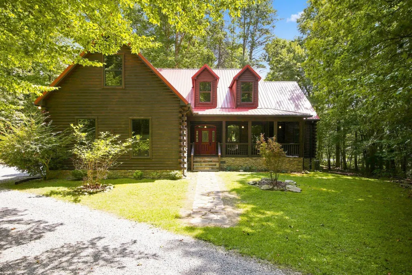
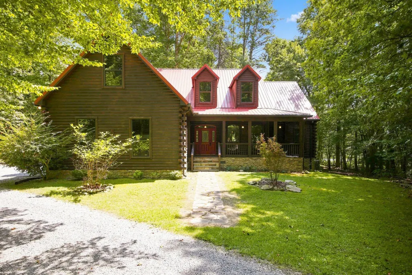
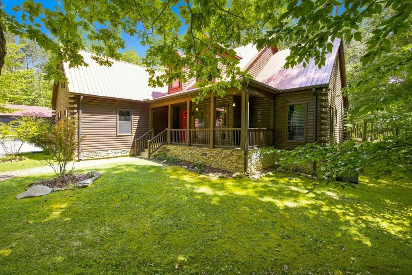
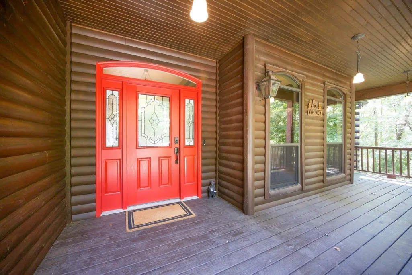
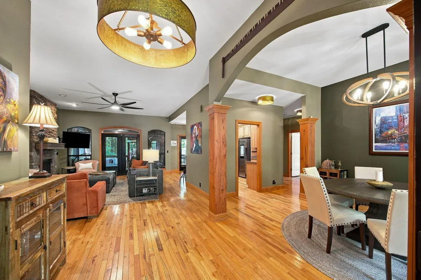
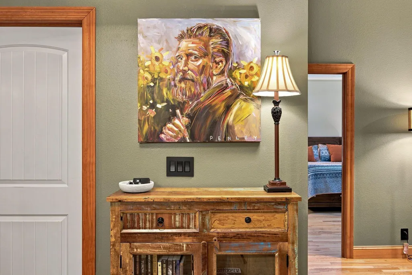
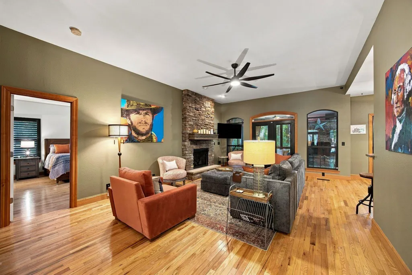
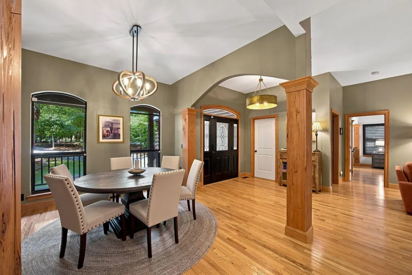
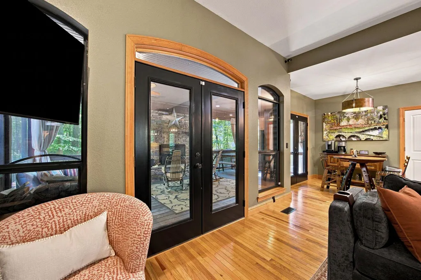
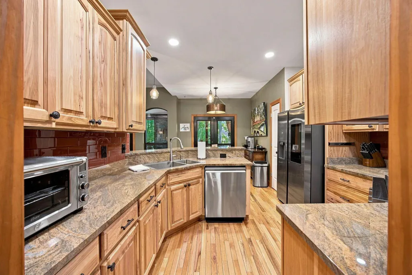
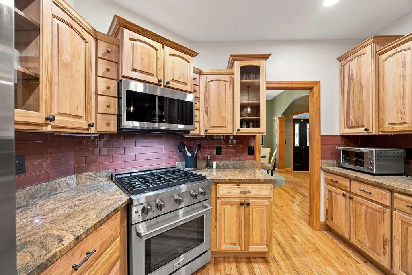
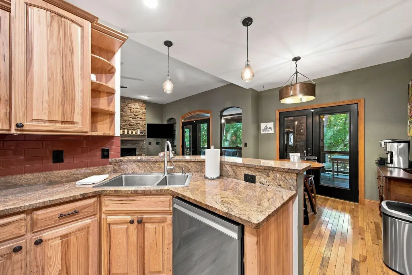
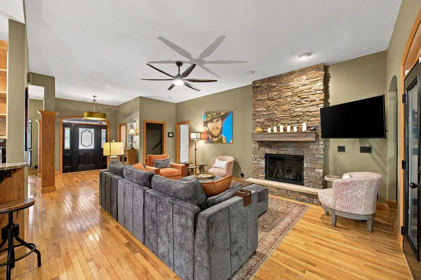
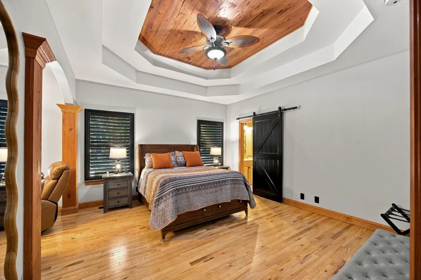
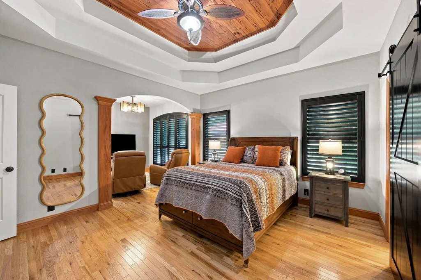
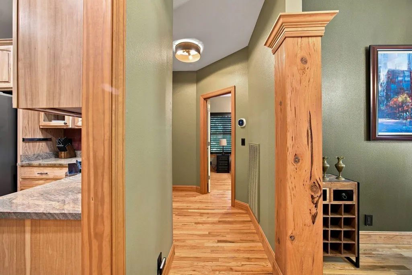
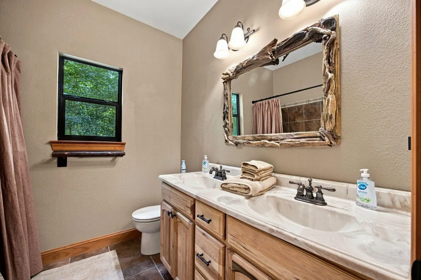
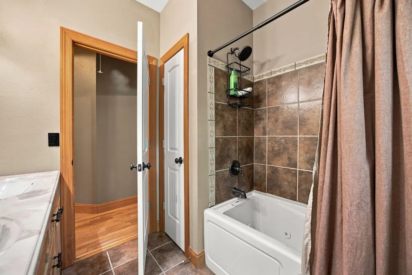
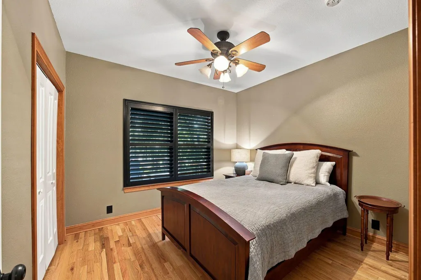
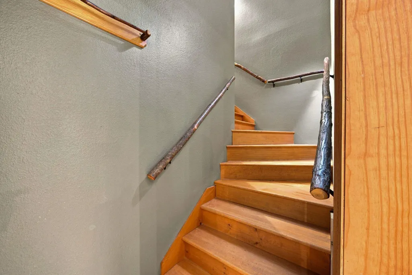
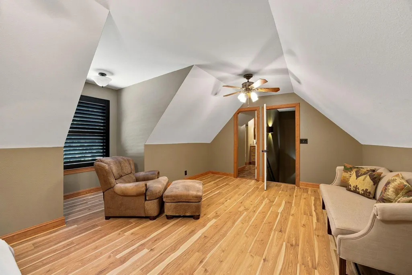
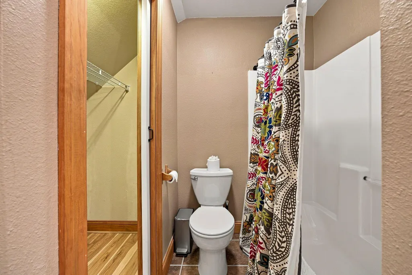
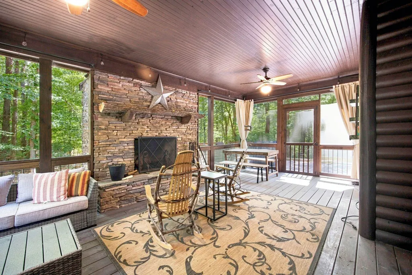
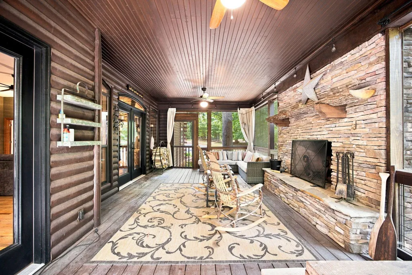
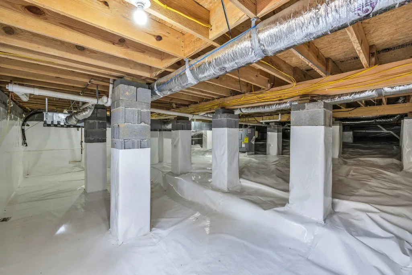
Nestled on 4 heavily wooded acres in the exclusive, gated Lookout Highlands community, this stunning 4-bedroom, 3-bathroom log-faced home sits directly on the pristine waters of Lake Shelby. Located just across from the world-class McLemore resort, this 2,403-square-foot contemporary cabin, built in 2007, represents a true home run for buyers seeking the ultimate Lookout Mountain lifestyle with unparalleled privacy. Meticulously maintained, the main floor features an upgraded, eat-in kitchen equipped with granite countertops and a split-bedroom layout. The private primary en suite is conveniently situated on one end of the main level, with two additional bedrooms on the opposite side to maximize owner privacy. Upstairs features a massive fourth bedroom en suite, offering a perfect, secluded retreat for guests. The living space effortlessly extends outward to a warm and inviting screened-in porch, complete with a massive, newly installed wood-burning stone fireplace. Capital Improvements: Features a newly encapsulated basement with 350 sq. ft. of storage, a new HVAC unit, a new private boat dock, and a durable metal roof. Setting: An expansive property offering serene natural surroundings and a haven for local wildlife under native trees. Community & HOA: Lookout Highlands offers gated security, private hiking trails, streams, Three Sisters waterfalls, and fishing lakes for a $1,500 annual HOA. Detached Barn: An impressive 40' x 24' outbuilding designed for utility, recreation, and creative space. Center Bay: Features oversized access to store mountain toys like ATVs, kayaks, bicycles, and golf carts. Climate-Controlled Wings: Fully heated and air-conditioned layouts flank the center garage bay. Office & Fitness Center: One side provides a dedicated home office and separate fitness center. Creative Studio: The opposite wing offers a private, well-lit art studio or workshop. Full Amenities: Includes a full bathroom to serve as a retreat, workspace, or staging area.
| Price History | |
|---|---|
| 9/9/2026 | Listed $845,000 |
General Features
| Sewer | Public Sewer |
|---|---|
| Heating | Central |
| Cooling | Ceiling Fan(s),Central Air,ENERGY STAR Qualified Equipment |
| Utilities | Cable Connected,Electricity Connected,Water Connected,Propane,Underground Utilities |
| Possession | Close Of Escrow |
| Roof | Metal |
| Appliances | Water Heater,Refrigerator,Range Hood,Free-Standing Gas Oven,Electric Water Heater,Dishwasher |
| HOA Fee | 1500 |
| Garage Spaces | 2 |
| Association Fee Includes | Maintenance Grounds |
| Patio/Porch Features | Covered,Deck,Front Porch,Porch - Covered,Rear Porch,Screened |
| Architectural Style | Contemporary |
| Pool Features | None |
| Construction Materials | Log,Wood Siding |
| Year Built | 2007 |
| View | Trees/Woods |
| Stories Count | 2 |
| Levels | One and One Half |
| Property Subtype | Single Family Residence |
| Waterfront Features | Lake |
| Community Features | Fishing,Gated,Lake |
| Assoc Fee Paid Per | Annually |
| County | Dade |
| New Construction | false |
| Property Type | Residential |
| Association Amenities | Boat Dock,Gated,RV Parking |
| HOA | true |
| Attached Garage | true |
| Subdivision Name | Lookout Highlands |
| Garage Y/N | true |
| Other Structures | Garage(s),RV/Boat Storage,Workshop |
| Total Rooms | 8 |
| Full Baths | 3 |
| Status | Active |
| Directions | From Chattanooga go through St Elmo for about 15 miles then a right on GA hwy 136 and proceed to the top of the mountain. Turn left onto GA hwy 157 and go approximately 5 miles passing McLemore on the |
| High School | Dade County High |
| City | Menlo |
| Senior Community Y/N | false |
| Lot Size Units | Acres |
| Lot Size Square Feet | 174240 |
| Carport Y/N | false |
| Listing Terms | Cash,Conventional |
| Elementary School | Dade County Elementary |
| Land Lease Y/N | No |
| Tax Annual Amount | 6009.79 |
| Home Warranty Y/N | false |
| Middle/Junior High School | Dade County Middle |
| Lease Renewal Y/N | No |
| Additional Parcels Y/N | false |
| Lease Considered Y/N | No |
| Rent Control Y/N | No |
| Standard Status | Active |
| Occupancy Type | Owner |
| MobileHomeRemainsYN | No |
| Legal Description | PTLL 293 11/4 LOT 4 HIGHLANDS' LAKE SHELBY LANDLOT: 284 LANDDIST: 11 |
| Sewer_co_Public_sp_Sewer | true |
| Heating_co_Central | true |
| Utilities_co_Cable_sp_Connected | true |
| Utilities_co_Underground_sp_Utilities | true |
Interior Features
| Interior Amenities | Breakfast Nook,Ceiling Fan(s),Chandelier,Eat-in Kitchen,En Suite,Entrance Foyer,Granite Counters,High Ceilings,High Speed Internet,Natural Woodwork,Pantry,Primary Downstairs,Recessed Lighting,Separate |
|---|---|
| Basement | Partially Finished |
| Flooring | Carpet,Hardwood |
| Total Fireplaces | 2 |
| Fireplace Features | Family Room,Outside,Wood Burning |
| Basement (Y/N) | false |
| Air Conditioning Y/N | true |
| Heating Y/N | true |
| Window Features | Double Pane Windows |
| Fireplace Y/N | true |
| Above Grade Finished Area | 2403 |
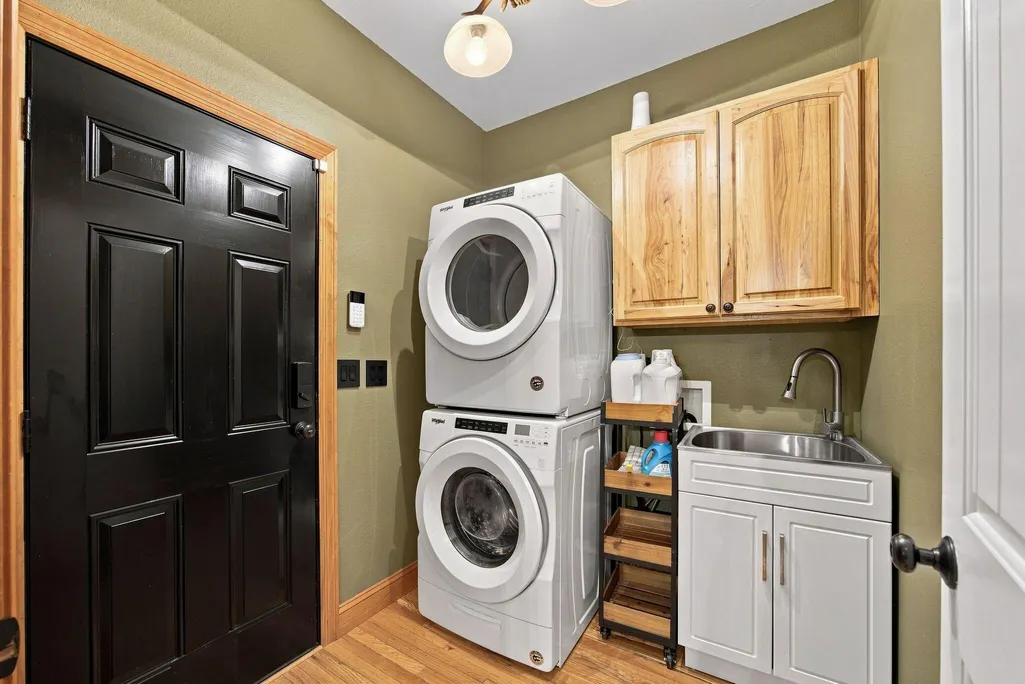
| Laundry Features | Laundry Room,Main Level |
| Total Bedrooms | 4 |
| LivingAreaSource | Tax Records |
| Total Baths | 3 |
Exterior Features
| Exterior Amenities | Private Yard,Rain Gutters,Smart Lock(s) |
|---|---|
| Parking Features | Driveway,Garage,Garage Door Opener,Garage Faces Side,Gravel |
| Lot Features | Level,Many Trees,Native Plants,Pie Shaped Lot,Wooded |
| Water Source | Public |
| Lot Size Area | 4 |
| Foundation Details | Block |
| Spa | false |
| Building Area Total | 2403 |
| Lot Dimensions | 510x562x548x116 |
| Lot Size Acres | 4 |
| Road Surface Type | Asphalt,Gravel |
| Waterfront Y/N | false |
| Road Frontage Type | County Road |
| Crops Included Y/N | No |
| Horse Y/N | No |
| Irrigation Water Rights Y/N | No |
Amenities
- Foreclosure
- Views
- Short Sale
- New Construction
- Adult 55+
- Lease To Own
- No HOA Fees
- Furnished
- Primary On Main
- Air Conditioning
- Seller Finance
- Green
- Fixer Upper
- Horse
- Golf
- Fireplace
- Deck
- Garage
- Basement
- Pool
Property vs Single Family Average in 30731
Price
Taxes
Year Built

 River Counties Association of REALTORS® All information deemed reliable but not guaranteed. All properties are subject to prior sale, change or withdrawal. Neither listing broker(s) or information provider(s) shall be responsible for any typographical errors, misinformation, misprints and shall be held totally harmless. Listing(s) information is provided for consumer's personal, non-commercial use and may not be used for any purpose other than to identify prospective properties consumers may
