
Just Listed





Address
519 Gunter Avenue, Bridgeport, AL
Price
$ 299,999
Property Attributes
- MLS#1543119
- TypeSingle Family
- Listing Status Active
- CountyJackson
- CityBridgeport
- NeighborhoodNone
- Zip35740
- StyleRanch
- Year Built2003
- Taxes$ 362
- Price$ 299,999
- Bedrooms3
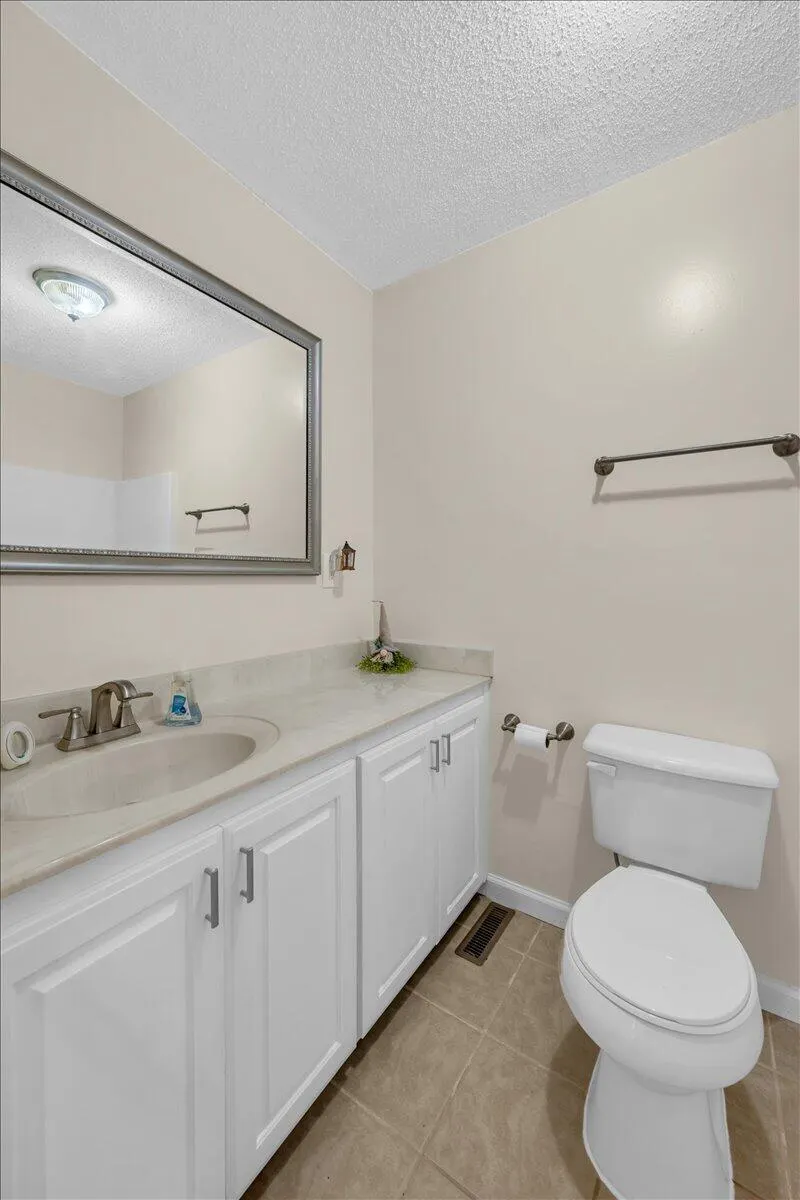
- Full Bathrooms2
- Half Bathrooms0
- Sqr Footage1376
- Lot Size0.69 Acres
Data Source:
Greater Chattanooga MLS (GCAR)
Property Description
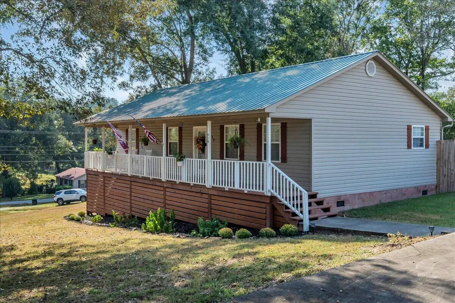
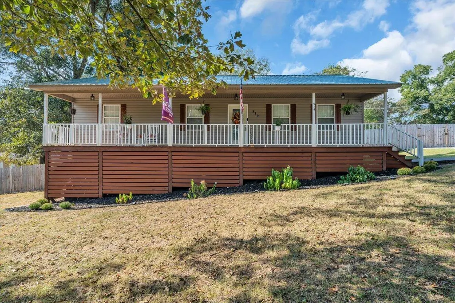
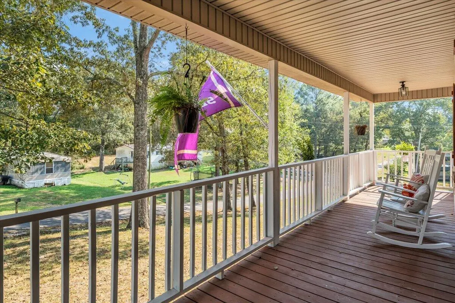
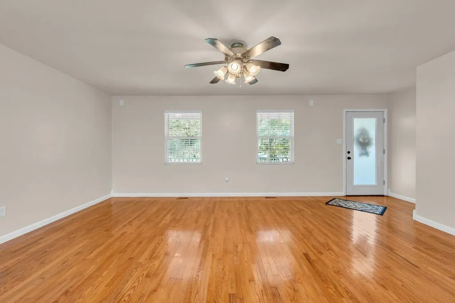
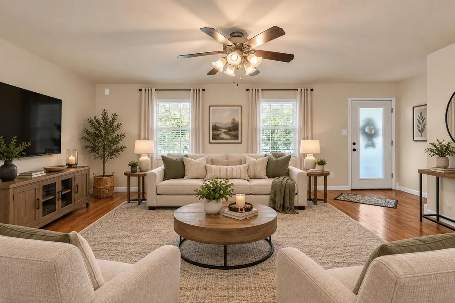
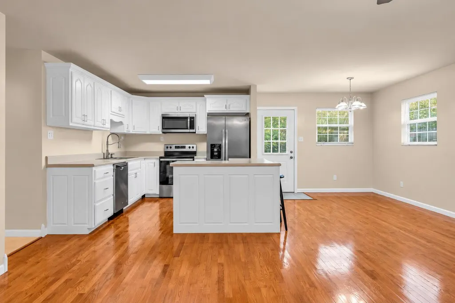
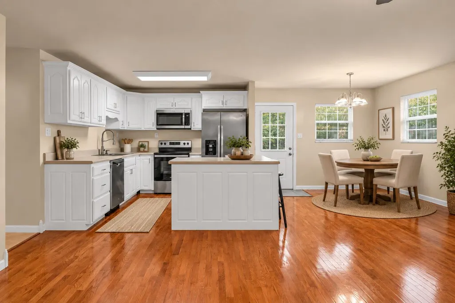
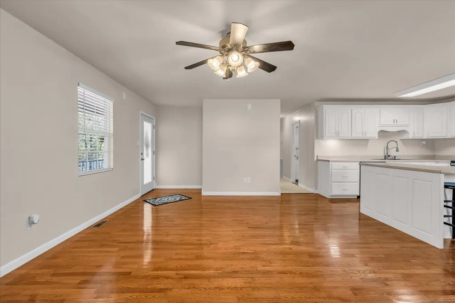
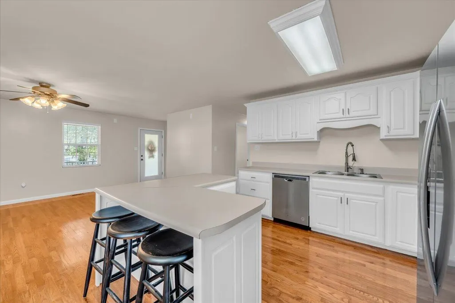
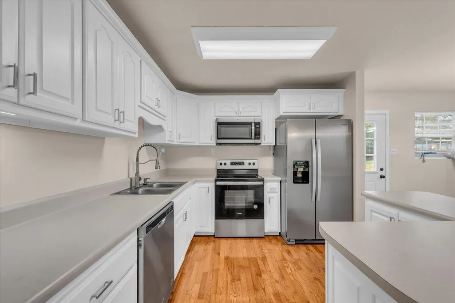
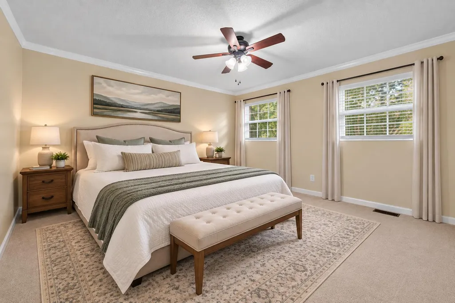
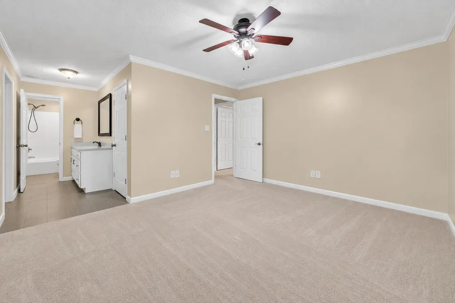
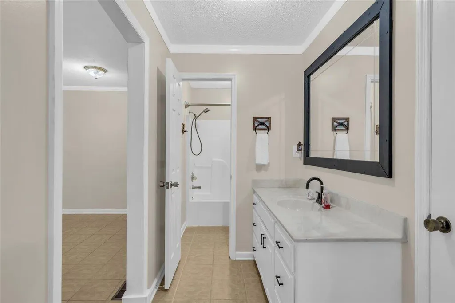
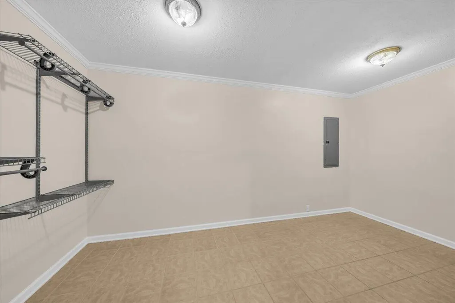
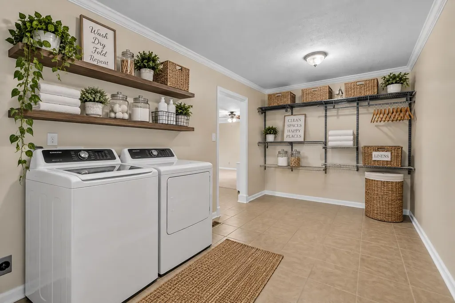
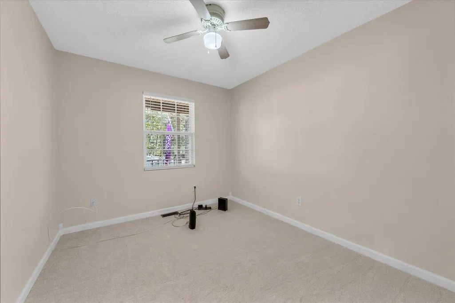
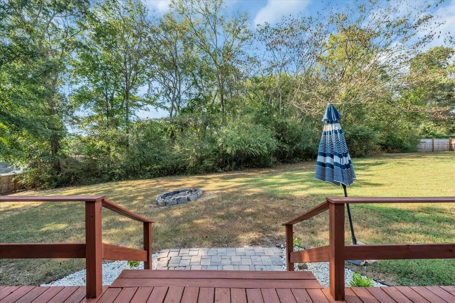
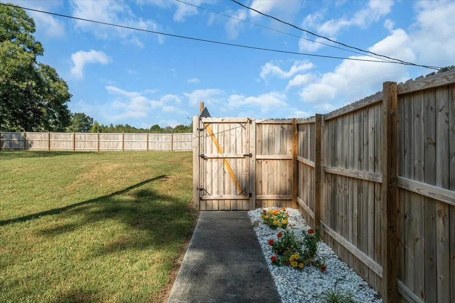
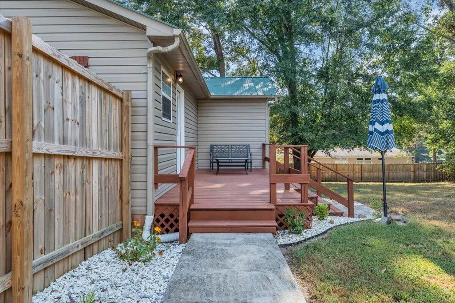
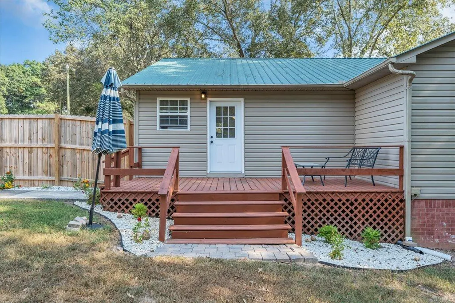
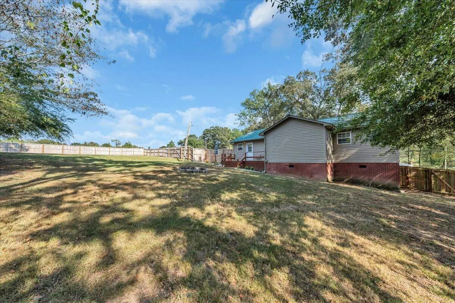
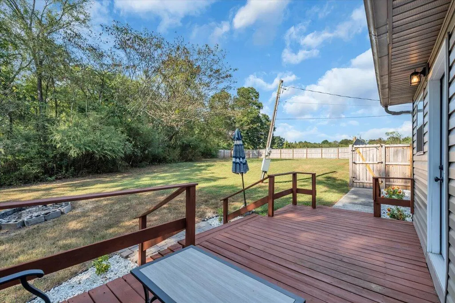
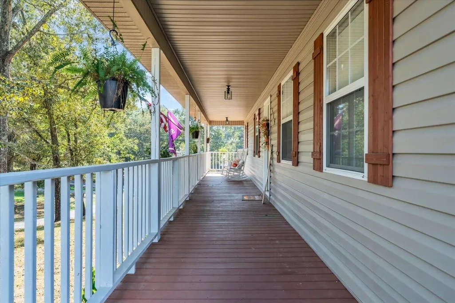
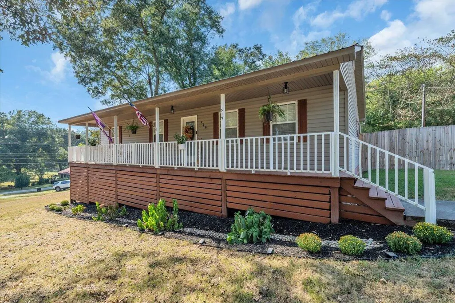
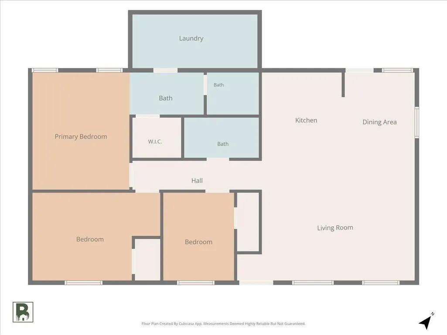
You'll want to see this NEWLY UPDATED home in Bridgeport! This charming ranch-style home offers comfortable one-level living, plenty of space inside and out, and a convenient location near major area employers, including Google, Shaw Industries, and USG (United States Gypsum). Step inside to an OPEN living area featuring beautiful hardwood floors, built-ins, and a bar/island work center that's perfect for everyday living and entertaining. The kitchen features stainless steel appliances, while the spacious bedrooms provide plenty of room for everyone. The owner's suite features a large walk-in closet, and you'll love the EXTREMELY spacious laundry room located just off the primary bedroom. Recent updates include NEW CARPET, giving the home a fresh, move-in-ready feel. Outside, the large front porch is just waiting for your rocking chairs! The LARGE FENCED-IN BACKYARD offers plenty of usable space and features an oversized gate for convenient vehicle access--great for trailers, recreational vehicles, pets, or additional parking. Conveniently located in Bridgeport with easy access to Google, Shaw Industries, USG, and surrounding communities. Come see everything this updated ranch has to offer!
| Price History | |
|---|---|
| 9/20/2026 | Listed $299,999 |
General Features
| Sewer | Septic Tank |
|---|---|
| Heating | Central,Electric |
| Cooling | Central Air,Electric |
| Utilities | Cable Available,Electricity Connected,Phone Available,Water Connected |
| Possession | Close Of Escrow |
| Roof | Shingle |
| Appliances | Refrigerator,Microwave,Free-Standing Electric Range,Dishwasher |
| Patio/Porch Features | Porch,Porch - Covered,Rear Porch |
| Architectural Style | Ranch |
| Security Features | Smoke Detector(s) |
| Construction Materials | Vinyl Siding |
| Year Built | 2003 |
| Levels | One |
| Property Subtype | Single Family Residence |
| Community Features | None |
| Additional Parcels Description | 0204180001071001 lot 11 included 0204180001071002 lot 12 included |
| County | Jackson |
| New Construction | false |
| Property Type | Residential |
| HOA | false |
| Attached Garage | false |
| Subdivision Name | None |
| Garage Y/N | false |
| Other Structures | Storage |
| Total Rooms | 6 |
| Full Baths | 2 |
| Status | Active |
| Directions | Bridgeport exit turn left then turn left on 7th then left on Gunther.home on left. |
| High School | North Jackson High |
| City | Bridgeport |
| Senior Community Y/N | false |
| Lot Size Units | Acres |
| Lot Size Square Feet | 30056.4 |
| Carport Y/N | false |
| Listing Terms | Cash,Conventional,FHA,USDA Loan,VA Loan |
| Elementary School | Bridgeport Elementary |
| Land Lease Y/N | No |
| Tax Annual Amount | 362.2 |
| Home Warranty Y/N | false |
| Middle/Junior High School | Bridgeport |
| Lease Renewal Y/N | No |
| Additional Parcels Y/N | true |
| Lease Considered Y/N | No |
| Rent Control Y/N | No |
| Standard Status | Active |
| Occupancy Type | Vacant |
| MobileHomeRemainsYN | No |
| Legal Description | S18 T1 R9 LOTS 9,10 ,11,12 BLK 233 CITY OF B'PORT |
| Sewer_co_Septic_sp_Tank | true |
| Heating_co_Central | true |
| Utilities_co_Cable_sp_Available | true |
Interior Features
| Interior Amenities | Eat-in Kitchen,Low Flow Plumbing Fixtures,Open Floorplan,Primary Downstairs,Tub/shower Combo,Walk-In Closet(s) |
|---|---|
| Basement | Crawl Space |
| Flooring | Carpet,Hardwood,Tile |
| Basement (Y/N) | false |
| Air Conditioning Y/N | true |
| Heating Y/N | true |
| Window Features | Vinyl Frames |
| Fireplace Y/N | false |
| Above Grade Finished Area | 1376 |
| Laundry Features | Laundry Room |
| Total Bedrooms | 3 |
| LivingAreaSource | Tax Records |
| Total Baths | 2 |
Exterior Features
| Exterior Amenities | Fire Pit,Garden,Rain Gutters |
|---|---|
| Fencing | Back Yard,Gate,Privacy,Wood |
| Parking Features | Kitchen Level,Off Street |
| Lot Features | Paved,Rural |
| Water Source | Public |
| Lot Size Area | 0.69 |
| Foundation Details | Block |
| Spa | No |
| Building Area Total | 1376 |
| Lot Dimensions | 200X150 |
| Lot Size Acres | 0.69 |
| Road Surface Type | Asphalt |
| Waterfront Y/N | false |
| Road Frontage Type | City Street |
| Crops Included Y/N | No |
| Horse Y/N | No |
| Irrigation Water Rights Y/N | No |
| Exterior_sp_Features_co_Garden | true |
Amenities
- Foreclosure
- Views
- Short Sale
- New Construction
- Adult 55+
- Lease To Own
- No HOA Fees
- Furnished
- Primary On Main
- Air Conditioning
- Seller Finance
- Green
- Fixer Upper
- Horse
- Golf
- Fireplace
- Deck
- Garage
- Basement
- Pool
Property vs Single Family Average in 35740
Price
Year Built

 River Counties Association of REALTORS® All information deemed reliable but not guaranteed. All properties are subject to prior sale, change or withdrawal. Neither listing broker(s) or information provider(s) shall be responsible for any typographical errors, misinformation, misprints and shall be held totally harmless. Listing(s) information is provided for consumer's personal, non-commercial use and may not be used for any purpose other than to identify prospective properties consumers may
