
Just Listed




Address
9232 Inglebrook Drive, Ooltewah, TN
Price
$ 385,000
Property Attributes
- MLS#1543222
- TypeSingle Family
- Listing Status Active
- CountyHamilton
- CityOoltewah
- AreaChattanooga
- NeighborhoodFountaingate
- Zip37363
- StyleContemporary
- Year Built1987
- Taxes$ 1573
- Price$ 385,000
- Bedrooms4
- Full Bathrooms2
- Half Bathrooms1
- Sqr Footage2402
Data Source:
Greater Chattanooga MLS (GCAR)
Property Description
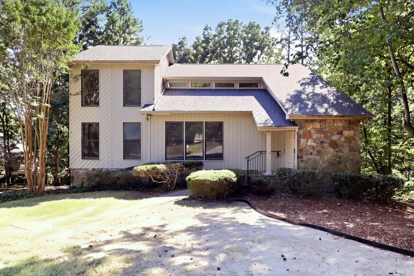
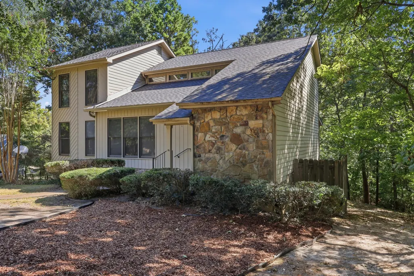
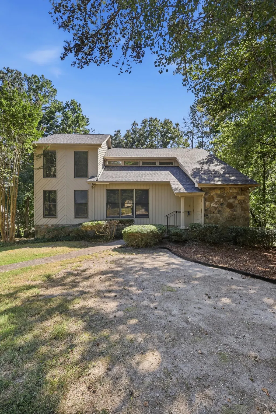
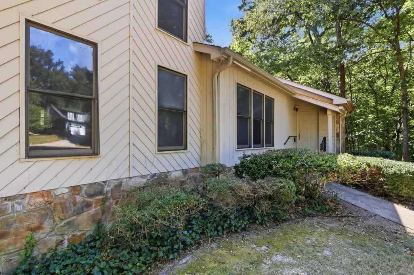
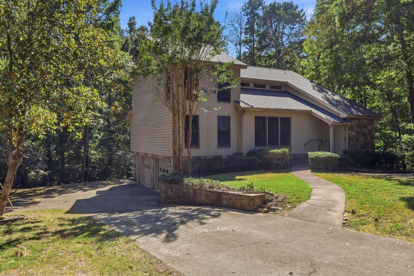
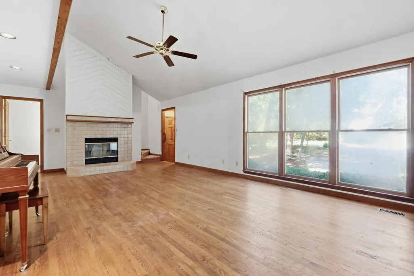
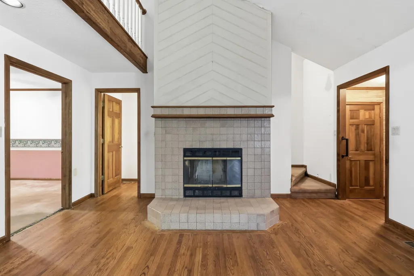
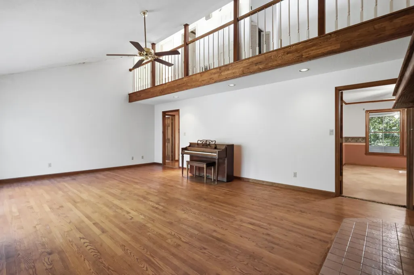
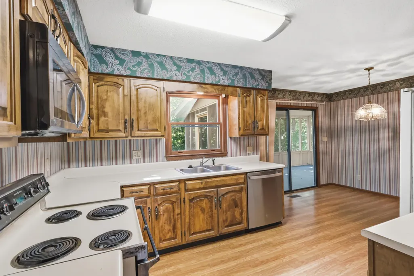
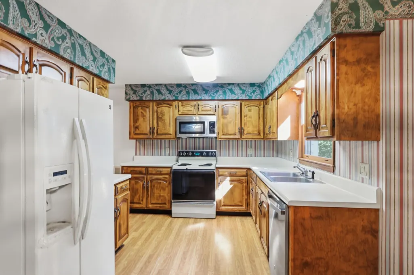
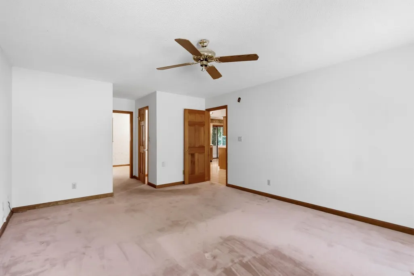
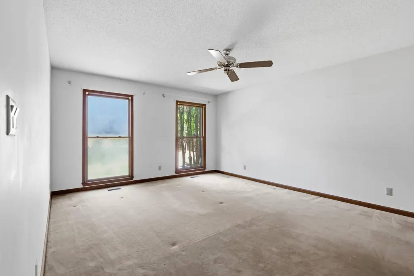
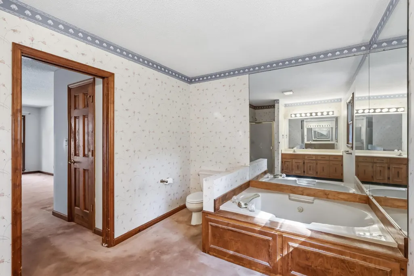
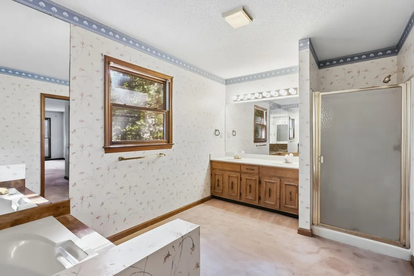
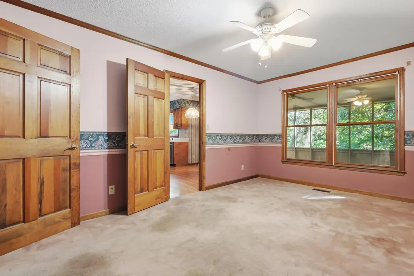
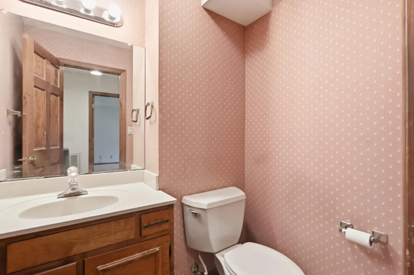
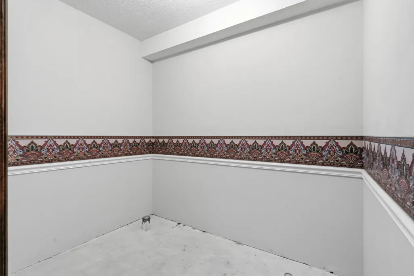
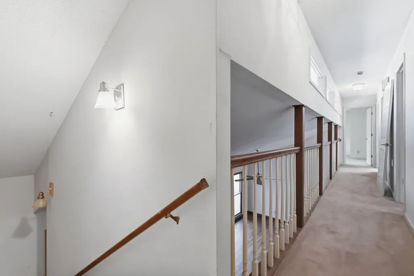
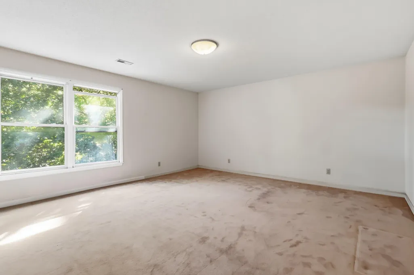
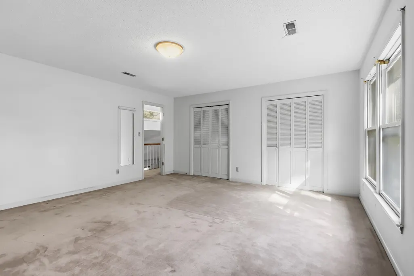
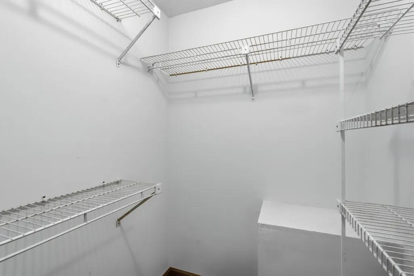
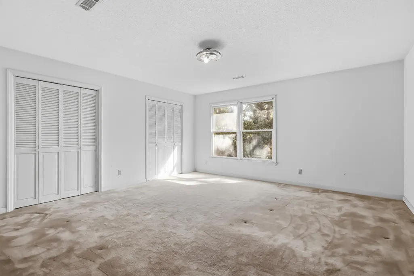
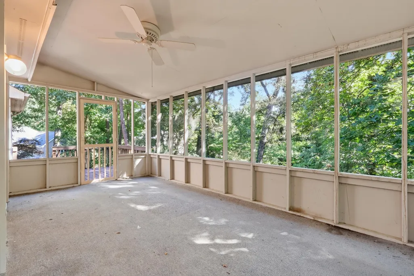
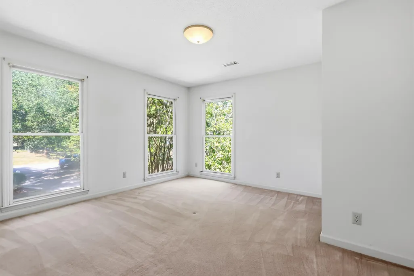
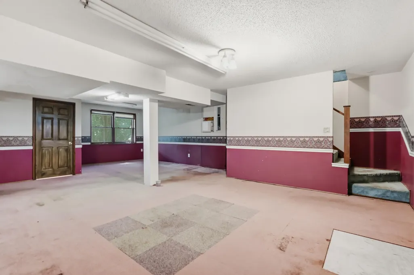
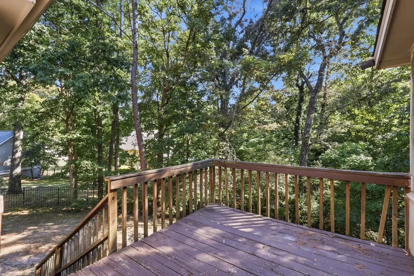
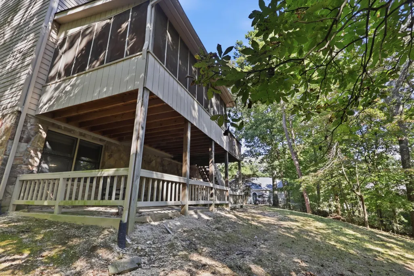
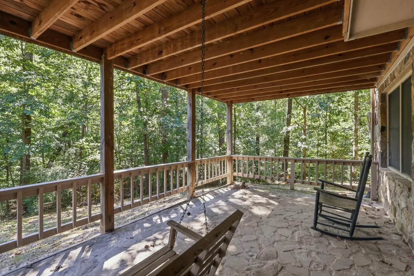
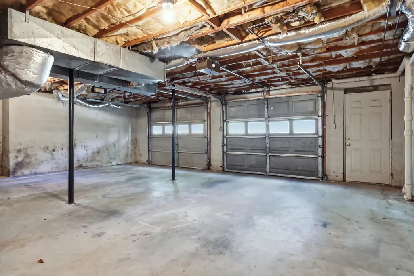
Contemporary-style living meets opportunity in this spacious 4-bedroom, 3.5-bath home located in a gated golf course community on a private, one-street cul-de-sac. This property is a true fixer-upper with excellent potential for an investor or buyer looking to create a home tailored to their own style. The primary suite is conveniently located on the main level and features a private bath with double vanity, separate shower and garden tub. The main level offers a large great room with cathedral ceilings, hardwood floors and fireplace, along with an eat-in kitchen and separate dining room. Just off the rear of the home, enjoy a private screened porch overlooking the wooded lot, creating a peaceful setting for relaxing or entertaining. Upstairs, three generously sized bedrooms are connected by a catwalk overlooking the great room, adding to the home's open and spacious feel. The finished basement provides additional flexible living or recreational space and is already stubbed and plumbed for a future half bath. A side-entry double garage provides convenient parking and storage. Located in a desirable gated community offering a private golf course, ponds with fishing, community pool and restaurant, this home offers the opportunity to renovate and build equity while enjoying an amenity-rich lifestyle in Ooltewah.
| Price History | |
|---|---|
| 9/22/2026 | Listed $385,000 |
General Features
| Sewer | Public Sewer |
|---|---|
| Heating | Central,Electric |
| Cooling | Ceiling Fan(s),Central Air,Electric |
| Utilities | Electricity Connected,Water Connected |
| Possession | Close Of Escrow |
| Roof | Asphalt,Shingle |
| Appliances | Water Heater,Washer/Dryer,Vented Exhaust Fan,Range Hood,Oven,Gas Water Heater,Free-Standing Electric Range,Electric Range,Dishwasher |
| HOA Fee | 120 |
| Garage Spaces | 2 |
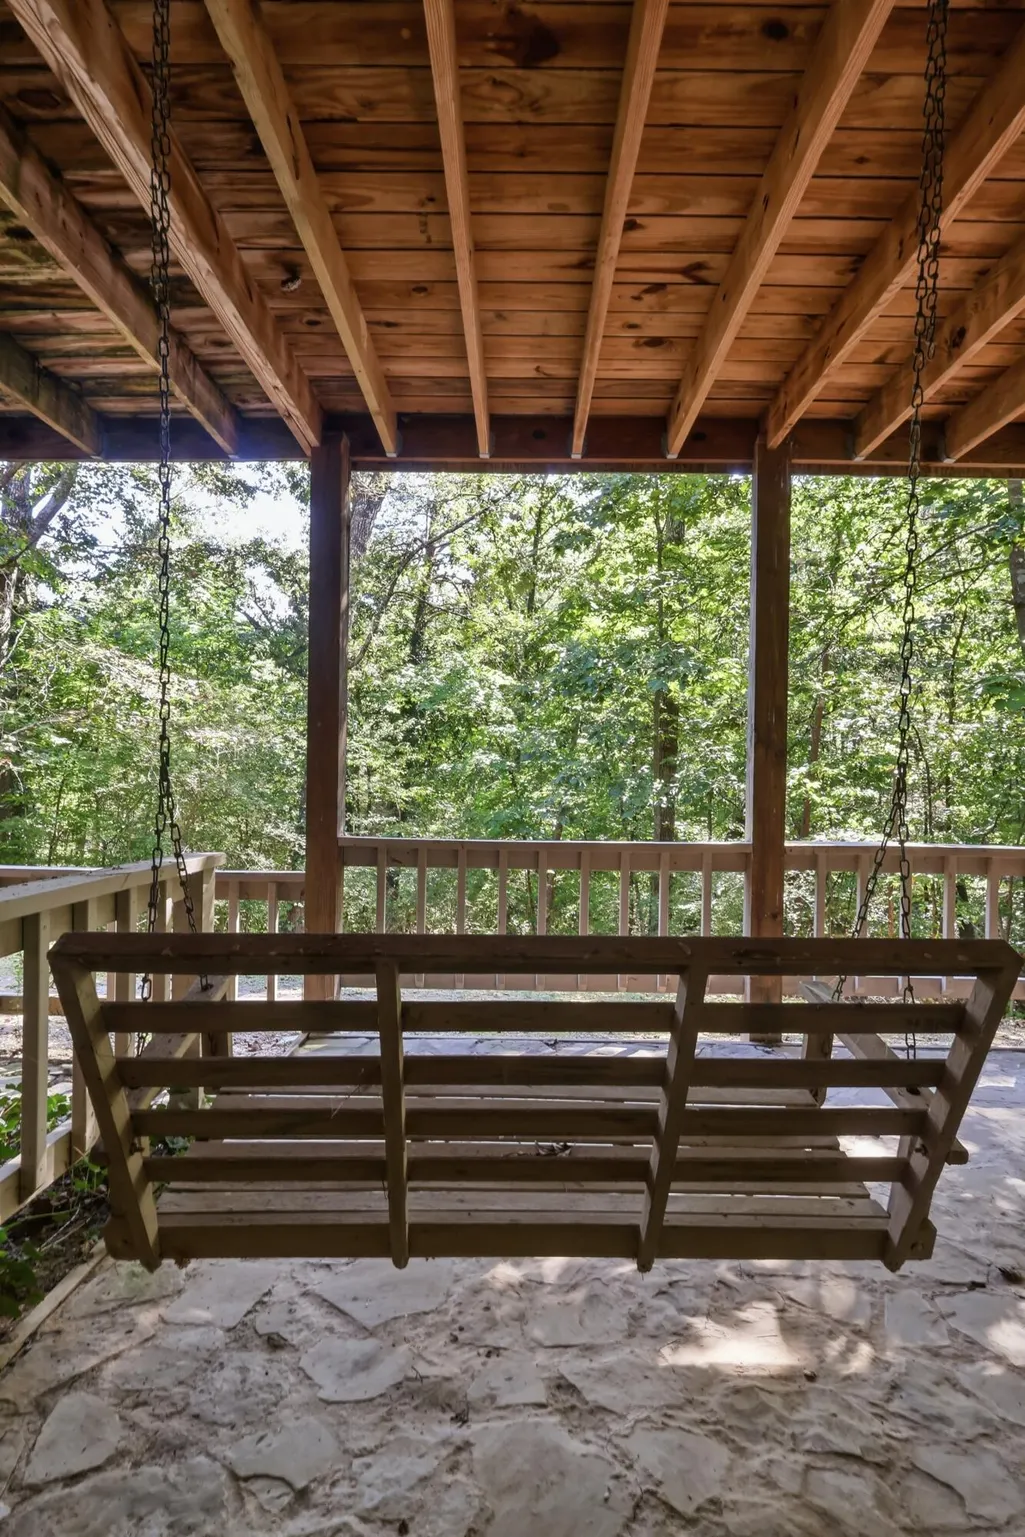
| Patio/Porch Features | Porch,Porch - Covered,Porch - Screened,Rear Porch,Screened |
| Architectural Style | Contemporary |
| Pool Features | Community |
| Construction Materials | Stone,Wood Siding |
| Year Built | 1987 |
| Stories Count | 2 |
| Levels | Two |
| Property Subtype | Single Family Residence |
| Community Features | Clubhouse,Fishing,Gated,Golf,Lake,Restaurant,Pond |
| Assoc Fee Paid Per | Monthly |
| County | Hamilton |
| New Construction | false |
| Property Type | Residential |
| HOA | true |
| Attached Garage | false |
| Subdivision Name | Fountaingate |
| Garage Y/N | true |
| Total Rooms | 10 |
| Full Baths | 2 |
| Status | Active |
| Directions | 9232 Inglebrook Drive, Ooltewah, TN |
| High School | East Hamilton |
| City | Ooltewah |
| Senior Community Y/N | false |
| MLS Area | Chattanooga |
| Carport Y/N | false |
| Listing Terms | Cash,Conventional |
| Spa Features | Community,In Ground |
| Elementary School | Westview Elementary |
| Land Lease Y/N | No |
| Tax Annual Amount | 1573 |
| Home Warranty Y/N | false |
| Middle/Junior High School | East Hamilton |
| Property Condition | Fixer |
| Lease Renewal Y/N | No |
| MLS Area Minor | Chattanooga |
| Additional Parcels Y/N | false |
| Lease Considered Y/N | No |
| Rent Control Y/N | No |
| Structure Type | House |
| Standard Status | Active |
| MobileHomeRemainsYN | No |
| Legal Description | ot 103 Fountaingate Lakehaven Sec 40-99 Out Of 171-50 For 1987 |
| Sewer_co_Public_sp_Sewer | true |
| Heating_co_Central | true |
Interior Features
| Interior Amenities | Breakfast Nook,Cathedral Ceiling(s),Ceiling Fan(s),Eat-in Kitchen,Entrance Foyer,Pantry,Primary Downstairs,Separate Dining Room,Soaking Tub,Tub/shower Combo,Vaulted Ceiling(s) |
|---|---|
| Basement | Finished,Full |
| Flooring | Carpet,Hardwood |
| Total Fireplaces | 1 |
| Fireplace Features | Family Room |
| Basement (Y/N) | true |
| Air Conditioning Y/N | true |
| Heating Y/N | true |
| Window Features | Aluminum Frames |
| Fireplace Y/N | true |
| Above Grade Finished Area | 2402 |
| Half Baths | 1 |
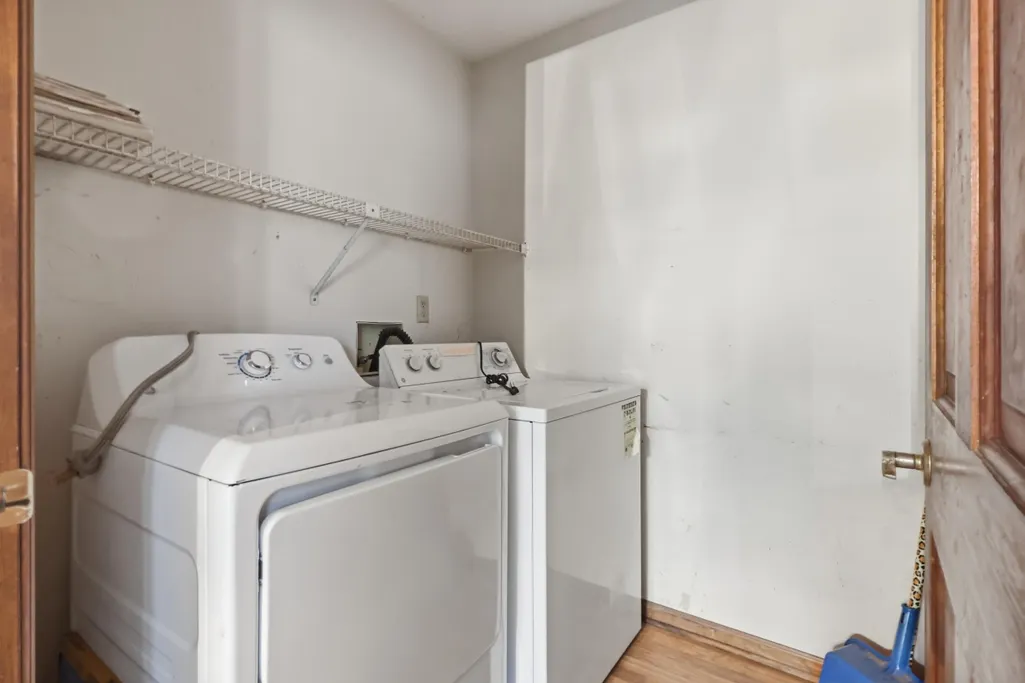
| Laundry Features | Electric Dryer Hookup,In Kitchen,Laundry Room,Main Level,Washer Hookup |
| Total Bedrooms | 4 |
| LivingAreaSource | Tax Records |
| Total Baths | 3 |
Exterior Features
| Exterior Amenities | Private Yard,Rain Gutters |
|---|---|
| Fencing | None |
| Parking Features | Driveway,Garage Faces Side |
| Lot Features | Back Yard,Cul-De-Sac,Gentle Sloping,Landscaped,Level |
| Water Source | Public |
| Foundation Details | Block |
| Spa | false |
| Building Area Total | 2402 |
| Lot Dimensions | 110 x 138 |
| Road Surface Type | Asphalt |
| Waterfront Y/N | false |
| Road Frontage Type | Private Road |
| Crops Included Y/N | No |
| Road Responsibility | Public Maintained Road |
| Horse Y/N | No |
| Irrigation Water Rights Y/N | No |
Amenities
- Foreclosure
- Views
- Short Sale
- New Construction
- Adult 55+
- Lease To Own
- No HOA Fees
- Furnished
- Primary On Main
- Air Conditioning
- Seller Finance
- Green
- Fixer Upper
- Horse
- Golf
- Fireplace
- Deck
- Garage
- Basement
- Pool
Property vs Single Family Average in 37363
Price
Taxes
Year Built

 River Counties Association of REALTORS® All information deemed reliable but not guaranteed. All properties are subject to prior sale, change or withdrawal. Neither listing broker(s) or information provider(s) shall be responsible for any typographical errors, misinformation, misprints and shall be held totally harmless. Listing(s) information is provided for consumer's personal, non-commercial use and may not be used for any purpose other than to identify prospective properties consumers may
