




















Address
2702 N Ocoee Street, Cleveland, TN
Price
$ 1,449,000
Property Attributes
- MLS#20253317
- TypeSingle Family
- Listing Status Active
- CountyBradley
- CityCleveland
- NeighborhoodSullivan Est
- Zip37312
- StyleOther
- Year Built1910
- Taxes$ 5404
- Price$ 1,449,000
- Bedrooms5
- Full Bathrooms3
- Half Bathrooms1
- Sqr Footage5756
- Lot Size1.94 Acres
Data Source:
River Counties MLS (RCMLS)
Property Description
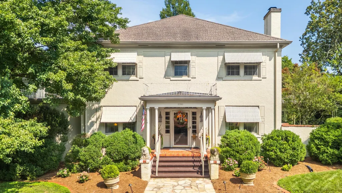
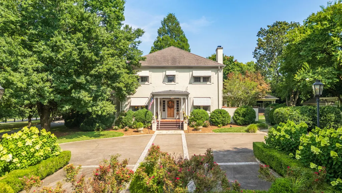
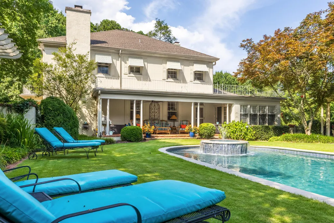
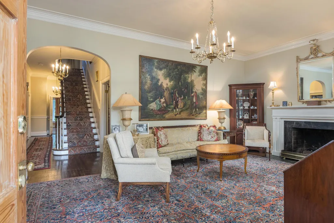
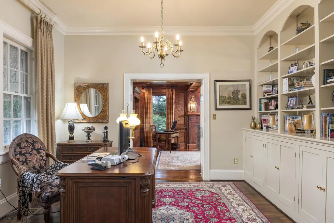
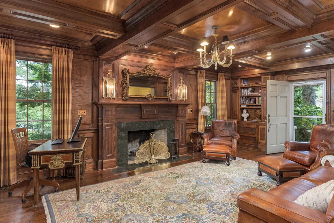
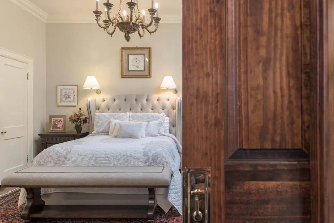
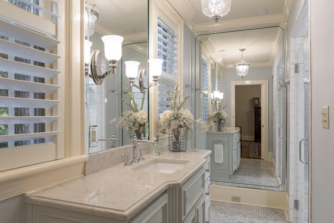
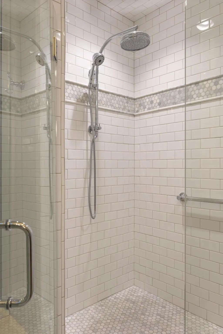
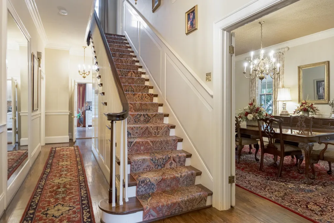
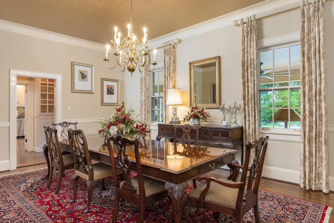
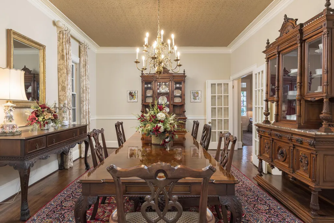
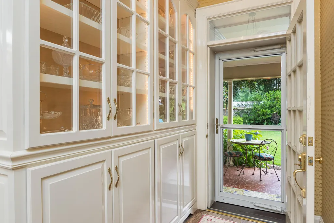
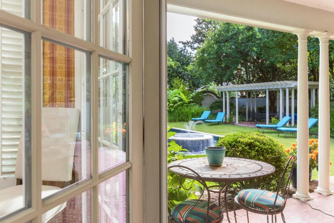
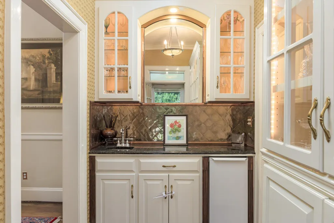
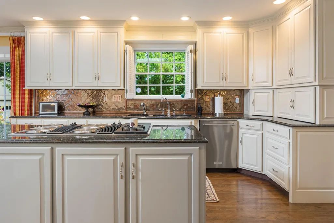
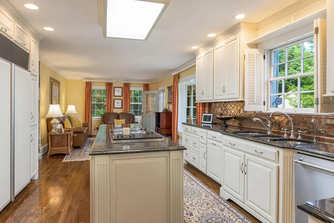
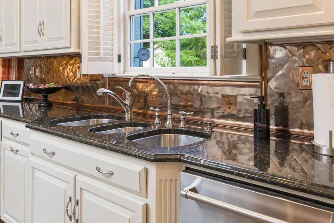
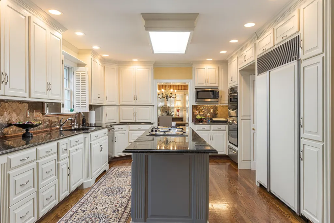
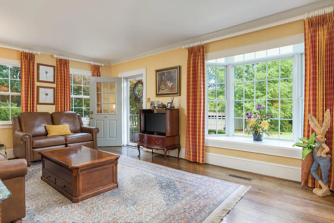
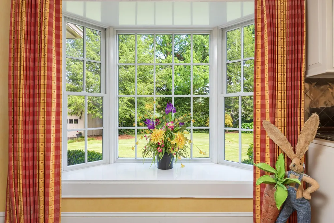
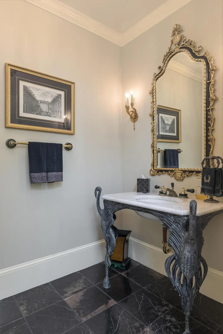
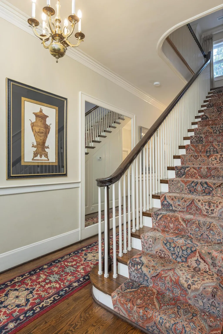
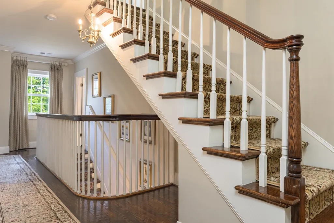
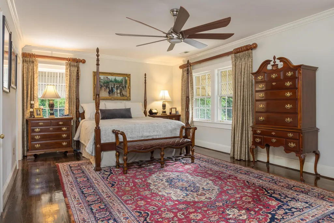
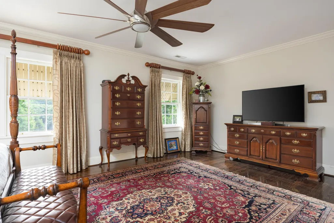
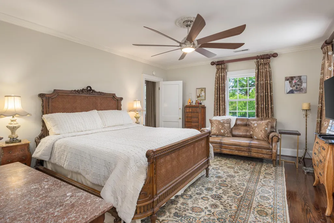
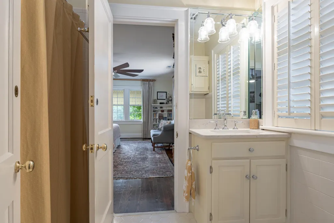
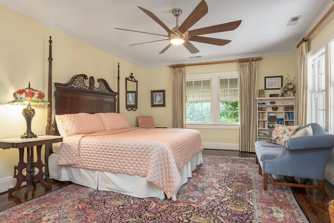
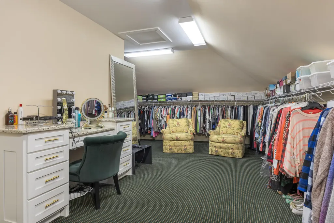
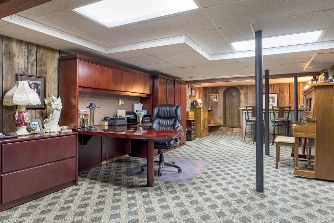
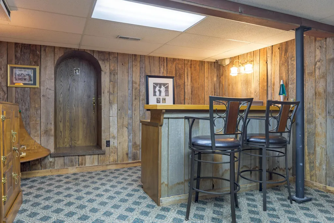
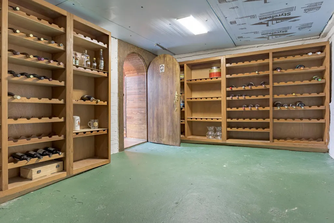
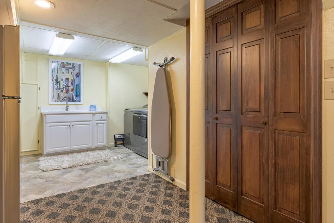
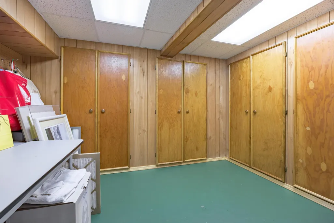
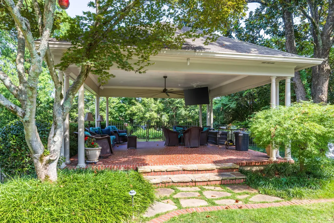
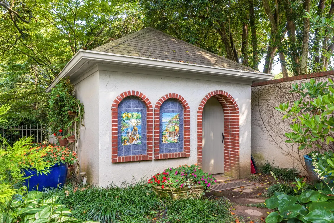
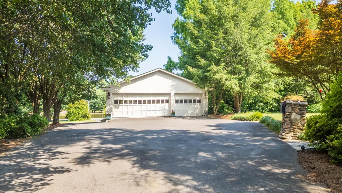
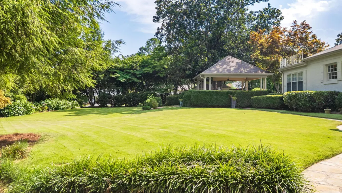
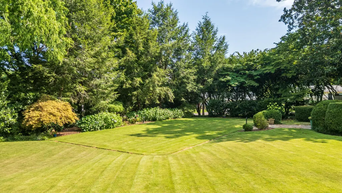
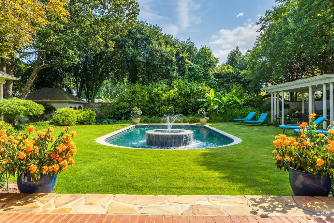
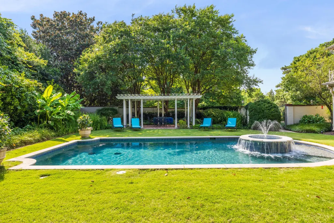
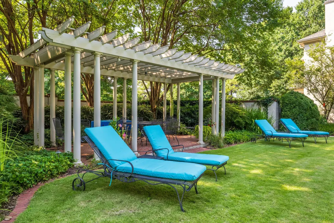
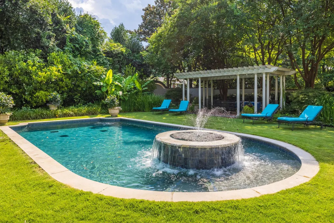
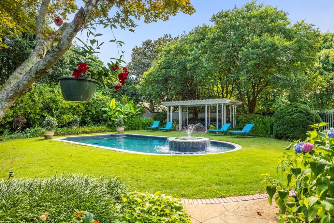
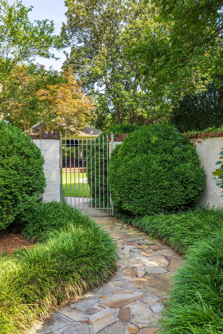
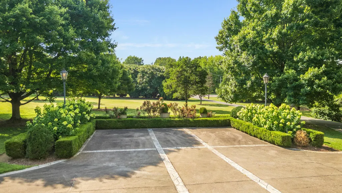
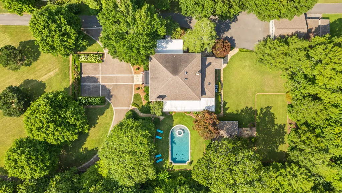
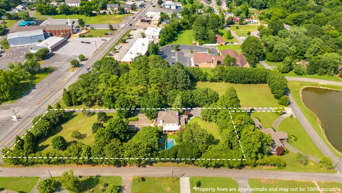
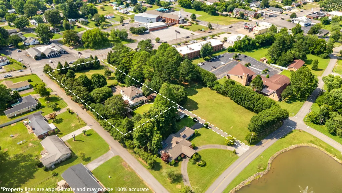
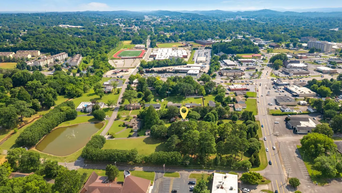
Step into a legacy of Southern elegance at 2702 N Ocoee Street, one of Cleveland's most iconic and historic residences. Built in 1910, this estate has stood as a pillar of timeless sophistication and Southern grace for over a century. Tucked behind mature trees and manicured hedges, this stately 5-bedroom, 3.5-bath home offers nearly 6,000 square feet of immaculately preserved living space on 2 acres of what feels like a private English garden. From the moment you arrive, the classic Southern façade with its elegant entry, classic awnings, and welcoming veranda sets the tone for what lies beyond. Inside, the home exudes warmth and grandeur, beginning with soaring 11-foot ceilings, an entry flanked by an elegant sitting room and a formal office/parlor—both brimming with original character and timeless design, and a grand staircase. The richly paneled wooden den, reminiscent of a gentlemen's library, offers a cozy and regal retreat complete with a fireplace, built-ins, and views of the verdant landscape. This space flows effortlessly into the first level Primary Suite, and it's the ideal space for intimate gatherings, reading by firelight, or family movie nights. Designed for entertaining and everyday elegance, the formal dining room features stunning detail, including a wallpapered ceiling and views of the manicured grounds. Just off the dining room is a dedicated bar area, perfect for crafting cocktails or setting up a coffee station. The chef's kitchen is as functional as it is beautiful, featuring a Sub-Zero refrigerator, double ovens, gas cooktop, and a sunny sitting area—a perfect spot for morning coffee or conversation. From the kitchen, step seamlessly into the dedicated bar space and out the french doors leading to the outdoor patio and pool area, creating the perfect indoor-outdoor flow. The main-floor primary suite offers privacy and convenience, complete with a beautifully updated en suite bath. Upstairs, you'll find the original primary suite, with dual bedrooms and a shared bath- perfect as a primary, a luxurious guest suite, an alternate owner's retreat, or simply repurposed as two bedrooms with a connecting bath. Across the hall, two additional bedrooms and another full bath create flexible options for family, guests, or creative spaces. A 500-square-foot, climate-controlled attic renovation adds coveted storage or boutique-style closet space. The finished basement is a standout, featuring a custom wine cellar, bar area, laundry room, and serves as a storm shelter- a true combination of luxury and practicality. Yet, perhaps the most breathtaking feature of this estate lies just beyond its walls. Step into an outdoor sanctuary, where manicured lawns meet boxwoods and flowering borders, creating the feel of an English garden. A gunite pool with a central fountain becomes the centerpiece of the private backyard, edged by a brick and stone veranda perfect for al fresco dinners or leisurely afternoons. Add a croquet court and mature trees, and it's a setting that feels plucked from another era- timeless, elegant, and private. With entry from both Ocoee and Parker Streets, a circular drive, and a detached 3-car garage, the property is as functional as it is visually stunning. This is more than just a home, it's a Southern estate steeped in history, lovingly curated for modern living while honoring its grand past. 2702 N Ocoee Street is a true Cleveland treasure. All information is deemed reliable but is not guaranteed. Buyers are to verify any and all information they deem important
| Elementary School | Middle School | High School |
|---|---|---|
| Mayfield Elementary School | Cleveland Middle School | Cleveland High School |
| Price History | |
|---|---|
| 12/12/2025 | Listed $1,449,000 |
General Features
| Living Area | 5756 |
|---|---|
| Sewer | Public Sewer |
| Heating | Central |
| Cooling | Central Air |
| Utilities | Water Connected,Sewer Connected,Natural Gas Connected,Electricity Connected |
| Possession | Negotiable |
| Roof | Shingle |
| Appliances | Dishwasher,Disposal,Double Oven,Dryer,Gas Cooktop |
| Garage Spaces | 3 |
| Patio/Porch Features | Awning(s),Covered,Patio,Porch,Terrace |
| Architectural Style | Other |
| Pool Features | Salt Water,Private,Outdoor Pool,In Ground |
| Construction Materials | Stucco |
| Year Built | 1910 |
| Levels | Three Or More |
| Property Subtype | Single Family Residence |
| Community Features | None |
| County | Bradley |
| New Construction | false |
| Property Type | Residential |
| HOA | false |
| Attached Garage | false |
| Subdivision Name | Sullivan Est |
| Garage Y/N | true |
| Other Structures | Garage(s) |
| Full Baths | 3 |
| Status | Active |
| Directions | I-75 N to Exit 27, Right onto Paul Huff Pkwy, Right onto Keith St, Left at 1st Light onto N. Ocoee St |
| High School | Cleveland |
| City | Cleveland |
| Lot Size Units | Acres |
| Lot Size Square Feet | 84506 |
| Carport Y/N | false |
| Listing Terms | Cash,Conventional |
| Elementary School | Mayfield |
| Tax Annual Amount | 5404.45 |
| Middle/Junior High School | Cleveland |
| Property Condition | Updated/Remodeled |
| Standard Status | Active |
Interior Features
| Interior Amenities | Walk-In Closet(s),Primary Downstairs,Kitchen Island,High Ceilings,Eat-in Kitchen,Built-in Features,Crown Molding |
|---|---|
| Basement | Finished |
| Flooring | Hardwood |
| Air Conditioning Y/N | true |
| Heating Y/N | true |
| Fireplace Y/N | true |
| Half Baths | 1 |
| Laundry Features | Laundry Room |
| Total Bedrooms | 5 |
| LivingAreaSource | Other |
| Total Baths | 4 |
Exterior Features
| Exterior Amenities | Courtyard,Garden |
|---|---|
| Parking Features | Circular Driveway,Driveway,Garage |
| Lot Features | Secluded,Level,Landscaped,Garden |
| Water Source | Public |
| Lot Size Area | 1.94 |
| Foundation Details | Brick/Mortar |
| Lot Size Acres | 1.94 |
| Road Surface Type | Paved |
| Road Frontage Type | City Street |
Amenities
- Foreclosure
- Views
- Short Sale
- New Construction
- Adult 55+
- Lease To Own
- No HOA Fees
- Furnished
- Primary On Main
- Air Conditioning
- Seller Finance
- Green
- Fixer Upper
- Horse
- Golf
- Fireplace
- Deck
- Garage
- Basement
- Pool
Property vs Single Family Average in 37312
Price
Taxes
Year Built
 © 2026 Chattanooga Association of Realtors. All rights reserved. Information deemed to be reliable but not guaranteed. The data relating to real estate for sale on this website comes from the Chattanooga Association of Realtors and the Broker Reciprocity Program.sm. Real estate listings held by brokerage firms other than REMAX Properties are marked with the BR logo and detailed information about them includes the name of the listing brokers. Listing broker has attempted to offer accurate data,
 River Counties Association of REALTORS® All information deemed reliable but not guaranteed. All properties are subject to prior sale, change or withdrawal. Neither listing broker(s) or information provider(s) shall be responsible for any typographical errors, misinformation, misprints and shall be held totally harmless. Listing(s) information is provided for consumer's personal, non-commercial use and may not be used for any purpose other than to identify prospective properties consumers may
