
















Address
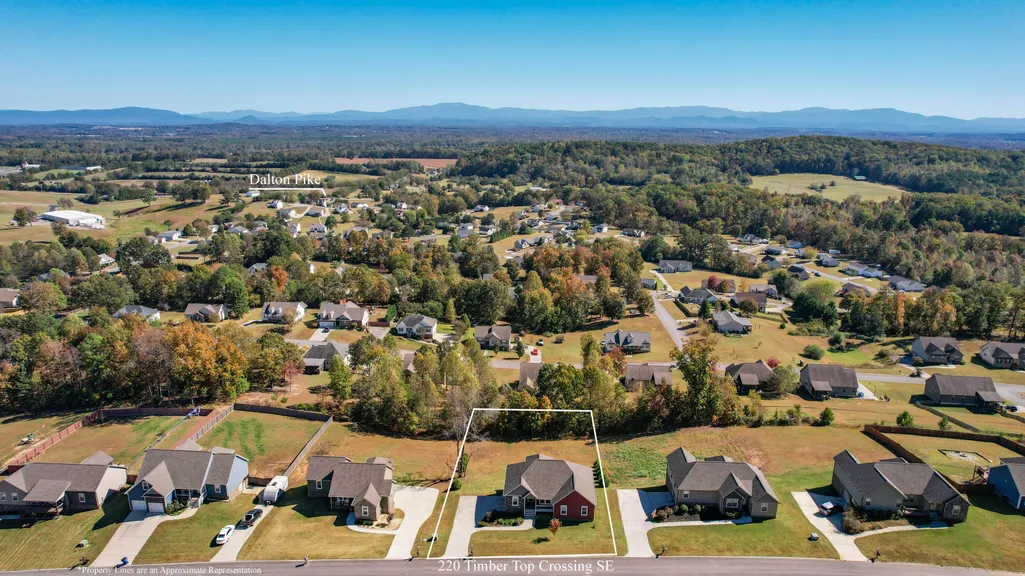
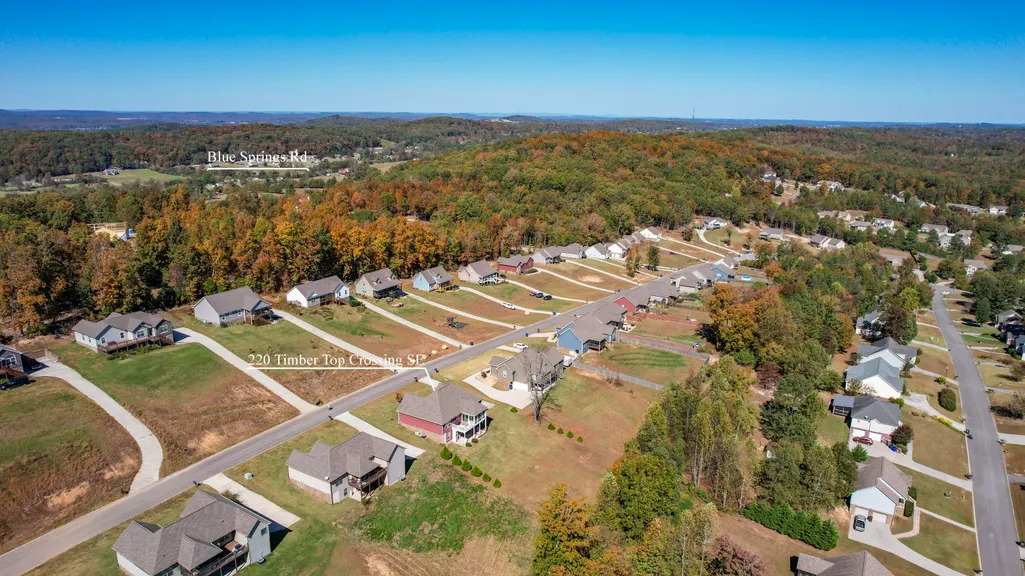
220 Timber Top Crossing Se, Cleveland, TN
Price
$ 454,900
Property Attributes
- MLS#20255560
- TypeSingle Family
- Listing Status Active
- CountyBradley
- CityCleveland
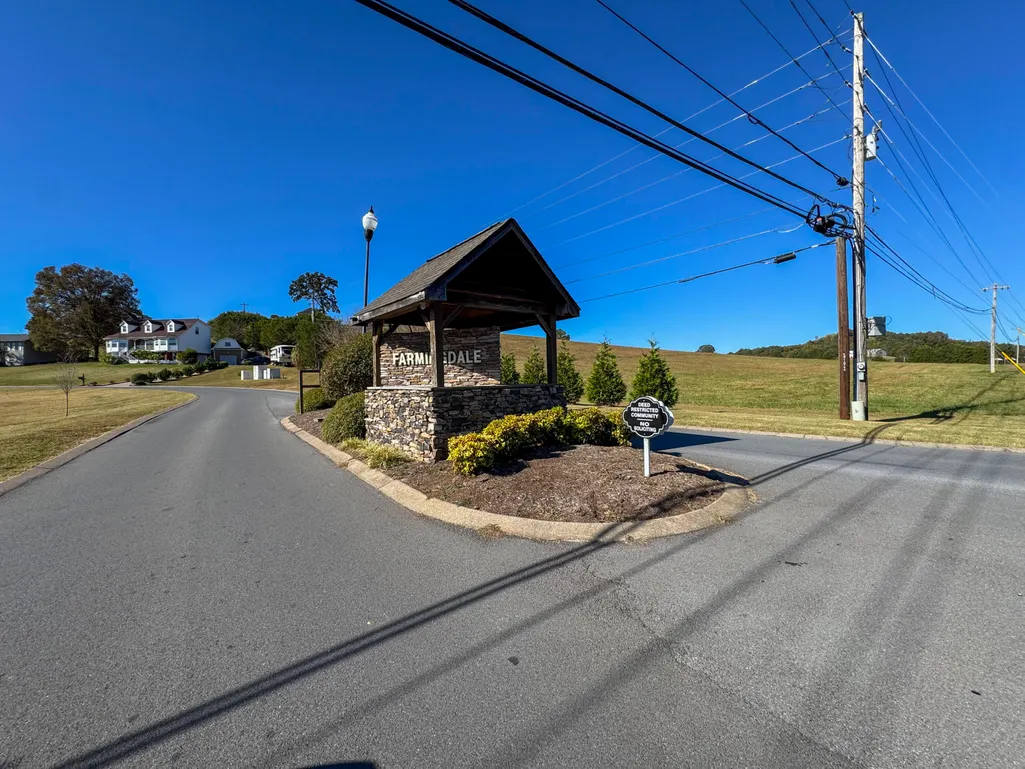
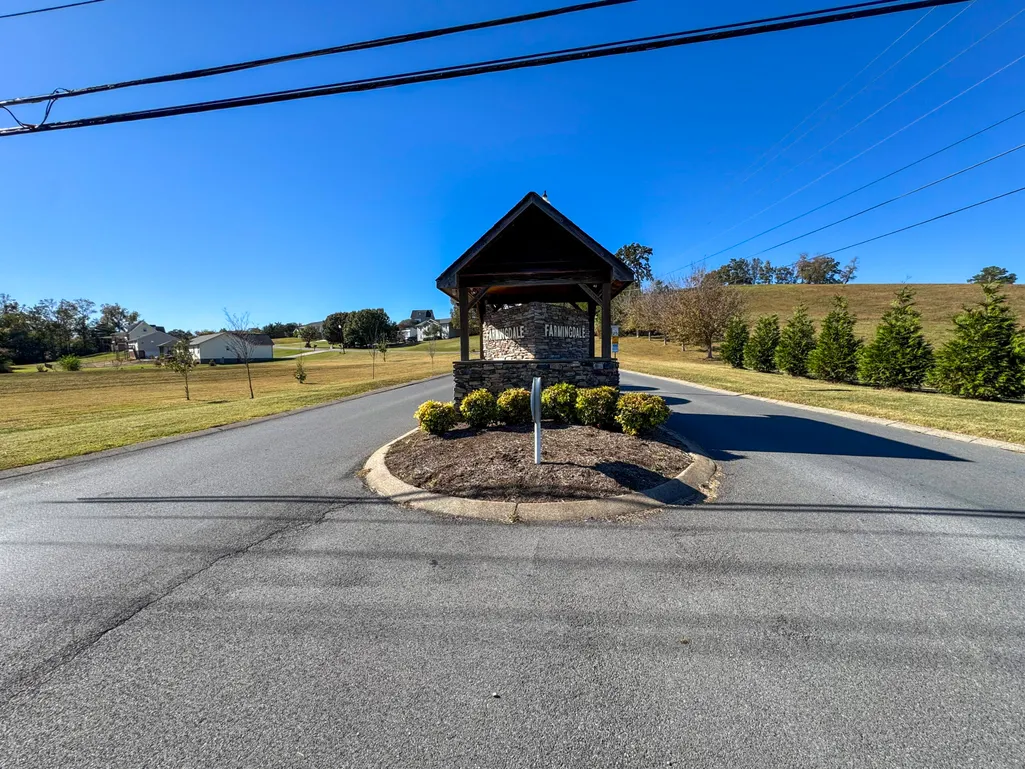
- NeighborhoodFarmingdale Trails
- Zip37323
- StyleRanch
- Year Built2019
- Taxes$ 1546
- Price$ 454,900
- Bedrooms3
- Full Bathrooms2
- Half Bathrooms0
- Sqr Footage1902
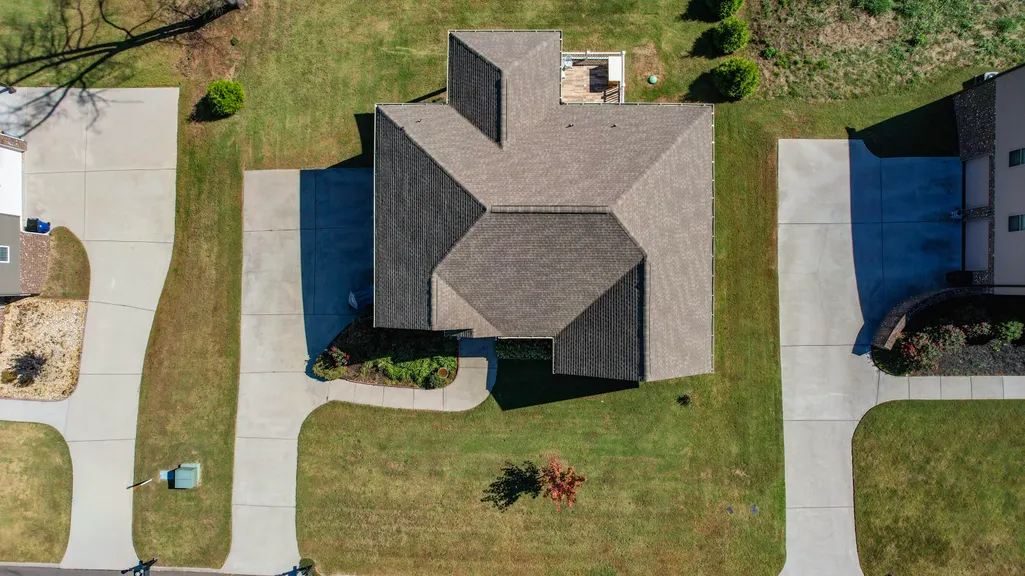
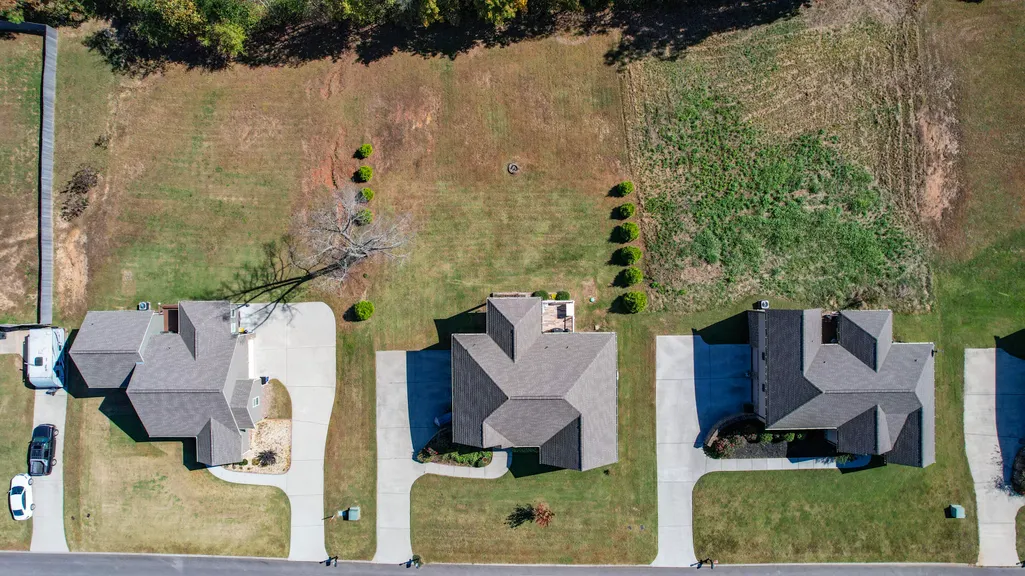
- Lot Size0.48 Acres
Data Source:
River Counties MLS (RCMLS)
Property Description
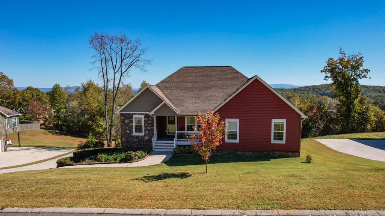
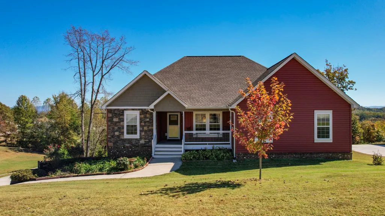
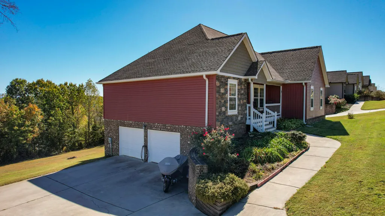
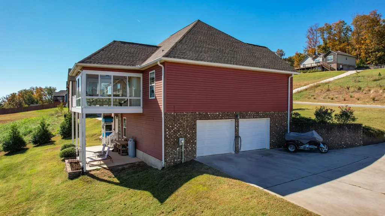
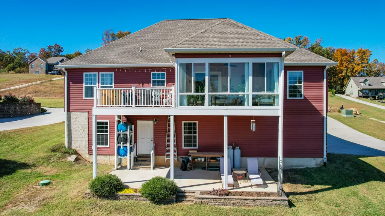
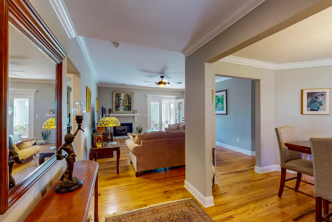
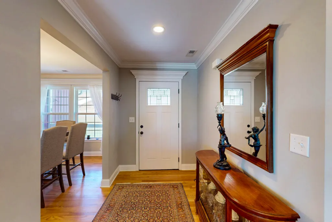
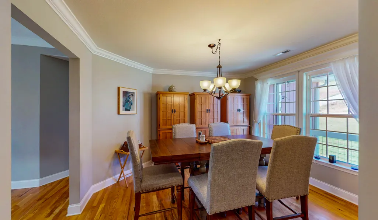
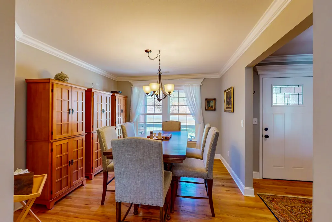
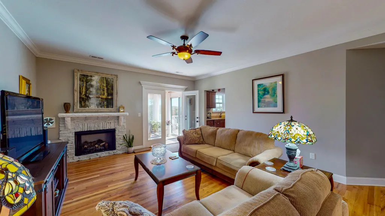
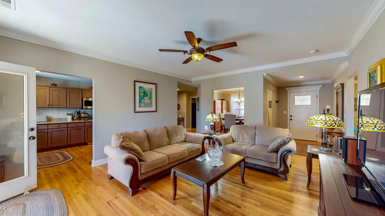
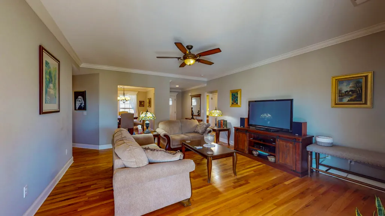
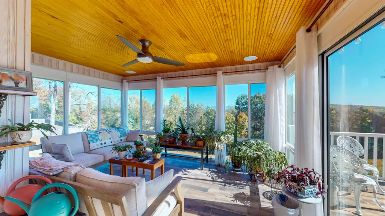
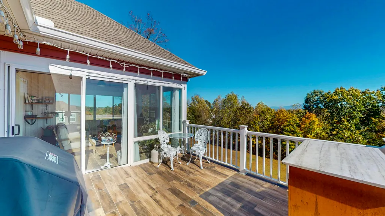
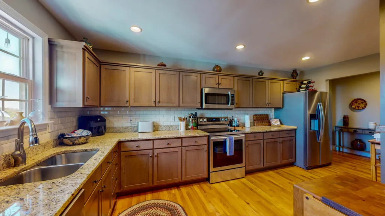
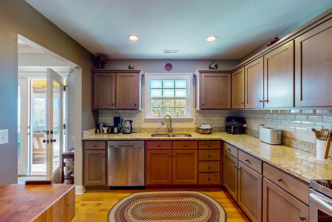
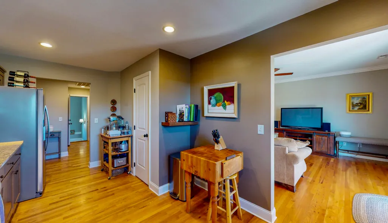
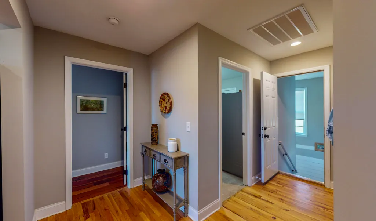
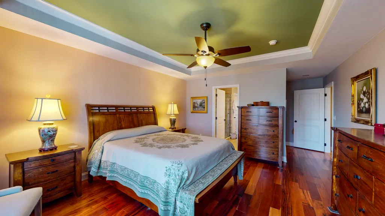
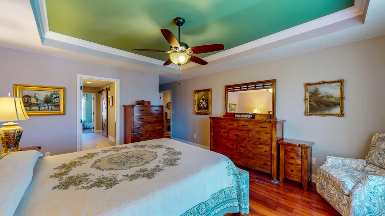
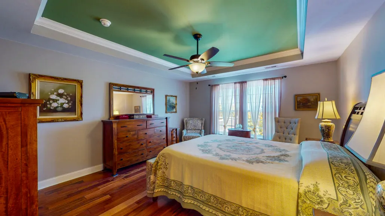
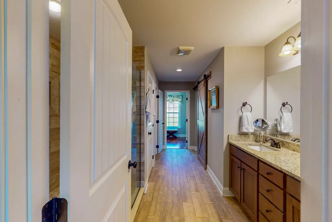
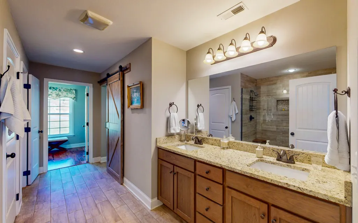
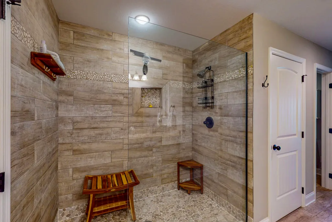
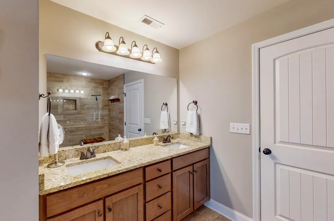
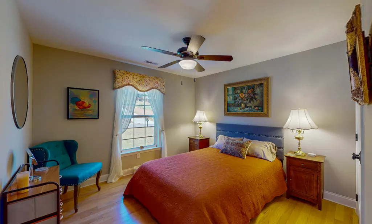
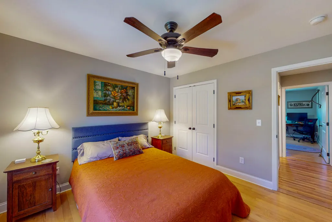
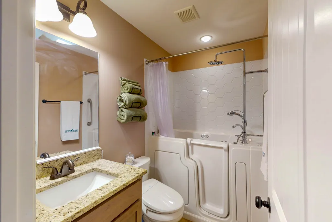
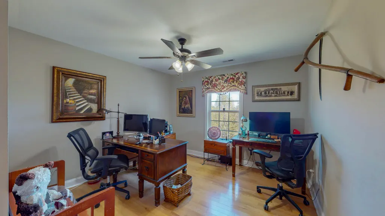
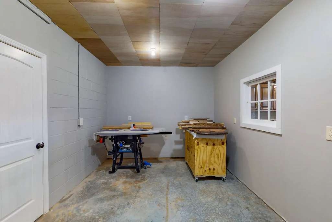
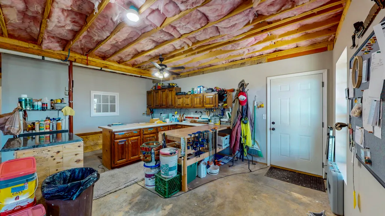
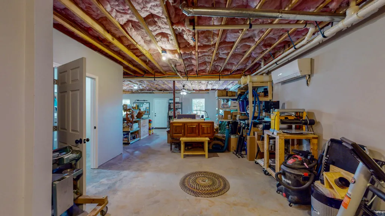
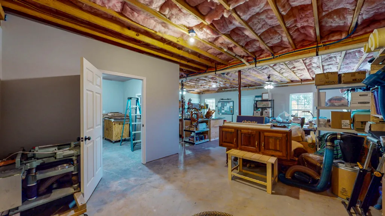
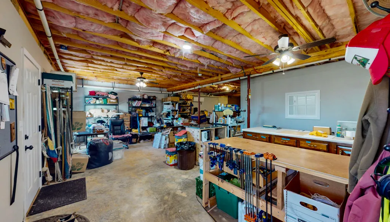
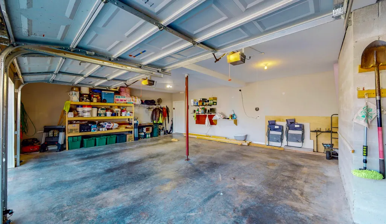
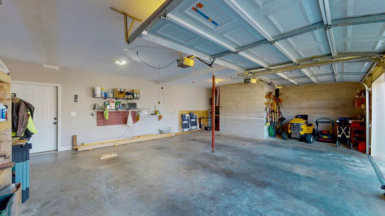
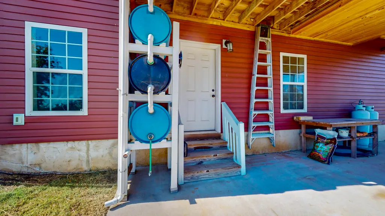
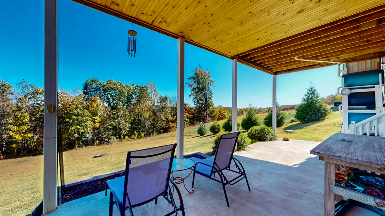
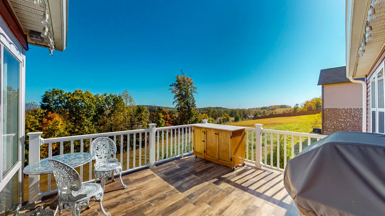
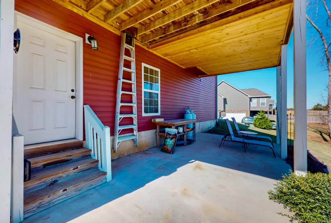
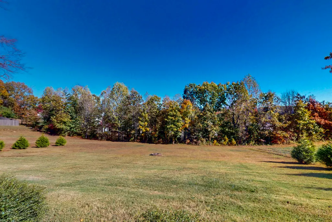
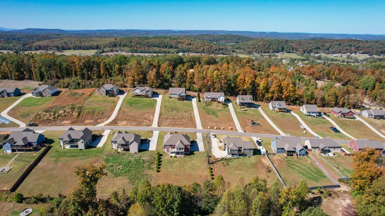
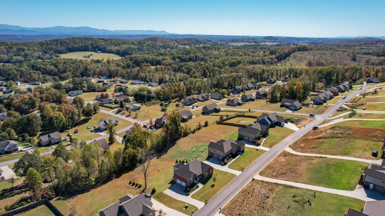
Welcome to your private sanctuary, where breathtaking mountain vistas greet you from both the glass sunroom & parallel deck. This beautifully crafted 3-bedroom, 2-bath home combines elegance, comfort, and potential — all wrapped in a tranquil, natural setting. Step inside to an open floor plan that features rich hardwood floors, granite countertops, and stainless-steel appliances — creating a warm, contemporary feel throughout the main living areas. The large master suite is a true retreat, boasting a generous walk-in closet and a luxurious en-suite bathroom with a shower and double sinks. Downstairs, the full, partially finished walk-out basement provides flexible space for expansion — ideal for an extra living area, guest suite, or whatever your imagination desires. Practical features abound: a mini-split system for efficient climate control in basement. On main level a 12 × 15 enclosed porch with circulation fan that ensures year-round comfort. The insulated and sheet rocked garage is not just functional but future-ready, with built-in electric car charging. Sustainability meets convenience with a rainwater retrieval system that stays with the home. And when you're relaxing outside, the gentle mountain breeze and panoramic views make every moment feel like a getaway. This home is truly a rare find — combining thoughtful design, modern amenities, and a lifestyle that embraces nature. Don't miss your chance to experience it for yourself — schedule your showing today!
| Elementary School | Middle School | High School |
|---|---|---|
| Waterville Elementary School | Lake Forest Middle School | Bradley Central High School |
| Price History | |
|---|---|
| 12/12/2025 | Listed $475,000 |
| 3/10/2026 | 1$469,900 |
| 4/9/2026 | 3$454,900 |
General Features
| Living Area | 1902 |
|---|---|
| Sewer | Septic Tank |
| Heating | Central,Electric |
| Cooling | Central Air |
| Utilities | Water Available,Cable Available,Electricity Connected |
| Possession | Close Of Escrow |
| Roof | Shingle |
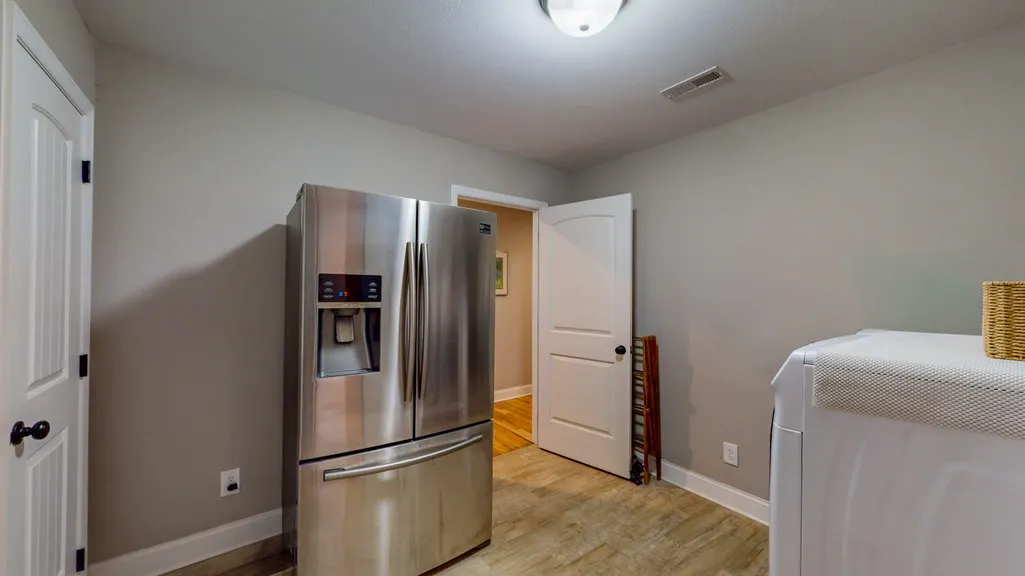
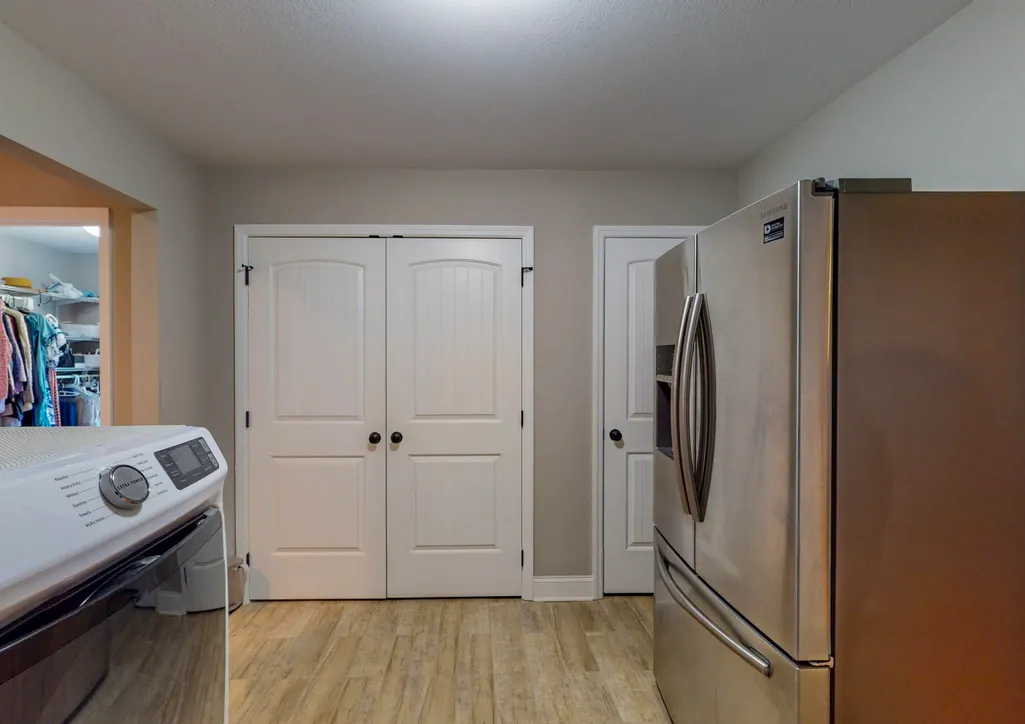
| Appliances | Dishwasher,Electric Range,Electric Water Heater,Microwave,Refrigerator |
| Garage Spaces | 2 |
| Patio/Porch Features | Covered,Deck,Glass Enclosed,Porch |
| Architectural Style | Ranch |
| Pool Features | None |
| Construction Materials | Brick Veneer,Stone |
| Year Built | 2019 |
| Levels | One |
| Property Subtype | Single Family Residence |
| Community Features | None |
| County | Bradley |
| New Construction | false |
| Property Type | Residential |
| HOA | false |
| Attached Garage | true |
| Subdivision Name | Farmingdale Trails |
| Garage Y/N | true |
| Other Structures | None |
| Full Baths | 2 |
| Status | Active |
| Directions | APD 40 bypass to McGrady Intersection then Left on Dalton Pk. to a Right approx. 4 miles to Farmingdale Place, to Farmway Dr turn Left onto Timberdale Dr. take a left onto Briar Meadow Trail, then Right onto Trails Crossing, right on Timber Top, 4th home on right, sign on property. |
| High School | Bradley Central |
| City | Cleveland |
| Lot Size Units | Acres |
| Lot Size Square Feet | 20908.8 |
| Carport Y/N | false |
| Listing Terms | Cash,Conventional,FHA,USDA Loan,VA Loan |
| Elementary School | Waterville |
| Tax Annual Amount | 1546 |
| Middle/Junior High School | Lake Forest |
| Property Condition | Functional |
| Structure Type | House |
| Standard Status | Active |
Interior Features
| Interior Amenities | Walk-In Closet(s),Tray Ceiling(s),Primary Downstairs,Pantry,Granite Counters,Bathroom Mirror(s),Ceiling Fan(s) |
|---|---|
| Basement | Partially Finished |
| Flooring | Hardwood,Tile |
| Air Conditioning Y/N | true |
| Heating Y/N | true |
| Window Features | Screens,Double Pane Windows,Insulated Windows |
| Fireplace Y/N | true |
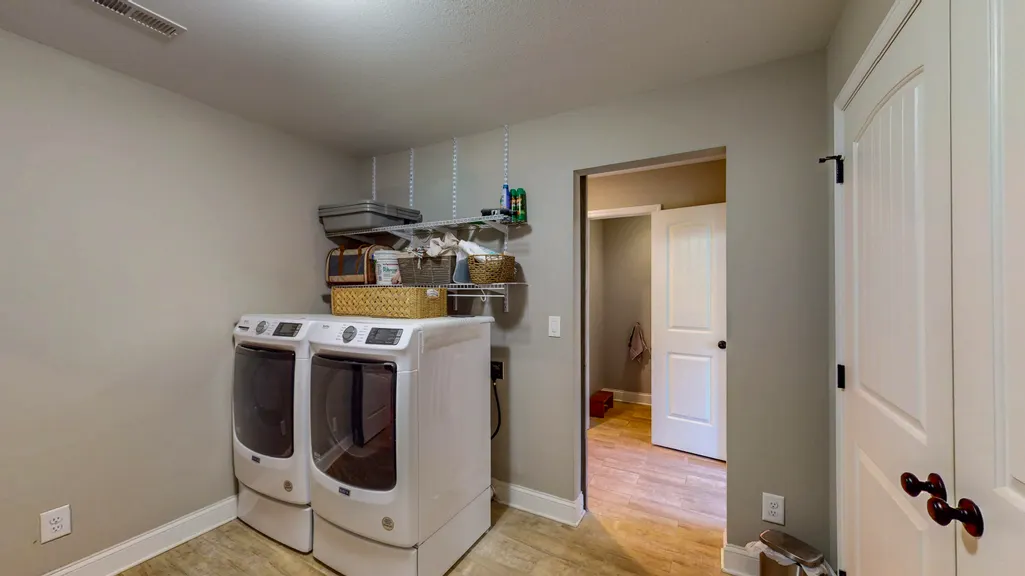
| Laundry Features | Main Level,Laundry Room |
| Total Bedrooms | 3 |
| LivingAreaSource | Public Records |
| Total Baths | 2 |
Exterior Features
| Exterior Amenities | Rain Gutters |
|---|---|
| Parking Features | Concrete,Driveway,Garage,Garage Door Opener |
| Lot Features | Sloped,Cleared |
| Water Source | Public |
| Lot Size Area | 0.48 |
| Foundation Details | Block |
| Lot Dimensions | 105 x 199 X 199 X 105 |
| Lot Size Acres | 0.48 |
| Road Surface Type | Asphalt |
| Waterfront Y/N | false |
| Road Frontage Type | County Road |
| Road Responsibility | Public Maintained Road |
Amenities
- Foreclosure
- Views
- Short Sale
- New Construction
- Adult 55+
- Lease To Own
- No HOA Fees
- Furnished
- Primary On Main
- Air Conditioning
- Seller Finance
- Green
- Fixer Upper
- Horse
- Golf
- Fireplace
- Deck
- Garage
- Basement
- Pool
Property vs Single Family Average in 37323
Price
Taxes
Year Built

 River Counties Association of REALTORS® All information deemed reliable but not guaranteed. All properties are subject to prior sale, change or withdrawal. Neither listing broker(s) or information provider(s) shall be responsible for any typographical errors, misinformation, misprints and shall be held totally harmless. Listing(s) information is provided for consumer's personal, non-commercial use and may not be used for any purpose other than to identify prospective properties consumers may
