















Address
5021 Skyline Way Ne, Cleveland, TN
Price
$ 349,900
Property Attributes
- MLS#20260834
- TypeSingle Family
- Listing Status Active
- CountyBradley
- CityCleveland
- NeighborhoodSummit View
- Zip37312
- StyleRanch
- Year Built2025
- Taxes$ 366
- Price$ 349,900
- Bedrooms3
- Full Bathrooms2
- Half Bathrooms0
- Sqr Footage1676
- Lot Size0.15 Acres
Data Source:
River Counties MLS (RCMLS)
Property Description
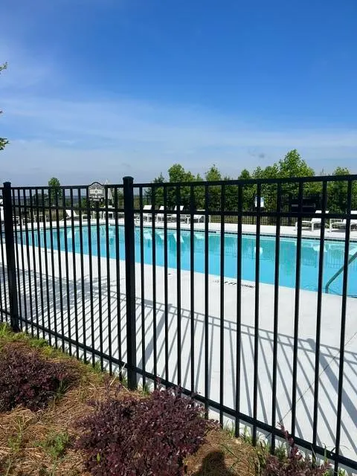
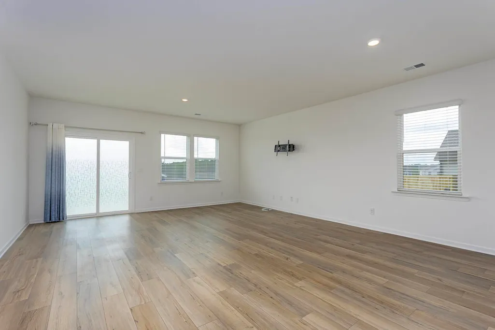
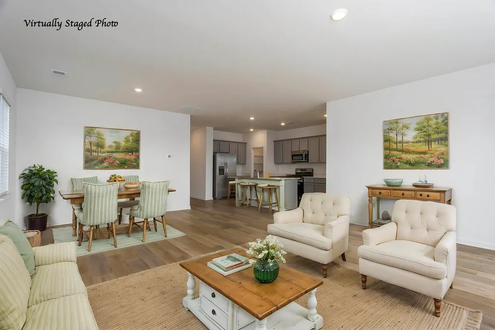
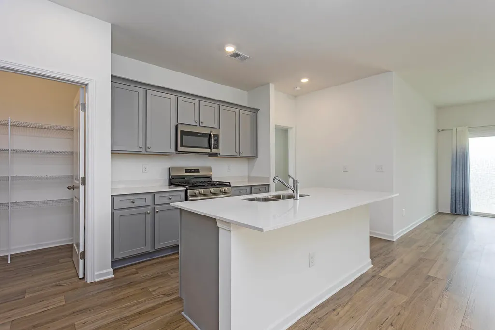
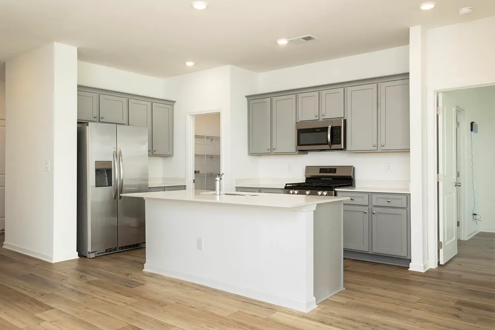
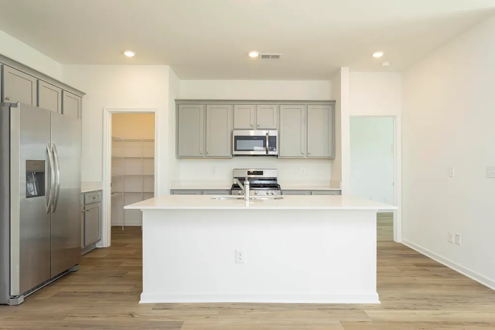
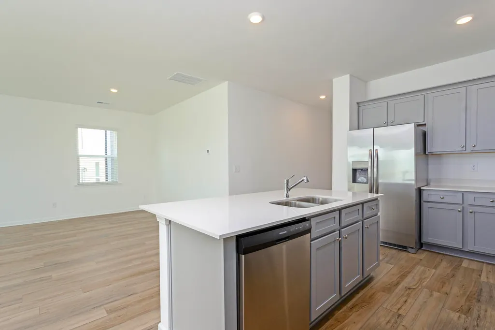
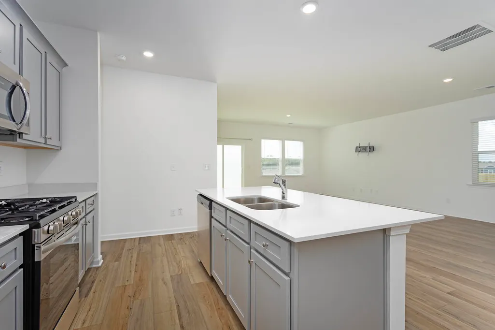
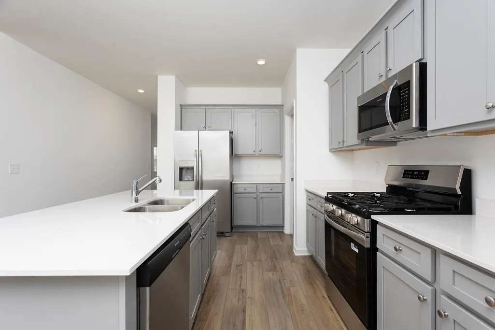
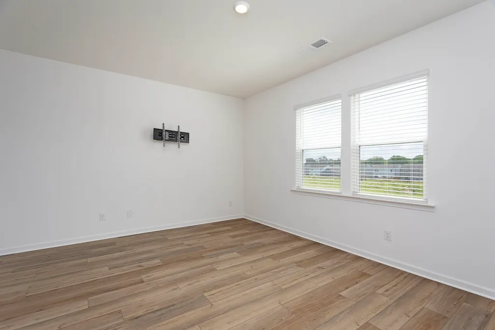
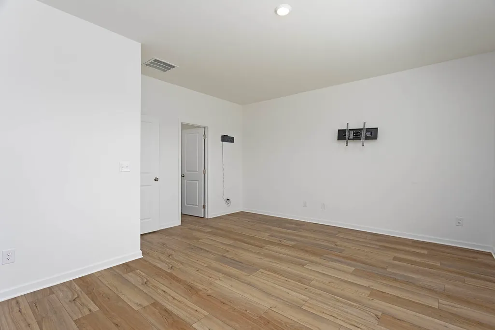
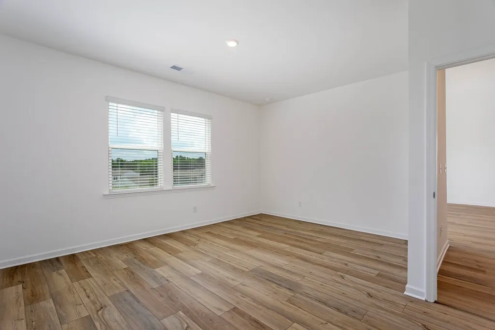
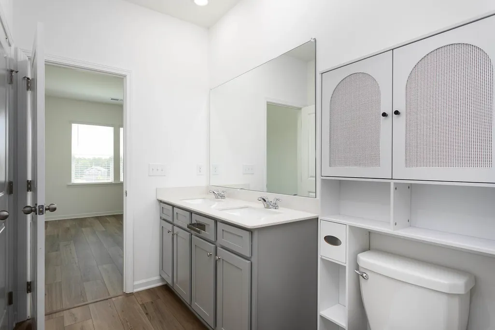
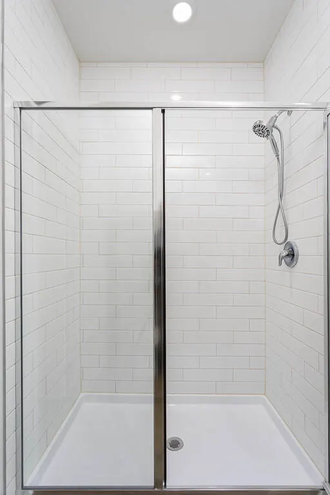
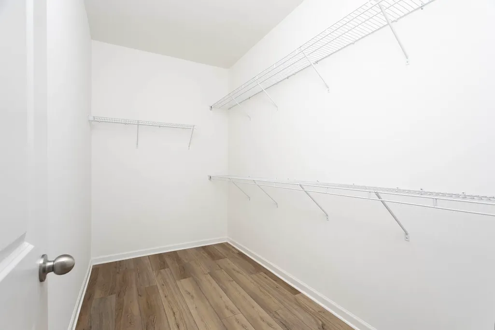
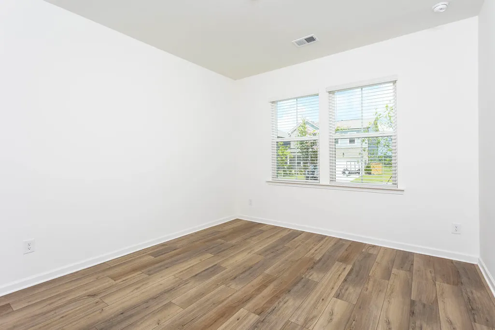
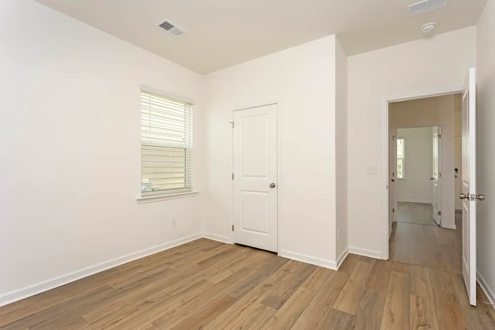
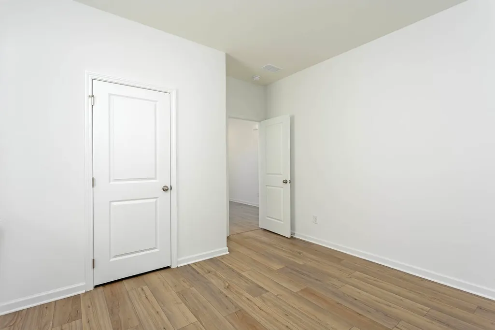
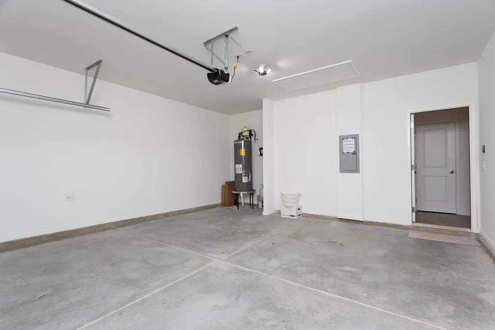
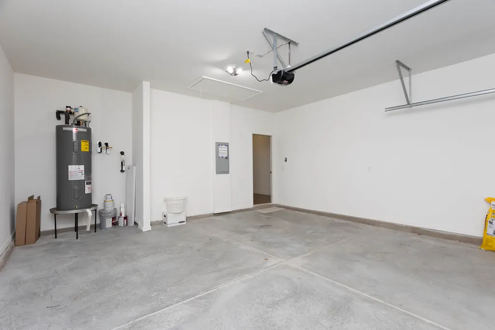
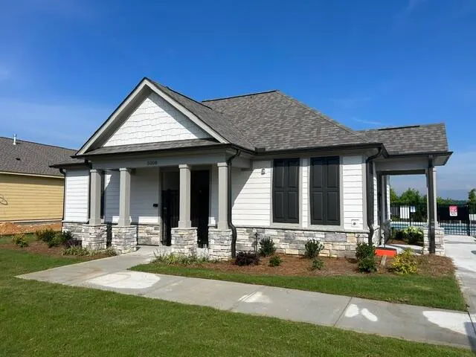
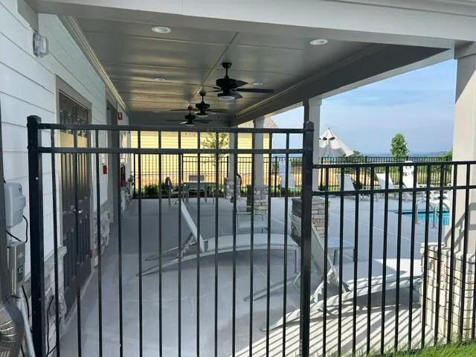
MAKE HOMEOWNERSHIP MORE AFFORDABLE!! Seller Pays up to 3% Toward Buyer's Closing Costs with an Acceptable Offer!! SAVE THOUSANDS!!! MAKE YOUR APPOINTMENT TODAY!!! Like New & Less Than 7 Months Old -Transferable Builder Warranty- One Level Living at Its Finest in Summit View with a Mountain View and Community Pool!!! Welcome home to this beautifully maintained, move-in ready home offering over 1,600 sq. ft. of thoughtfully designed living space in the desirable Summit View community featuring a community pool and dog park! Step inside to an open floor plan with LVP flooring throughout -- NO carpet anywhere! The kitchen is a true centerpiece with a large working island, abundant cabinet space, spacious pantry, stainless appliances including a gas range and side-by-side refrigerator, all flowing seamlessly into the cozy living room and dining area -- perfect for entertaining or everyday living. The split-bedroom design offers privacy, with a spacious primary suite featuring a walk-in closet and a well-appointed en-suite bath complete with quartz countertops, dual vanity, walk-in shower, and linen closet. Two additional bedrooms, a full guest bath, and extra storage closets provide plenty of space for family or guests. Enjoy your morning coffee or evening cookouts on the patio just off the living room while taking in scenic mountain views. A two-car garage completes the package. Conveniently located just minutes from shopping, dining, and medical facilities. Beautiful home -- priced to sell!
| Elementary School | Middle School | High School |
|---|---|---|
| Ross-Yates Elementary School | Cleveland Middle School | Cleveland High School |
| Price History | |
|---|---|
| 2/20/2026 | Listed $374,900 |
| 3/22/2026 | 1$369,900 |
| 5/4/2026 | 3$359,900 |
| 6/8/2026 | 3$349,900 |
General Features
| Living Area | 1676 |
|---|---|
| Sewer | Public Sewer |
| Heating | Central |
| Cooling | Ceiling Fan(s),Central Air |
| Utilities | Underground Utilities,Water Connected,Sewer Connected,Phone Available,Natural Gas Connected,Cable Available,Electricity Connected |
| Possession | Close Of Escrow |
| Roof | Shingle |
| Appliances | Dishwasher,Disposal,Gas Range,Microwave,Refrigerator |
| HOA Fee | 60 |
| Garage Spaces | 2 |
| Patio/Porch Features | Patio |
| Architectural Style | Ranch |
| Pool Features | Community |
| Security Features | Smoke Detector(s) |
| Construction Materials | Brick,HardiPlank Type |
| Year Built | 2025 |
| View | Mountain(s) |
| Levels | One |
| Property Subtype | Single Family Residence |
| Community Features | Park,Pool,Sidewalks,Street Lights |
| Assoc Fee Paid Per | Monthly |
| County | Bradley |
| New Construction | false |
| Property Type | Residential |
| HOA | true |
| Attached Garage | true |
| Subdivision Name | Summit View |
| Garage Y/N | true |
| Other Structures | None |
| Full Baths | 2 |
| Status | Active |
| Directions | From I-75 Take Exit 27 onto Paul Huff Parkway, Go Right, go 1.4 miles turn left onto N Lee Hwy, Turn Right onto Tasso Lane, Summit View Community is on the Left, turn left on first street in community, go around bend and home is on right. SOP |
| High School | Cleveland |
| City | Cleveland |
| Lot Size Units | Acres |
| Lot Size Square Feet | 6534 |
| Carport Y/N | false |
| Listing Terms | Cash,Conventional,FHA,VA Loan |
| Elementary School | Ross-Yates |
| Tax Annual Amount | 366.5 |
| Middle/Junior High School | Cleveland |
| Property Condition | Updated/Remodeled |
| Standard Status | Active |
Interior Features
| Interior Amenities | Walk-In Shower,Split Bedrooms,Walk-In Closet(s),Stone Counters,Pantry,Open Floorplan,Kitchen Island,High Ceilings,Double Vanity,Bathroom Mirror(s),Ceiling Fan(s) |
|---|---|
| Basement | None |
| Flooring | Luxury Vinyl |
| Air Conditioning Y/N | true |
| Heating Y/N | true |
| Window Features | Double Pane Windows,Insulated Windows |
| Laundry Features | Main Level,Laundry Room |
| Total Bedrooms | 3 |
| LivingAreaSource | Other |
| Total Baths | 2 |
Exterior Features
| Exterior Amenities | Rain Gutters |
|---|---|
| Parking Features | Concrete,Driveway,Garage,Garage Door Opener |
| Lot Features | Level,Landscaped,Cleared |
| Water Source | Public |
| Lot Size Area | 0.15 |
| Foundation Details | Slab |
| Lot Size Acres | 0.15 |
| Road Surface Type | Paved |
| Road Frontage Type | City Street |
| Road Responsibility | Public Maintained Road |
Amenities
- Foreclosure
- Views
- Short Sale
- New Construction
- Adult 55+
- Lease To Own
- No HOA Fees
- Furnished
- Primary On Main
- Air Conditioning
- Seller Finance
- Green
- Fixer Upper
- Horse
- Golf
- Fireplace
- Deck
- Garage
- Basement
- Pool
Property vs Single Family Average in 37312
Price
Taxes
Year Built

 River Counties Association of REALTORS® All information deemed reliable but not guaranteed. All properties are subject to prior sale, change or withdrawal. Neither listing broker(s) or information provider(s) shall be responsible for any typographical errors, misinformation, misprints and shall be held totally harmless. Listing(s) information is provided for consumer's personal, non-commercial use and may not be used for any purpose other than to identify prospective properties consumers may
