


Address
432 Dayco Drive, Dayton, TN
Price
$ 399,000
Property Attributes
- MLS#20261015
- TypeSingle Family
- Listing Status Pending
- CountyRhea
- CityDayton
- NeighborhoodHidden Oaks Est
- Zip37321
- StyleRanch
- Year Built1985
- Taxes$ 2458
- Price$ 399,000
- Bedrooms4
- Full Bathrooms2
- Half Bathrooms1
- Sqr Footage2928
- Lot Size1.4 Acres
Data Source:
River Counties MLS (RCMLS)
Property Description
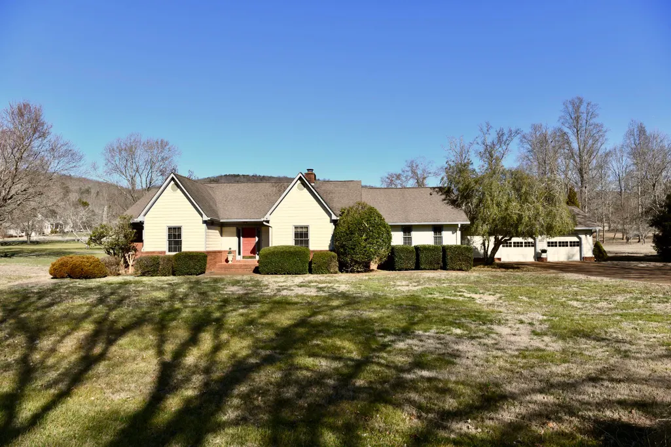
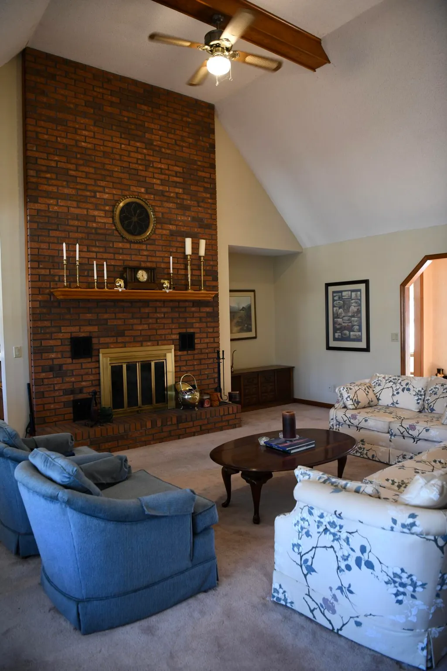
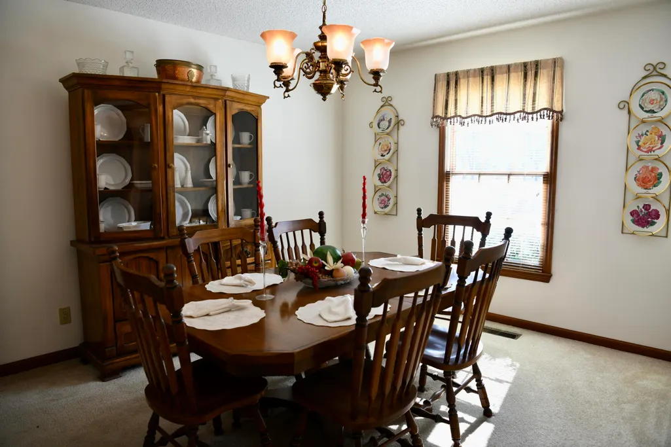
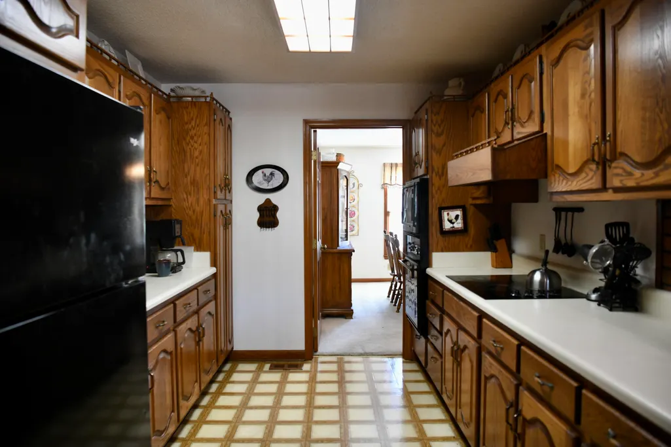
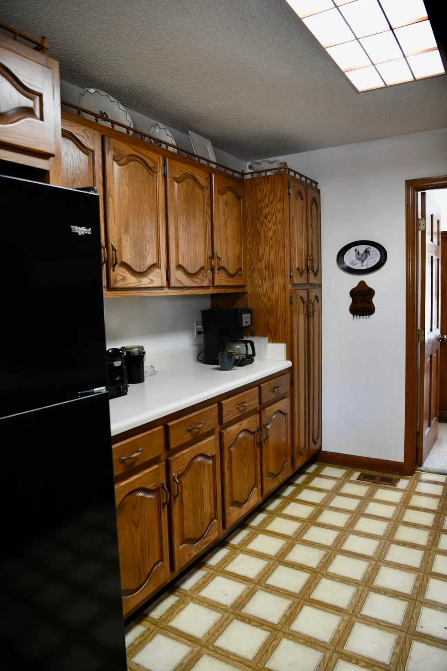
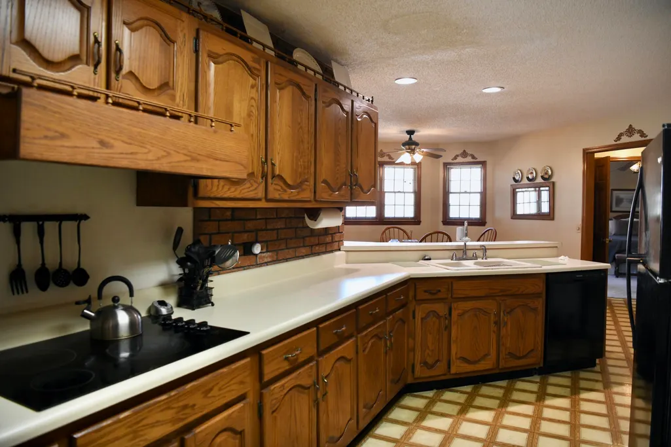
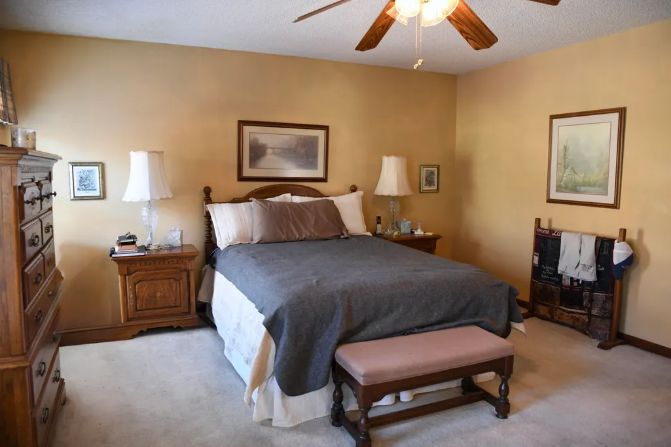
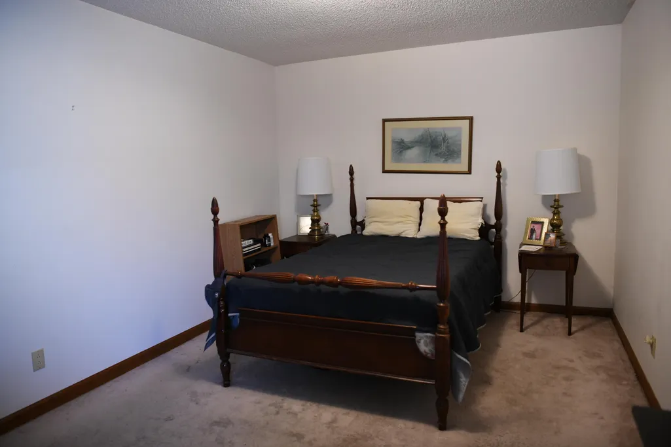
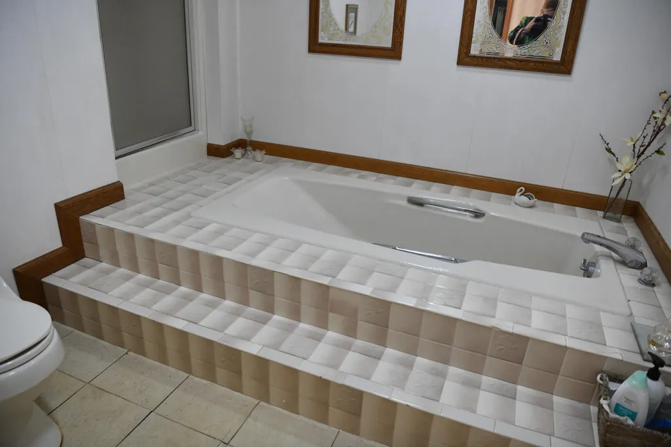
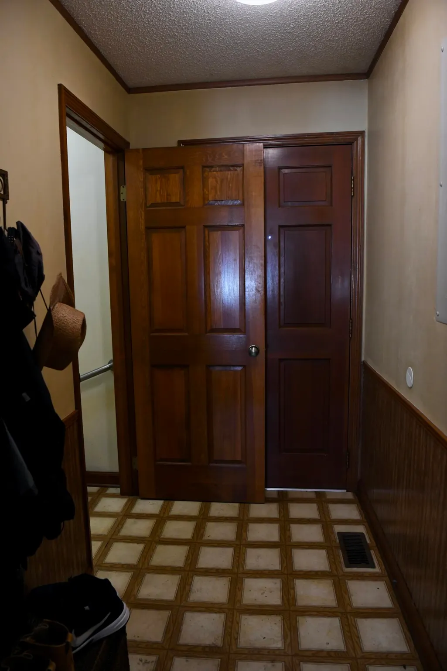
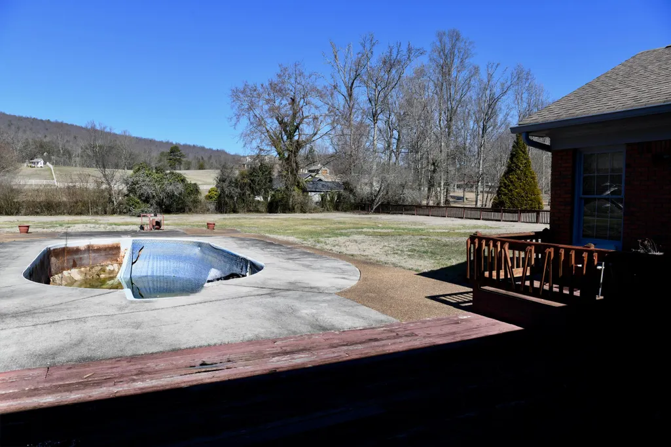
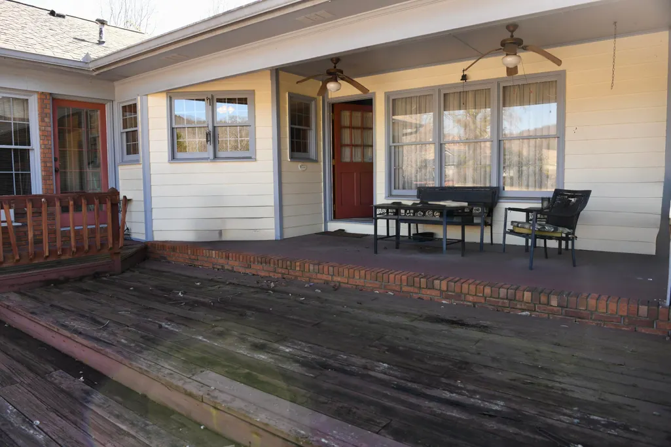
Location, location, location! Located inside the Dayton city limits at the south end of town, this spacious 4-bedroom, 2.5-bath home is packed with potential and ready for its next chapter. Step inside to discover a desirable split-bedroom floor plan that offers both privacy and flexibility -- perfect for growing families, multi-generational living, or hosting guests with ease. The generous living area is anchored by a cozy wood-burning fireplace, creating a warm and inviting focal point for gatherings on crisp Tennessee evenings. Outside, the possibilities truly expand. Situated on a large, level lot, with 1.4 acres, the property features a detached 2-car garage and a fenced backyard designed for entertaining. The in-ground pool is ready to be restored to its former glory -- imagine summer days spent poolside, backyard barbecues, and creating your own private retreat just steps from home. While the property does require updates and improvements, the fundamentals are here: solid bones, substantial square footage, and a highly desirable in-town location. With vision and updates, this home offers exceptional upside potential and the opportunity to build immediate equity. Whether you're a buyer looking to customize your dream home or an investor searching for your next value-add project, this Dayton opportunity is one you won't want to miss!
| Elementary School | Middle School | High School |
|---|---|---|
| Dayton City Elementary School | Dayton City Middle School | Rhea County High School |
| Price History | |
|---|---|
| 3/4/2026 | Listed $399,000 |
General Features
| Living Area | 2928 |
|---|---|
| Sewer | Septic Tank |
| Heating | Natural Gas,Central |
| Cooling | Central Air |
| Utilities | Water Connected,Natural Gas Connected,Electricity Connected |
| Possession | Close Of Escrow |
| Roof | Shingle |
| Appliances | Washer,Dishwasher,Dryer,Electric Oven,Electric Range,Gas Water Heater,Microwave,Refrigerator |
| Garage Spaces | 2 |
| Patio/Porch Features | Covered,Deck,Porch |
| Architectural Style | Ranch |
| Pool Features | In Ground |
| Security Features | Smoke Detector(s) |
| Construction Materials | Brick,Vinyl Siding |
| Year Built | 1985 |
| Levels | One |
| Property Subtype | Single Family Residence |
| Community Features | None |
| County | Rhea |
| New Construction | false |
| Property Type | Residential |
| HOA | false |
| Attached Garage | true |
| Subdivision Name | Hidden Oaks Est |
| Garage Y/N | true |
| Other Structures | None |
| Full Baths | 2 |
| Status | Pending |
| Directions | From the Keller Williams Ridge to River office start by heading east on 3rd Avenue toward Market Street/US-27/SR-378 in downtown Dayton. Turn right onto Market Street / SR-378 and continue for a short distance. Turn right onto US-27 South and drive a short distance out of downtown Dayton. Turn right onto Dayco Drive and stay on it as it becomes a local road heading southeast of US-27 toward where 432 Dayco Drive is located. |
| High School | Rhea County |
| City | Dayton |
| Lot Size Units | Acres |
| Lot Size Square Feet | 60984 |
| Carport Y/N | false |
| Listing Terms | Cash,Conventional |
| Elementary School | Dayton City |
| Tax Annual Amount | 2458.89 |
| Middle/Junior High School | Dayton City |
| Property Condition | Functional |
| Virtual Tour | https://my.matterport.com/show/?m=n4sC9FJ4gWC |
| Structure Type | House |
| Standard Status | Pending |
Interior Features
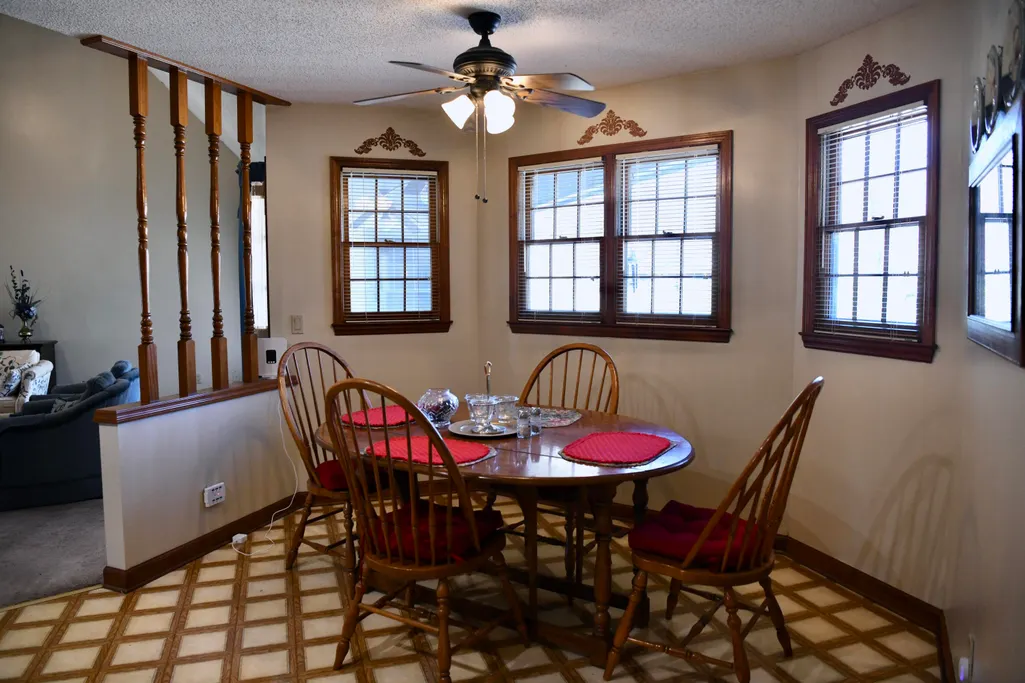
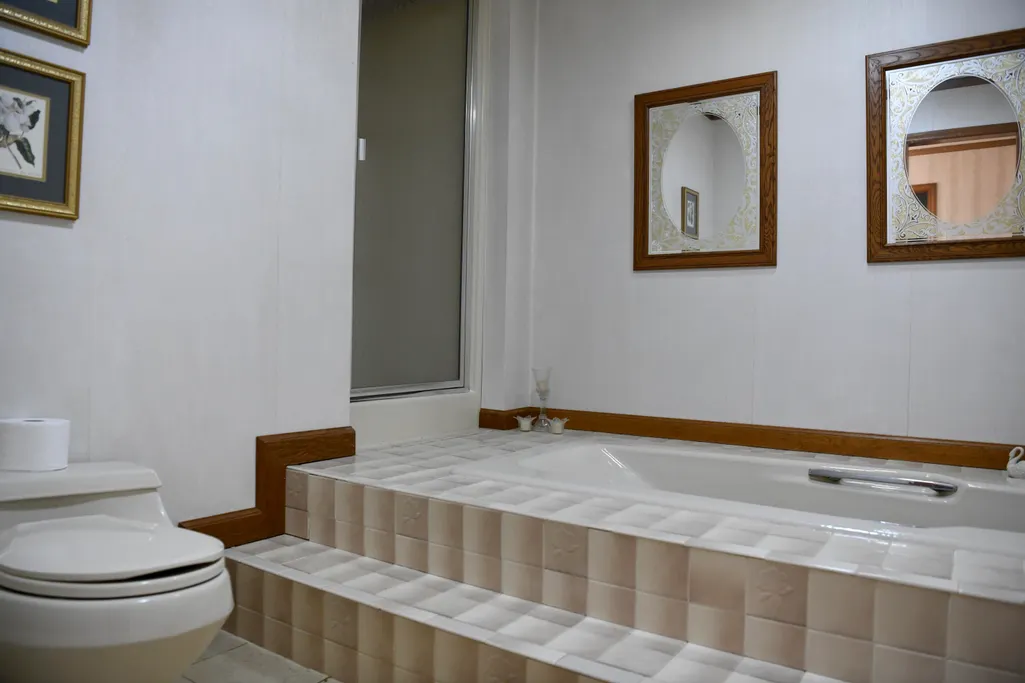
| Interior Amenities | Split Bedrooms,Walk-In Closet(s),Pantry,Eat-in Kitchen,Double Vanity,Bathroom Mirror(s),Cathedral Ceiling(s),Ceiling Fan(s) |
|---|---|
| Basement | None |
| Flooring | Carpet,Hardwood,Vinyl |
| Air Conditioning Y/N | true |
| Heating Y/N | true |
| Window Features | Wood Frames,Window Treatments |
| Half Baths | 1 |
| Laundry Features | Laundry Room |
| Total Bedrooms | 4 |
| LivingAreaSource | Public Records |
| Total Baths | 3 |
Exterior Features
| Exterior Amenities | Basketball Goal |
|---|---|
| Fencing | Fenced |
| Parking Features | Driveway,Garage,Garage Door Opener |
| Lot Features | Level,Corner Lot |
| Water Source | Public,Well |
| Lot Size Area | 1.4 |
| Foundation Details | Block |
| Lot Size Acres | 1.4 |
| Road Surface Type | Paved |
| Road Frontage Type | City Street |
Amenities
- Foreclosure
- Views
- Short Sale
- New Construction
- Adult 55+
- Lease To Own
- No HOA Fees
- Furnished
- Primary On Main
- Air Conditioning
- Seller Finance
- Green
- Fixer Upper
- Horse
- Golf
- Fireplace
- Deck
- Garage
- Basement
- Pool
Property vs Single Family Average in 37321
Price
Taxes
Year Built
 © 2026 Chattanooga Association of Realtors. All rights reserved. Information deemed to be reliable but not guaranteed. The data relating to real estate for sale on this website comes from the Chattanooga Association of Realtors and the Broker Reciprocity Program.sm. Real estate listings held by brokerage firms other than REMAX Properties are marked with the BR logo and detailed information about them includes the name of the listing brokers. Listing broker has attempted to offer accurate data,
 River Counties Association of REALTORS® All information deemed reliable but not guaranteed. All properties are subject to prior sale, change or withdrawal. Neither listing broker(s) or information provider(s) shall be responsible for any typographical errors, misinformation, misprints and shall be held totally harmless. Listing(s) information is provided for consumer's personal, non-commercial use and may not be used for any purpose other than to identify prospective properties consumers may
