





Address
134 Canary Drive Nw, Cleveland, TN
Price
$ 299,900
Property Attributes
- MLS#20261560
- TypeSingle Family
- Listing Status Active
- CountyBradley
- CityCleveland
- NeighborhoodNorth Club Est
- Zip37312
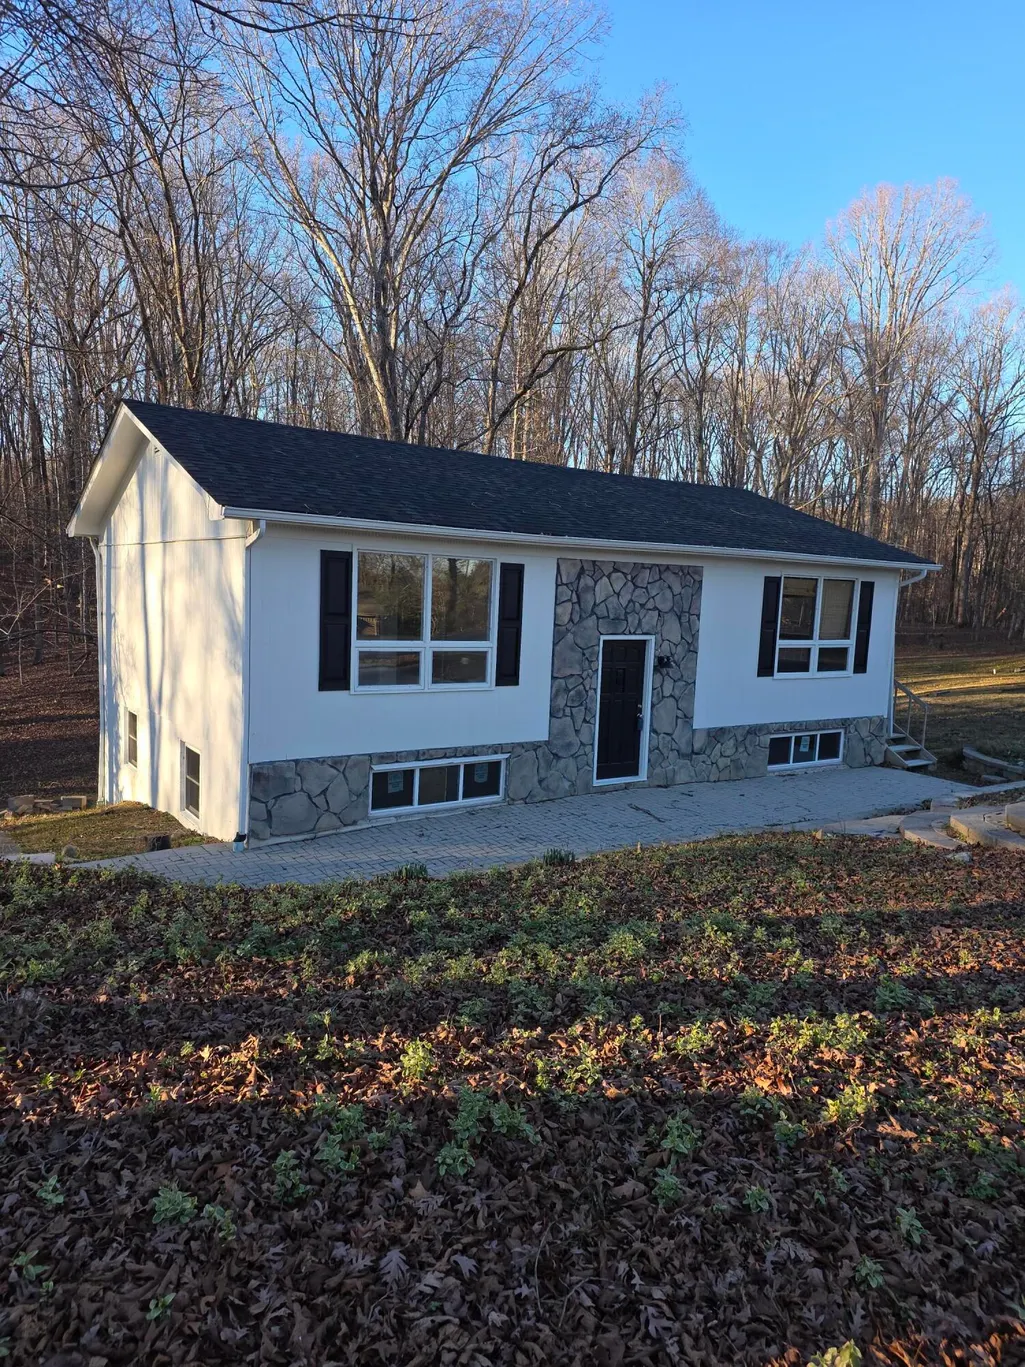
- StyleSplit Level
- Year Built1975
- Taxes$ 656
- Price$ 299,900
- Bedrooms3
- Full Bathrooms2
- Half Bathrooms0
- Sqr Footage1976
- Lot Size0.51 Acres
Data Source:
River Counties MLS (RCMLS)
Property Description
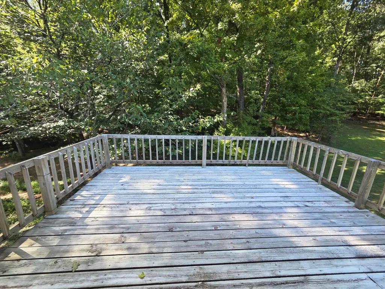
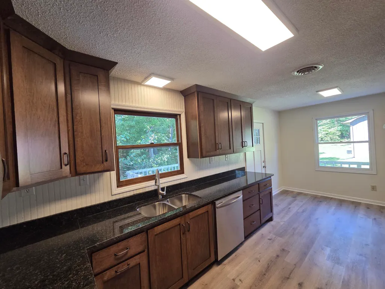
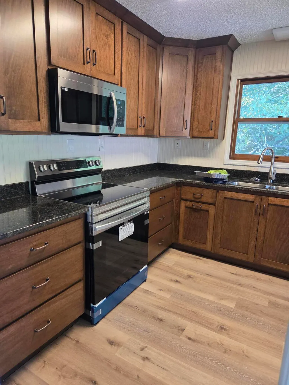
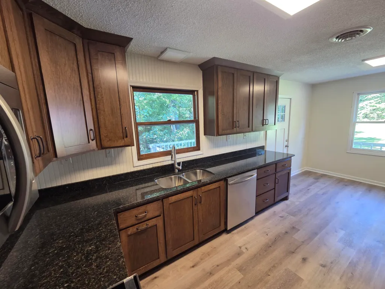
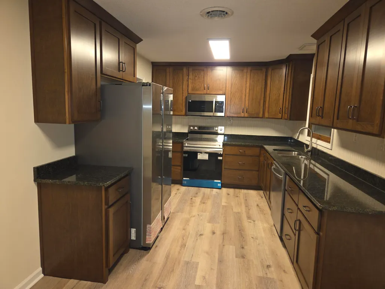
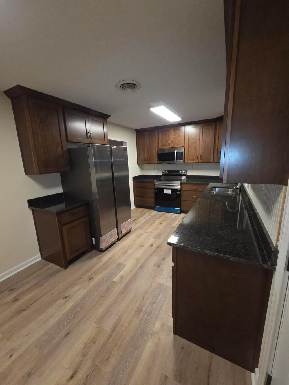
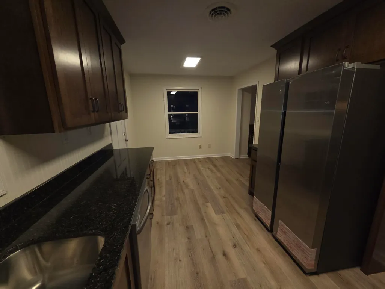
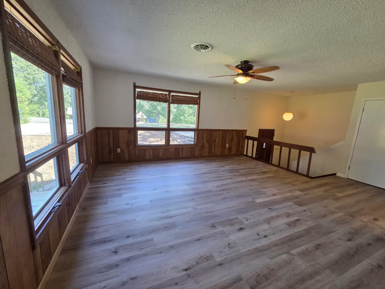
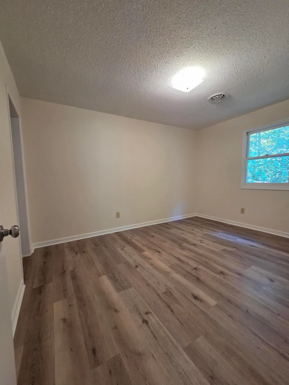
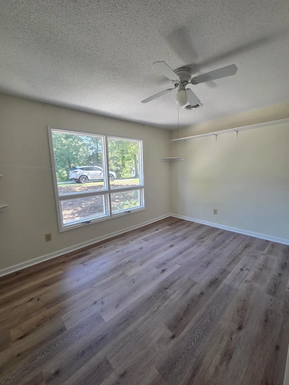
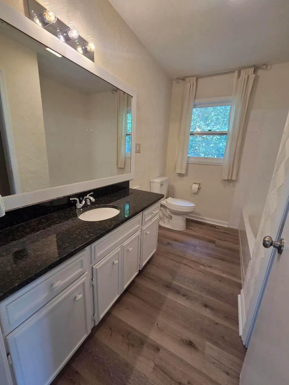
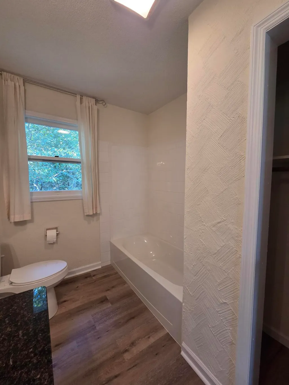
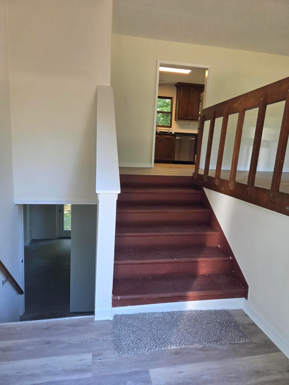
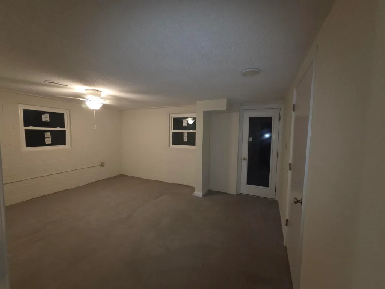
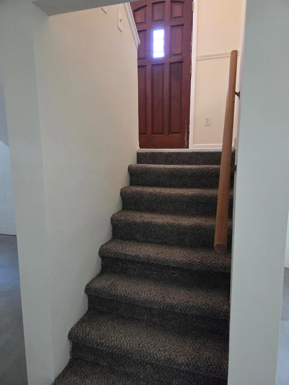
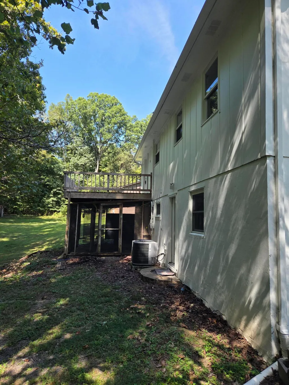
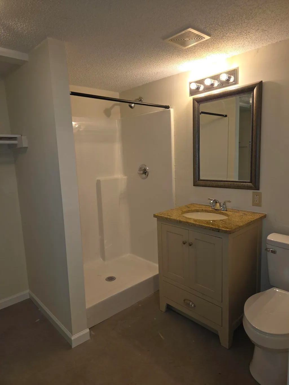
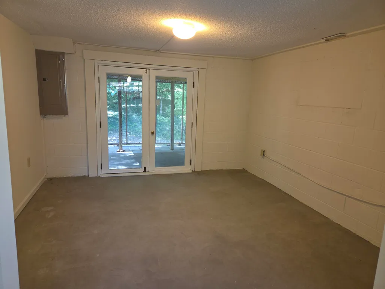
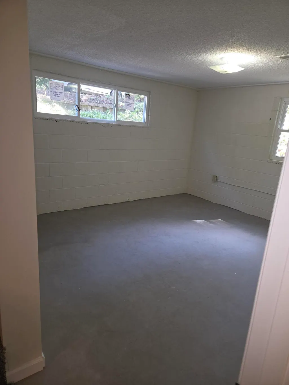
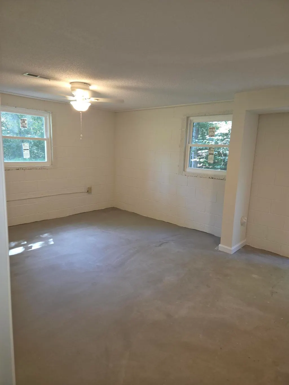
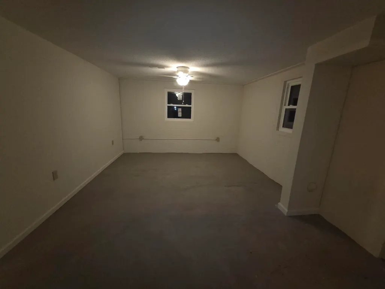
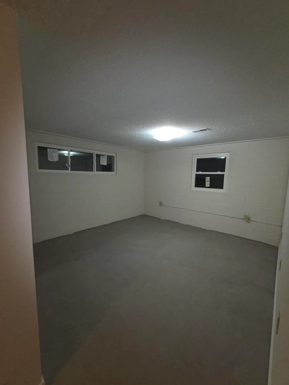
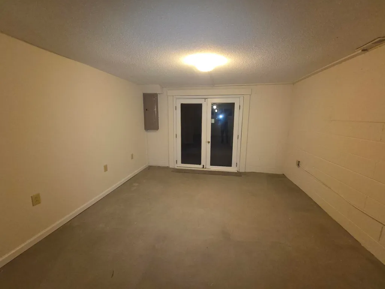
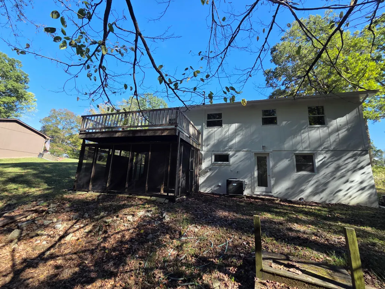
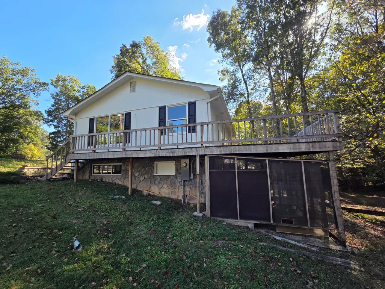
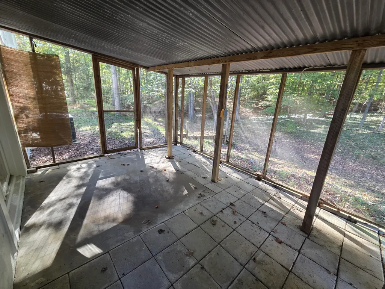
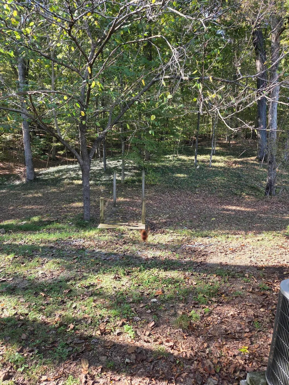
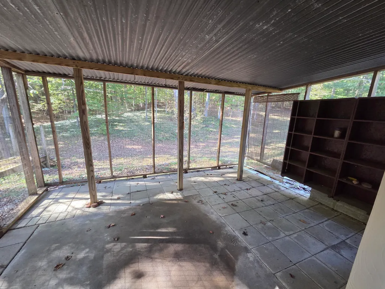
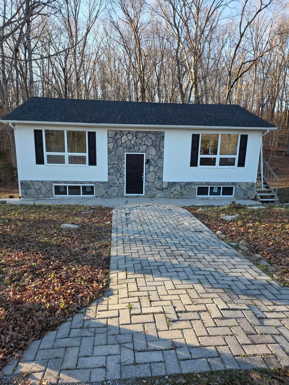
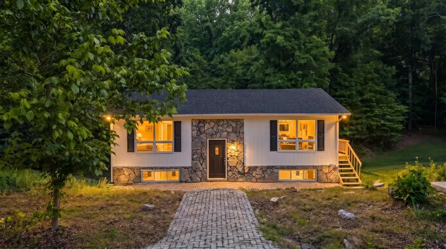
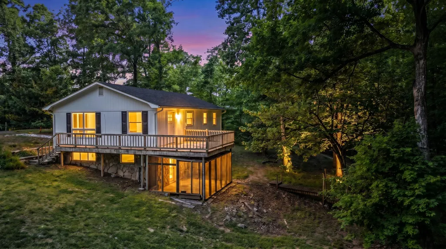
Welcome to this charming split-level home, nestled in a peaceful North Cleveland cul-de-sac! This beautifully remodeled residence offers 3 bedrooms 2 full baths plus a versatile bonus room--perfect for a playroom, home office, gym, or whatever suits your lifestyle. New roof has just been installed November 2025. Step inside to discover stunning laminate flooring, fresh paint throughout, New Kiitchen cabinets,and granite countertops that add a touch of elegance in every room. The kitchen boasts brand-new stainless steel appliances, ready for all your culinary adventures. Enjoy your mornings or entertain guests on the large deck overlooking a serene wooded backyard--ideal for relaxing or hosting. Wildlife like Deer and wild turkeys have been seen from the back deck. Home also has a screen in porch on the lower level. This home offers both comfort and style, inside and out. And with a convenient location near shopping, restaurants, and everything Cleveland has to offer, it's the perfect place to call home.
| Elementary School | Middle School | High School |
|---|---|---|
| North Lee Elementary School | Ocoee Middle School | Walker Valley High School |
| Price History | |
|---|---|
| 3/27/2026 | Listed $319,900 |
| 5/7/2026 | 3$309,900 |
| 6/18/2026 | 1$307,700 |
| 7/7/2026 | 3$299,900 |
General Features
| Living Area | 1976 |
|---|---|
| Sewer | Septic Tank |
| Heating | Central |
| Cooling | Ceiling Fan(s),Central Air |
| Utilities | High Speed Internet Available,Water Connected,Phone Available,Cable Available,Electricity Connected |
| Possession | Close Of Escrow |
| Roof | Shingle |
| Appliances | Dishwasher,Electric Range,Microwave,Refrigerator |
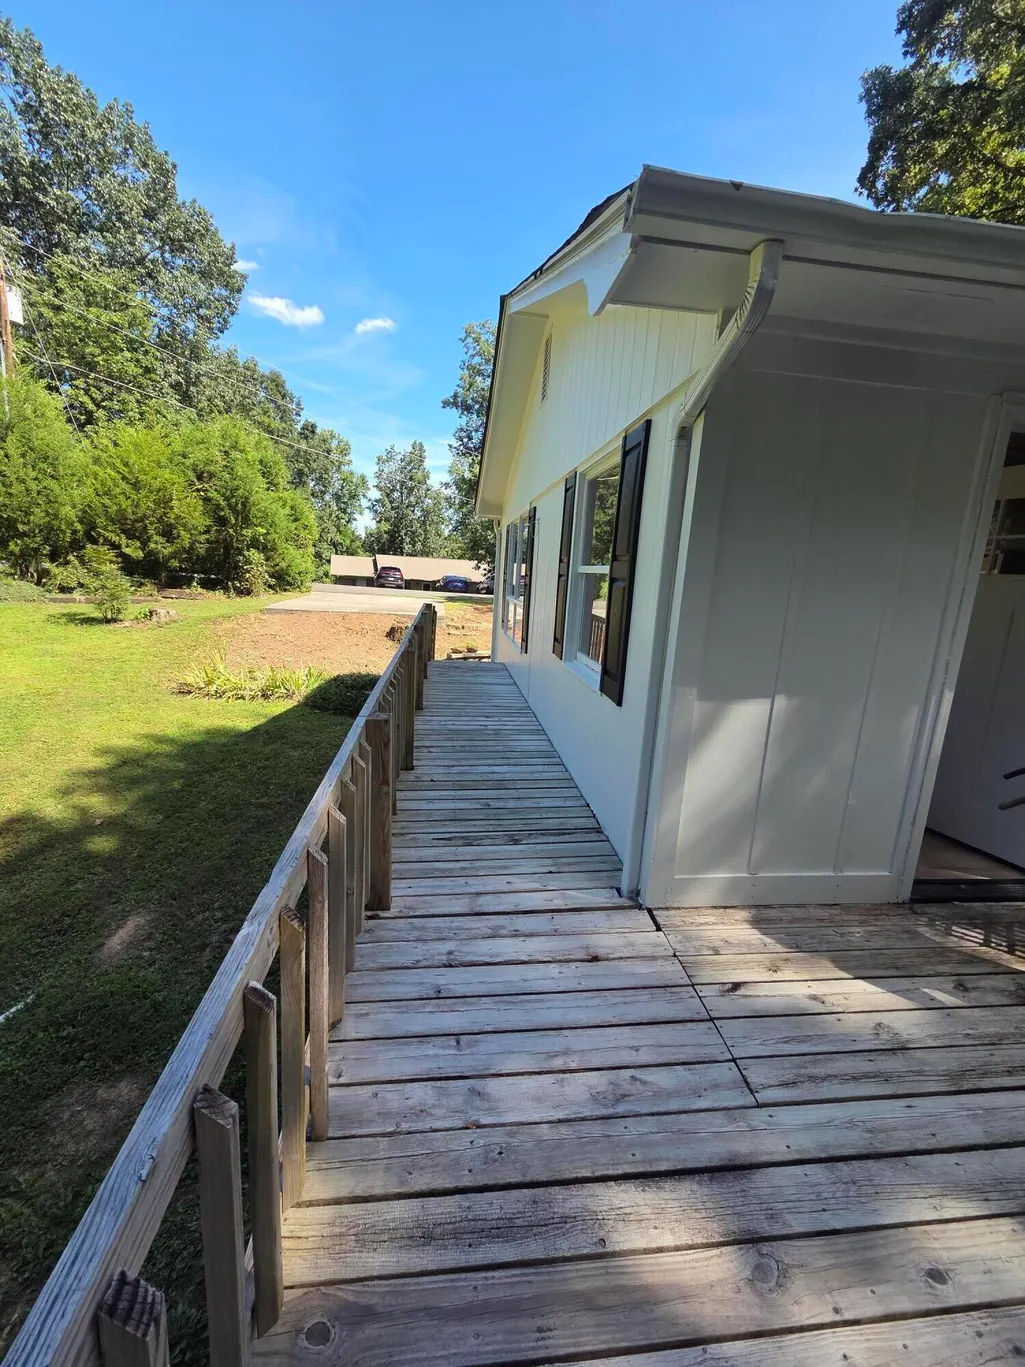
| Patio/Porch Features | Deck,Side Porch,Terrace |
| Architectural Style | Split Level |
| Pool Features | None |
| Construction Materials | Block,Stone,Wood Siding |
| Year Built | 1975 |
| Levels | Multi/Split |
| Property Subtype | Single Family Residence |
| Community Features | None |
| County | Bradley |
| New Construction | false |
| Property Type | Residential |
| HOA | false |
| Attached Garage | false |
| Subdivision Name | North Club Est |
| Garage Y/N | false |
| Other Structures | None |
| Full Baths | 2 |
| Status | Active |
| Directions | Keith Street Head North to US 11 North Lee Highway . Take a left on Old Charleston Lane then first left on Robin Lane then Left onto Canary Drive. House is on the Right. |
| High School | Walker Valley |
| City | Cleveland |
| Lot Size Units | Acres |
| Lot Size Square Feet | 22122 |
| Carport Y/N | false |
| Listing Terms | Cash,Conventional,FHA,VA Loan |
| Elementary School | North Lee |
| Tax Annual Amount | 656.34 |
| Middle/Junior High School | Ocoee |
| Property Condition | Updated/Remodeled |
| Standard Status | Active |
Interior Features
| Interior Amenities | Granite Counters,Bathroom Mirror(s),Ceiling Fan(s) |
|---|---|
| Basement | Finished,Full |
| Flooring | Concrete,Laminate |
| Air Conditioning Y/N | true |
| Heating Y/N | true |
| Window Features | Insulated Windows |
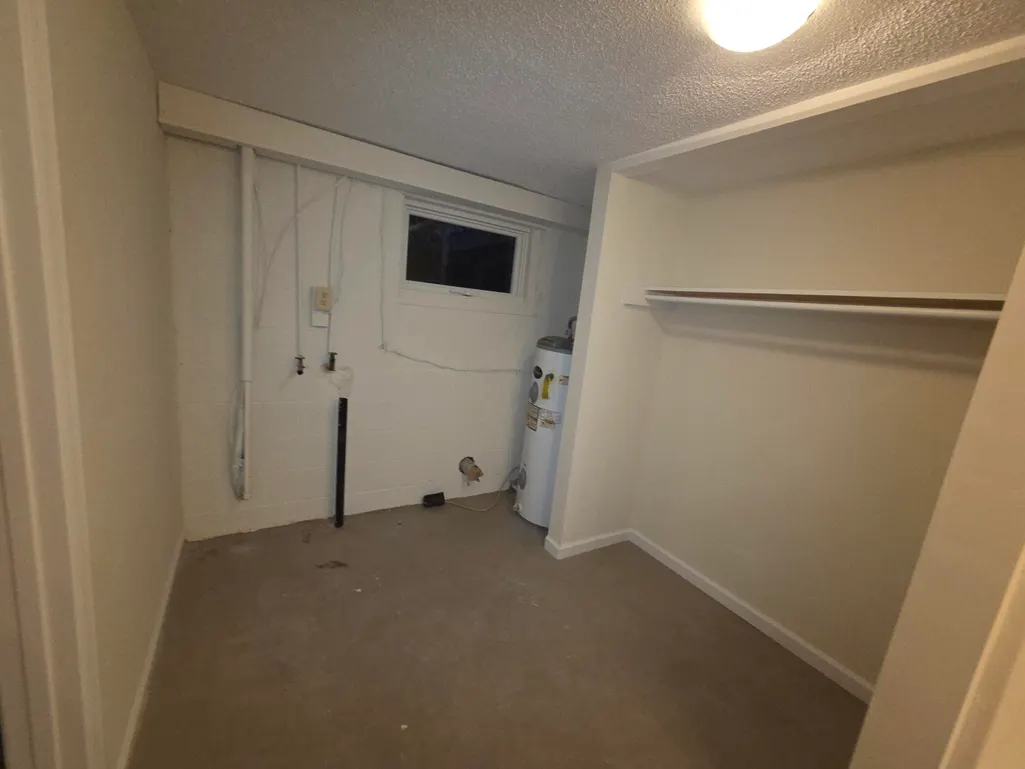
| Laundry Features | Lower Level |
| Total Bedrooms | 3 |
| LivingAreaSource | Owner |
| Total Baths | 2 |
Exterior Features
| Exterior Amenities | Rain Gutters |
|---|---|
| Fencing | None |
| Parking Features | Concrete |
| Lot Features | Wooded,Sloped,Cul-De-Sac |
| Water Source | Public |
| Total Parking | 2 |
| Lot Size Area | 0.51 |
| Foundation Details | Block |
| Lot Dimensions | 152 x 151 x 150 x 142 |
| Lot Size Acres | 0.51 |
| Road Surface Type | Asphalt |
| Road Frontage Type | County Road |
Amenities
- Foreclosure
- Views
- Short Sale
- New Construction
- Adult 55+
- Lease To Own
- No HOA Fees
- Furnished
- Primary On Main
- Air Conditioning
- Seller Finance
- Green
- Fixer Upper
- Horse
- Golf
- Fireplace
- Deck
- Garage
- Basement
- Pool
Property vs Single Family Average in 37312
Price
Taxes
Year Built
 © 2026 Chattanooga Association of Realtors. All rights reserved. Information deemed to be reliable but not guaranteed. The data relating to real estate for sale on this website comes from the Chattanooga Association of Realtors and the Broker Reciprocity Program.sm. Real estate listings held by brokerage firms other than REMAX Properties are marked with the BR logo and detailed information about them includes the name of the listing brokers. Listing broker has attempted to offer accurate data,
 River Counties Association of REALTORS® All information deemed reliable but not guaranteed. All properties are subject to prior sale, change or withdrawal. Neither listing broker(s) or information provider(s) shall be responsible for any typographical errors, misinformation, misprints and shall be held totally harmless. Listing(s) information is provided for consumer's personal, non-commercial use and may not be used for any purpose other than to identify prospective properties consumers may
