





Address
140 Bear Trace Lane Nw, Cleveland, TN
Price
$ 580,000
Property Attributes
- MLS#20263732
- TypeSingle Family
- Listing Status Active
- CountyBradley
- CityCleveland
- NeighborhoodEagle Creek
- Zip37312
- StyleRanch, Other
- Year Built2024
- Taxes$ 2041
- Price$ 580,000
- Bedrooms4
- Full Bathrooms3
- Half Bathrooms0
- Sqr Footage2896
- Lot Size0.3 Acres
Data Source:
River Counties MLS (RCMLS)
Property Description
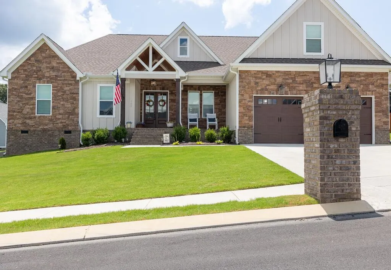
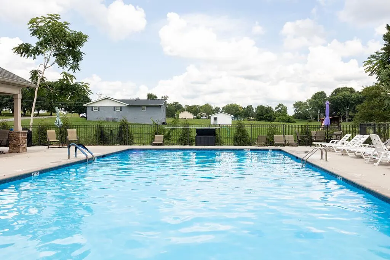
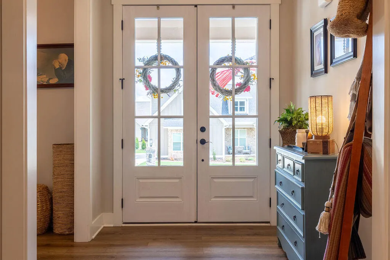
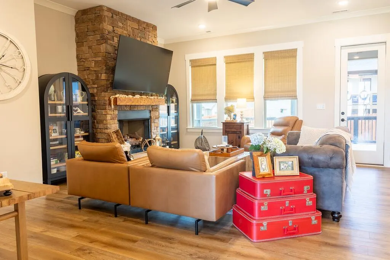
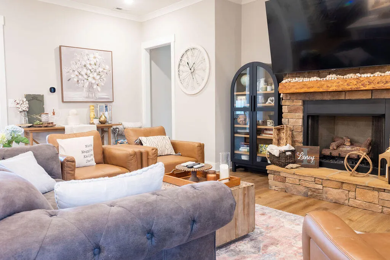
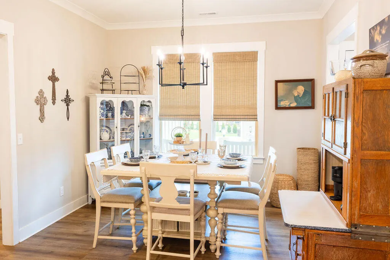
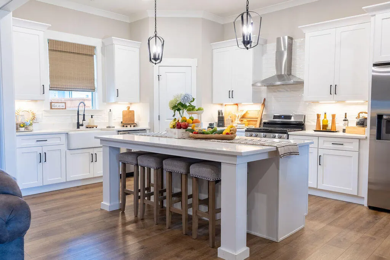
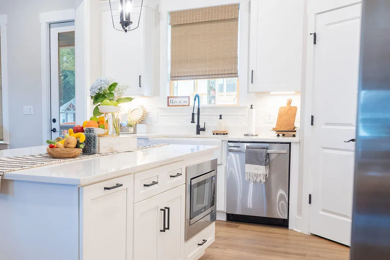
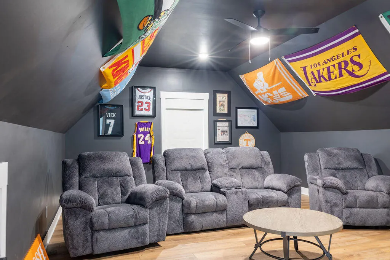
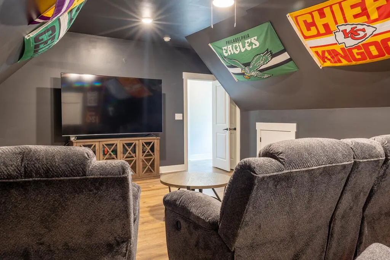
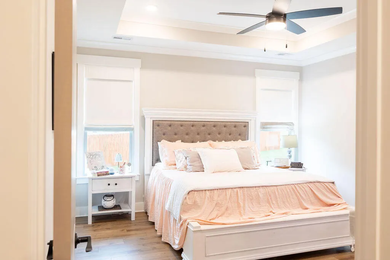
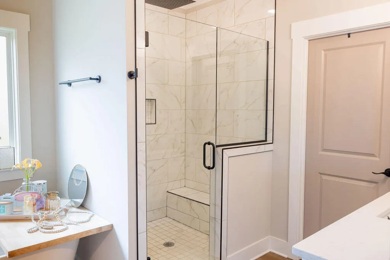
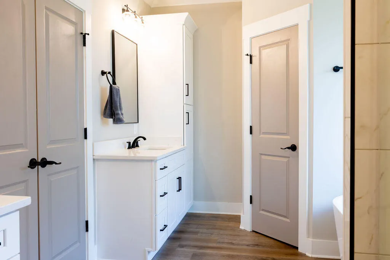
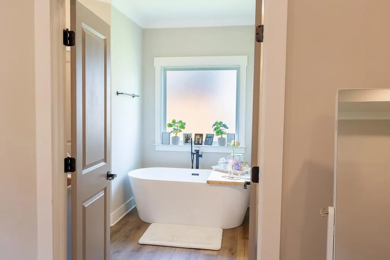
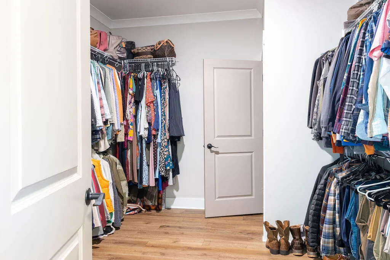
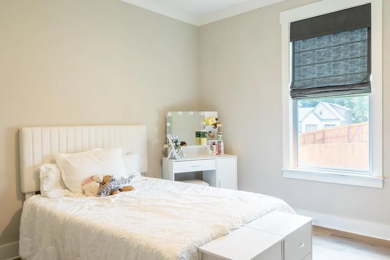
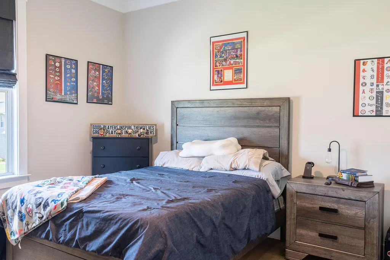
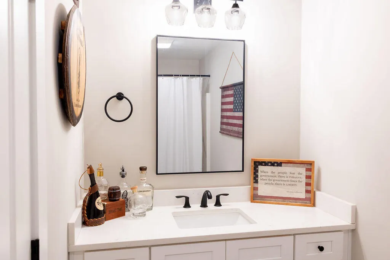
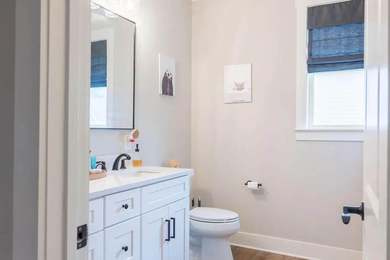
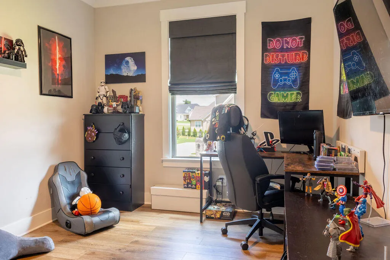
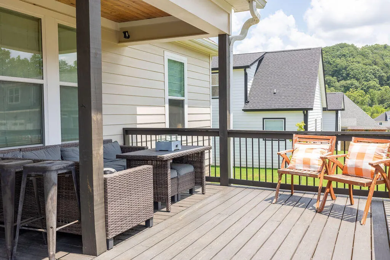
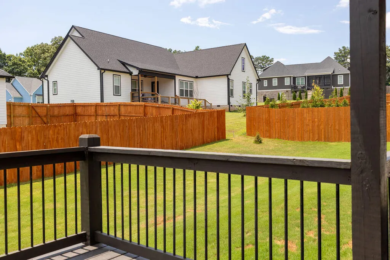
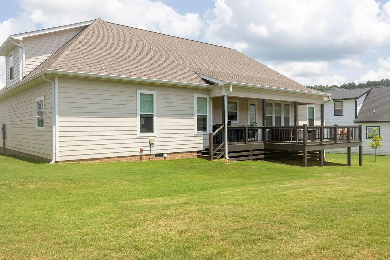
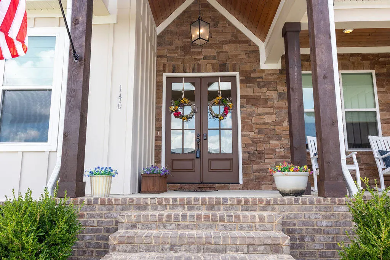
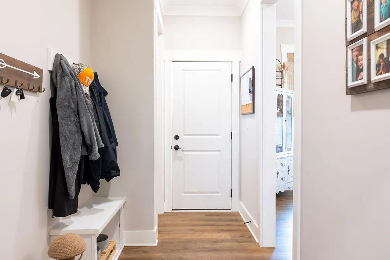
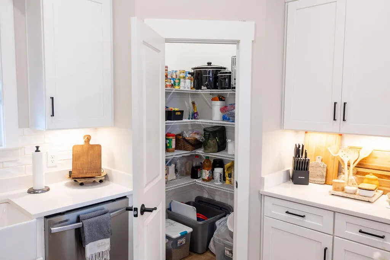
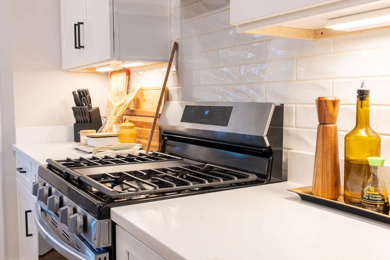
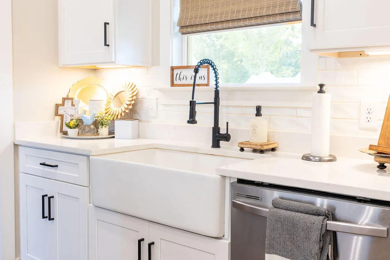
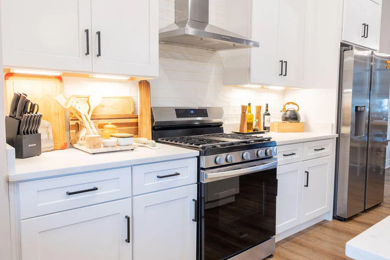
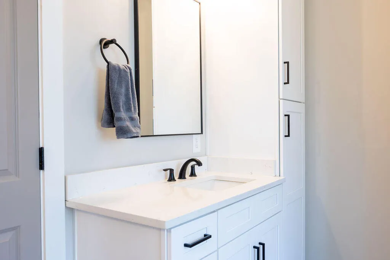
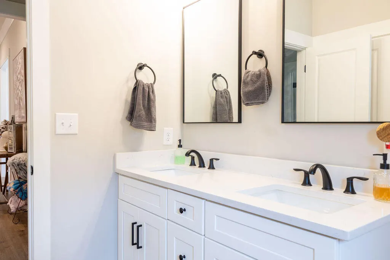
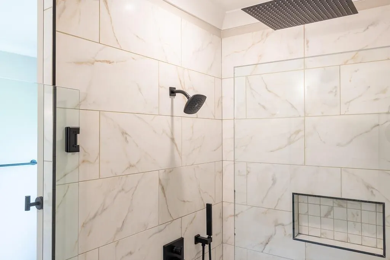
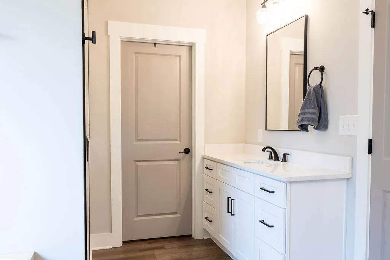
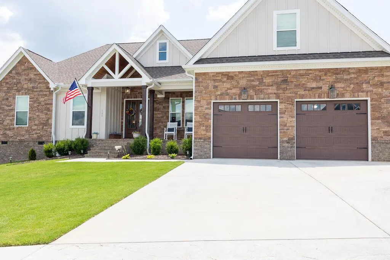
Custom Luxury Living in Eagle Creek - Better Than New! Welcome to 140 Bear Trace Lane NW in Cleveland, TN. A stunning custom-built home completed in 2024 and thoughtfully designed with comfort, style, and functionality in mind. Located in the highly desirable Eagle Creek Gated Subdivision, this exceptional 4-bedroom, 3 full bath residence offers nearly 3,000 square feet of beautifully appointed living space and is priced at $580,000. From the moment you enter, you'll appreciate the open-concept floor plan, enhanced by custom lighting, custom blinds throughout, luxury vinyl plank flooring, and abundant natural light from ENERGY STAR® qualified double-pane windows. The inviting living room centers around a cozy gas log fireplace, creating the perfect gathering space for family and friends. The heart of the home is the impressive chef's kitchen, featuring a gas stove, oversized center island, walk-in pantry, and generous workspace--perfect for entertaining or everyday living. The adjoining dining and living areas create a seamless flow for hosting guests. The spacious main-level primary suite offers a private retreat with oversized walk-in closets and a spa-inspired ensuite featuring a custom tile shower, separate vanities, and luxurious finishes. The split-bedroom layout provides privacy for family members or guests, while the additional bathrooms feature full-size soaking tubs for ultimate relaxation. Additional highlights include a large main-level laundry room, media room for family media night, no carpet throughout the home, and an oversized deck overlooking the beautifully landscaped, level backyard--ideal for outdoor entertaining, grilling, or simply enjoying peaceful evenings. Residents of Eagle Creek enjoy outstanding neighborhood amenities, including a community pool and clubhouse, side walks, and view of the Ridge. Conveniently located in the highly regarded Bradley County School System.
| Elementary School | Middle School | High School |
|---|---|---|
| Hopewell Elementary School | Ocoee Middle School | Walker Valley High School |
| Price History | |
|---|---|
| 7/17/2026 | Listed $580,000 |
General Features
| Living Area | 2896 |
|---|---|
| Sewer | Public Sewer |
| Heating | Central,Electric |
| Cooling | Ceiling Fan(s),Central Air |
| Utilities | Underground Utilities,Propane,High Speed Internet Connected,Water Connected,Sewer Connected,Phone Available,Cable Available,Electricity Connected |
| Possession | Close Of Escrow |
| Roof | Pitched,Shingle |
| Appliances | Dishwasher,Disposal,Electric Water Heater,Exhaust Fan,Gas Cooktop,Gas Oven,Gas Range,Microwave,Plumbed For Ice Maker,Refrigerator |
| HOA Fee | 700 |
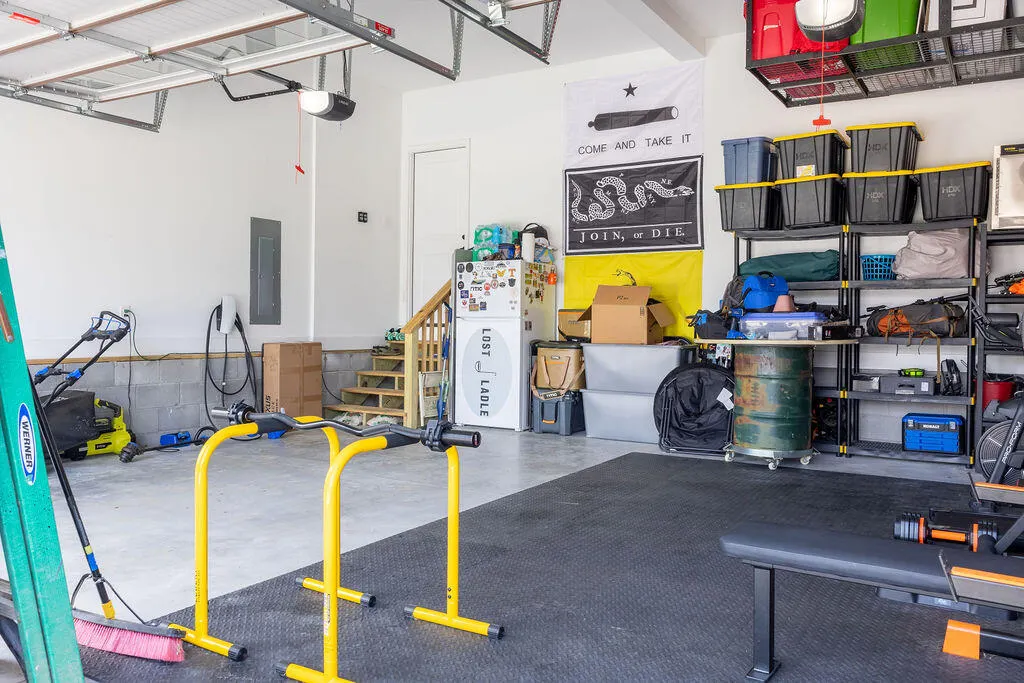
| Garage Spaces | 2 |
| Patio/Porch Features | Covered,Deck,Front Porch,Porch,Rear Porch |
| Architectural Style | Ranch,Other |
| Pool Features | Outdoor Pool,Association,Community,Fenced,In Ground |
| Security Features | Smoke Detector(s),Security Lights,Security Gate,Security Fence,Gated Community |
| Construction Materials | Brick,HardiPlank Type,Stone |
| Year Built | 2024 |
| Levels | Two |
| Property Subtype | Single Family Residence |
| Community Features | Clubhouse,Curbs,Gated,Pool,Sidewalks,Street Lights |
| Assoc Fee Paid Per | Annually |
| County | Bradley |
| New Construction | false |
| Property Type | Residential |
| HOA | true |
| Attached Garage | true |
| Subdivision Name | Eagle Creek |
| Garage Y/N | true |
| Other Structures | None |
| Full Baths | 3 |
| Status | Active |
| Directions | From Paul Huff Parkway, Head North / Turn on Mouse Creek Road NW, Travel North Apprx 5.7 Miles, Eagle Creek Subdivision will be on your Right, Turn Left on Bear Trace Lane, Home will be on your Right, Sign on Property. |
| High School | Walker Valley |
| City | Cleveland |
| Lot Size Units | Acres |
| Lot Size Square Feet | 13068 |
| Carport Y/N | false |
| Listing Terms | Cash,Conventional,FHA,USDA Loan,VA Loan |
| Elementary School | Hopewell |
| Tax Annual Amount | 2041.23 |
| Middle/Junior High School | Ocoee |
| Property Condition | None |
| Structure Type | House |
| Standard Status | Active |
Interior Features
| Interior Amenities | Walk-In Shower,Split Bedrooms,Walk-In Closet(s),Tray Ceiling(s),Stone Counters,Soaking Tub,Primary Downstairs,Pantry,Open Floorplan,Kitchen Island,High Speed Internet,High Ceilings,Eat-in Kitchen,Double Vanity,Bar,Bathroom Mirror(s),Breakfast Bar,Built-in Features,Ceiling Fan(s),Crown Molding |
|---|---|
| Basement | Crawl Space |
| Flooring | Luxury Vinyl |
| Air Conditioning Y/N | true |
| Heating Y/N | true |
| Window Features | Tinted Windows,Blinds,ENERGY STAR Qualified Windows |
| Fireplace Y/N | true |
| Laundry Features | Main Level,Laundry Room |
| Total Bedrooms | 4 |
| LivingAreaSource | Assessor |
| Total Baths | 3 |
Exterior Features
| Exterior Amenities | Rain Gutters |
|---|---|
| Parking Features | Concrete,Driveway,Garage,Garage Door Opener |
| Lot Features | Mailbox,Level,Landscaped,Cleared |
| Water Source | Public |
| Lot Size Area | 0.3 |
| Foundation Details | Block,Brick/Mortar,Permanent,Stone |
| Lot Size Acres | 0.3 |
| Road Surface Type | Asphalt,Paved |
| Road Frontage Type | County Road,Interstate Access Within 5 Miles |
| Road Responsibility | Public Maintained Road |
| Horse Y/N | false |
Amenities
- Foreclosure
- Views
- Short Sale
- New Construction
- Adult 55+
- Lease To Own
- No HOA Fees
- Furnished
- Primary On Main
- Air Conditioning
- Seller Finance
- Green
- Fixer Upper
- Horse
- Golf
- Fireplace
- Deck
- Garage
- Basement
- Pool
Property vs Single Family Average in 37312
Price
Taxes
Year Built

 River Counties Association of REALTORS® All information deemed reliable but not guaranteed. All properties are subject to prior sale, change or withdrawal. Neither listing broker(s) or information provider(s) shall be responsible for any typographical errors, misinformation, misprints and shall be held totally harmless. Listing(s) information is provided for consumer's personal, non-commercial use and may not be used for any purpose other than to identify prospective properties consumers may
