













Address
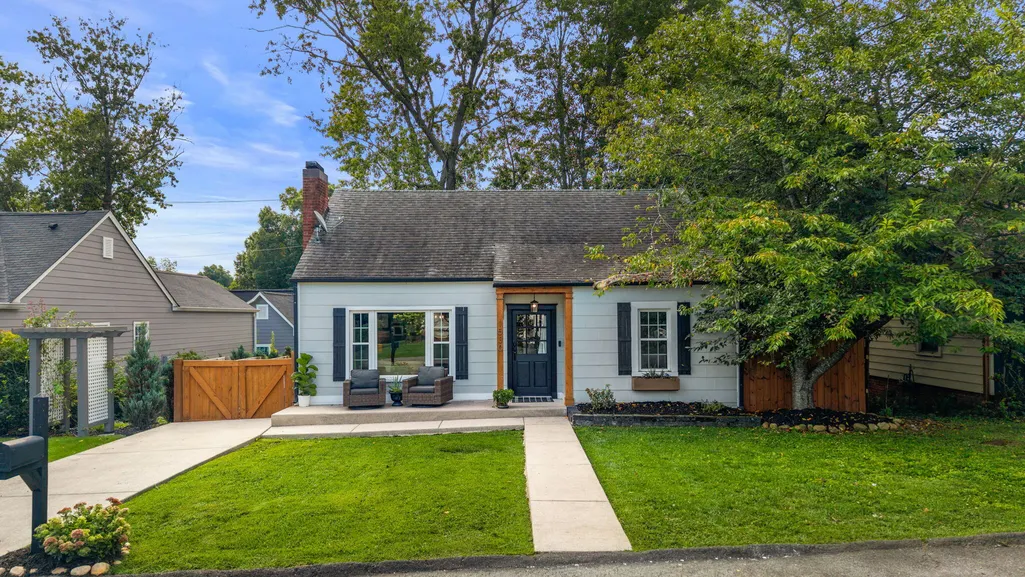
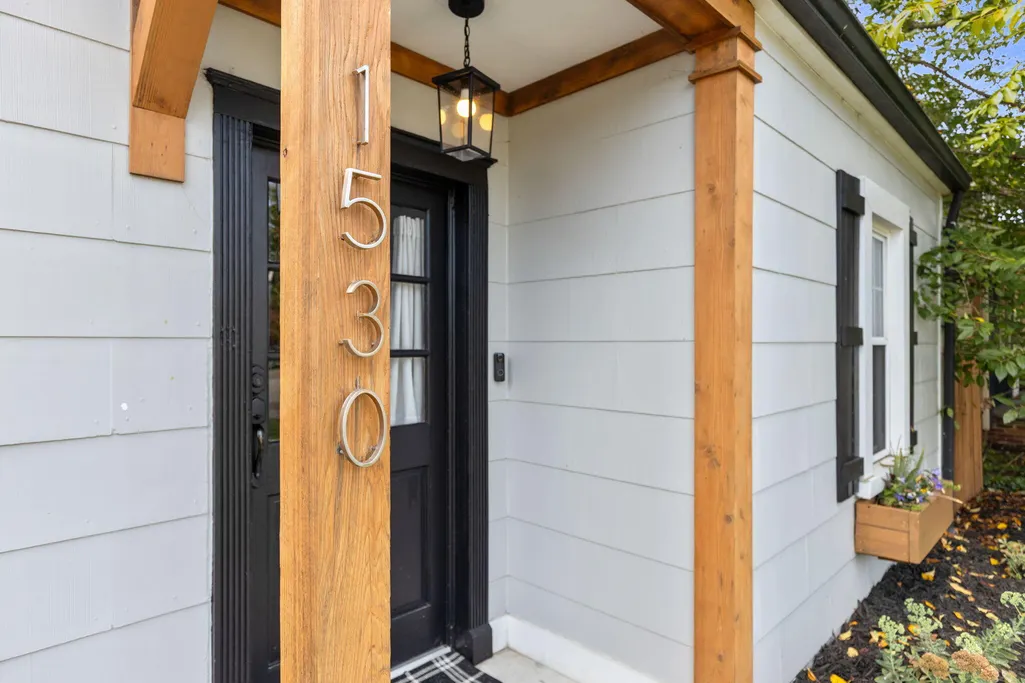
1530 Highland Avenue Nw, Cleveland, TN
Price
$ 384,500
Property Attributes
- MLS#20264100
- TypeSingle Family
- Listing Status Active
- CountyBradley
- CityCleveland
- NeighborhoodCollege Park
- Zip37311
- StyleOther
- Year Built1946
- Taxes$ 1578
- Price$ 384,500
- Bedrooms4
- Full Bathrooms2
- Half Bathrooms0
- Sqr Footage1691
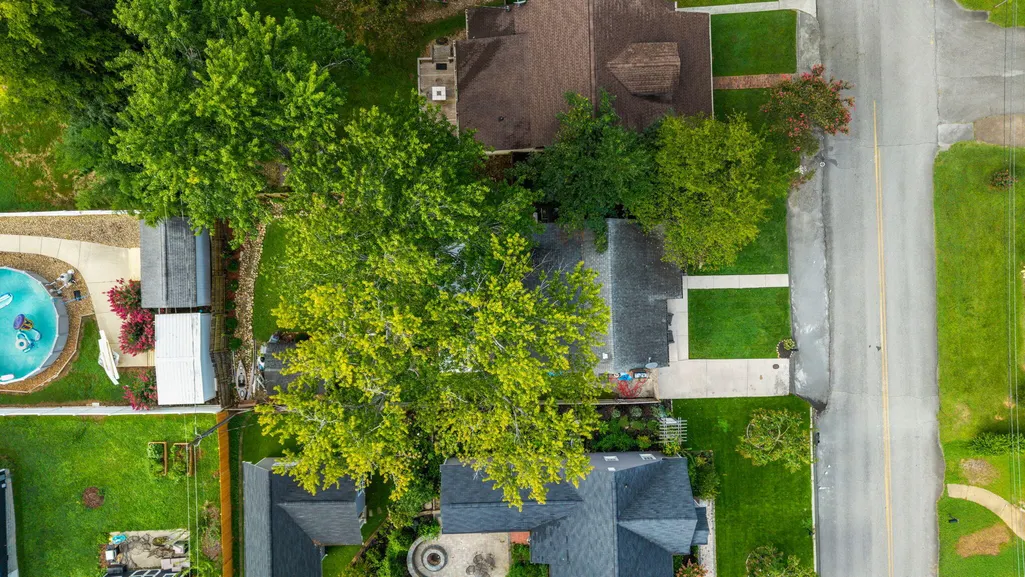
- Lot Size0.16 Acres
Data Source:
River Counties MLS (RCMLS)
Property Description
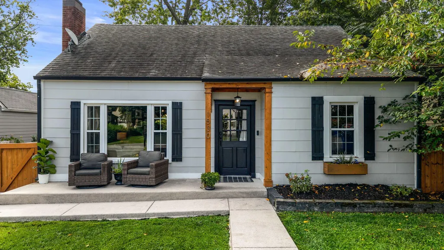
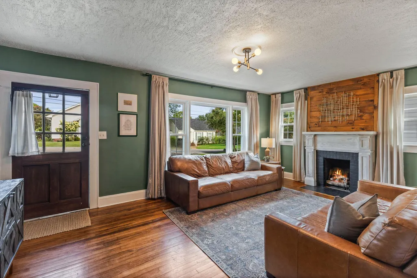
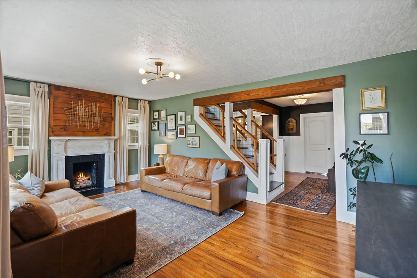
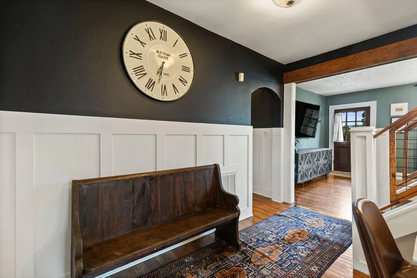
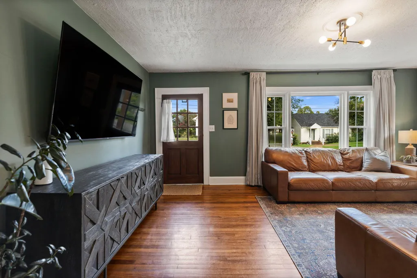
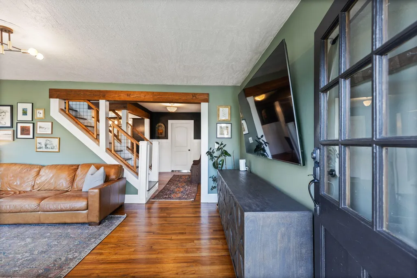
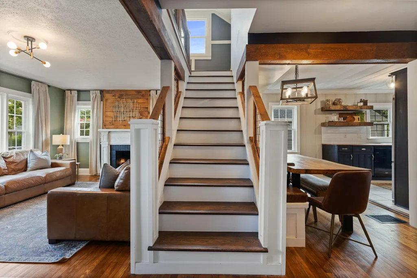
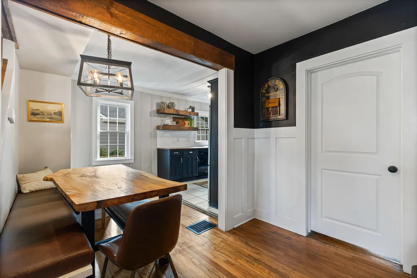
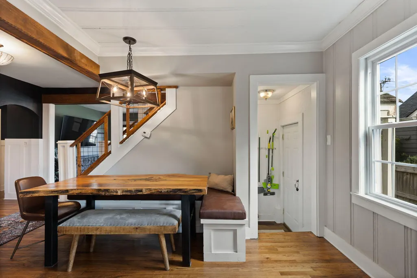
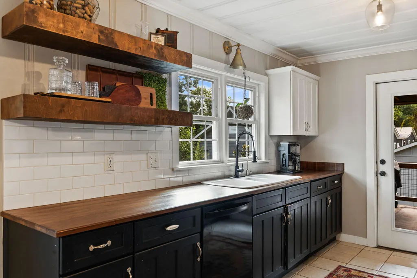
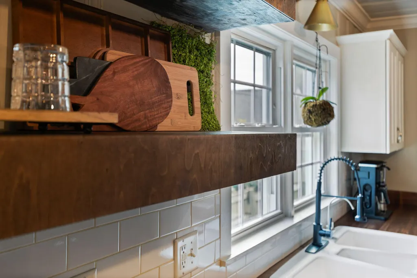
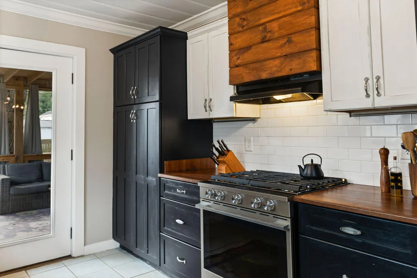
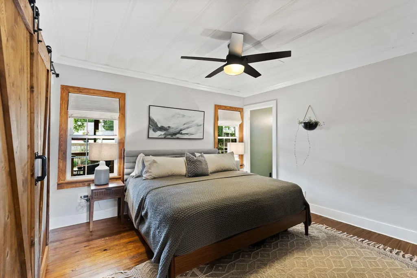
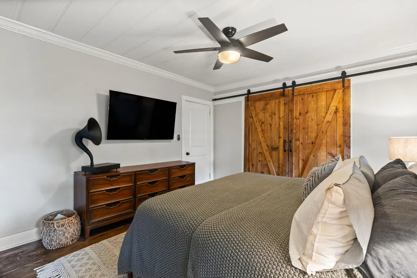
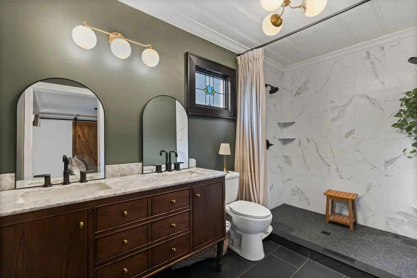
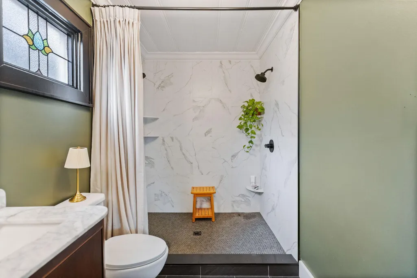
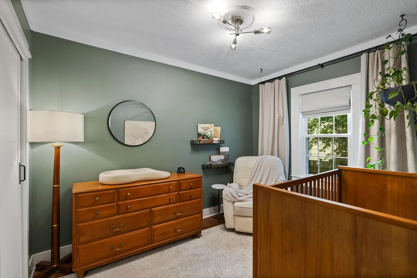
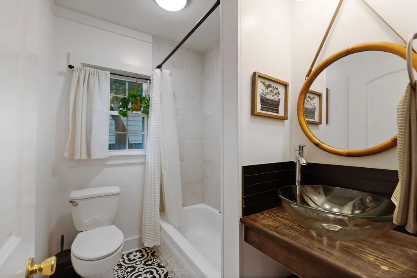
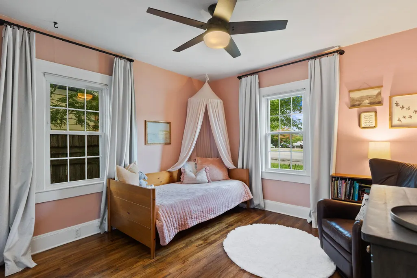
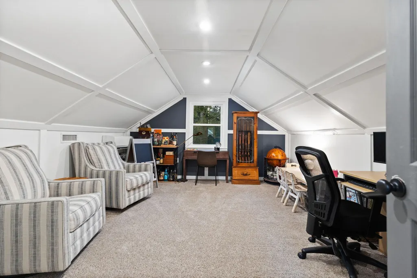
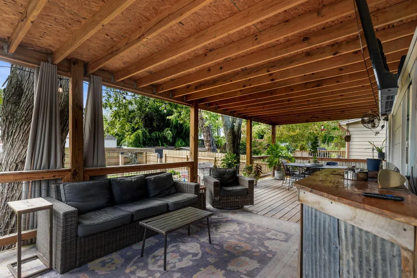
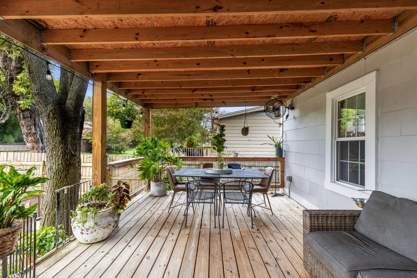
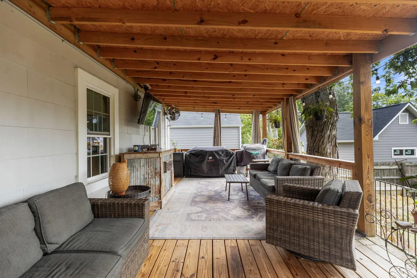
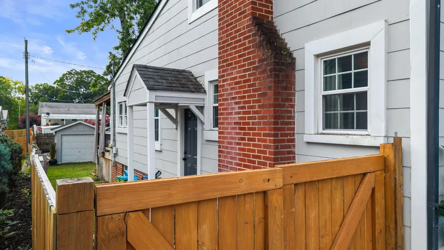
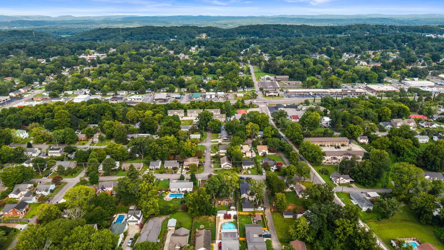
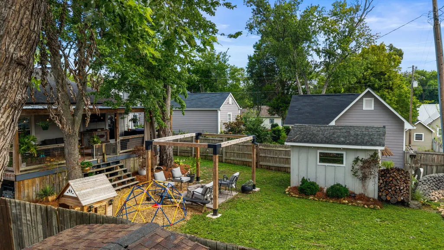
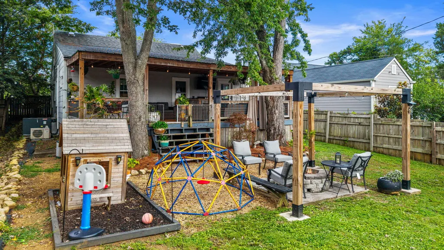
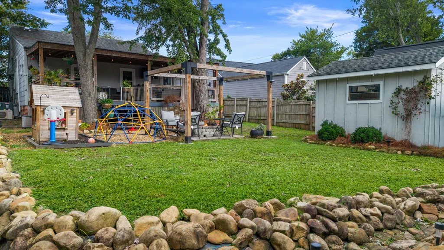
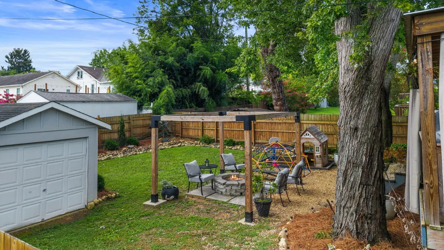
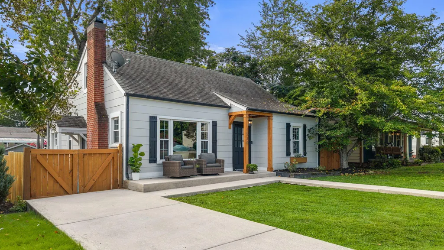
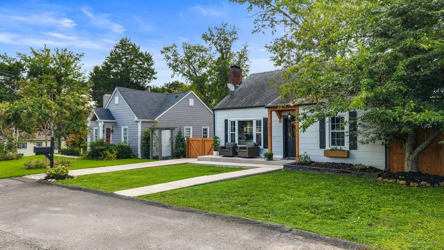
Charming Historic District Home - Walk to Lee University, the Greenway & Deer Park Nestled in a quiet neighborhood in Cleveland's Historic District, this beautifully maintained 4-bedroom, 2-bath home offers 1,691 square feet of thoughtfully updated living space with timeless character. Just a short walk to Lee University, the Greenway, and Deer Park, this home combines convenience, charm, and modern amenities. The spacious galley kitchen has been updated with all-new appliances, including a gas range, refrigerator, and dishwasher. Tile flooring adds durability and style, while a reverse osmosis, plumbed drinking water filtration system provides fresh, filtered water right at the sink. The kitchen opens directly onto a large covered back porch--an ideal space for outdoor dining, relaxing with family, or entertaining guests. Step outside to a beautifully landscaped backyard featuring a cozy fire pit, creating the perfect setting for crisp fall evenings and year-round gatherings. The recently renovated primary bathroom is a true retreat, featuring heated tile floors, an oversized walk-in shower with dual shower heads, a spacious double-sink vanity, and a stunning stained-glass window that adds warmth and character. Upstairs, you'll find an approximately 400-square-foot flex space offering endless possibilities. Whether you need a home office, playroom, fitness room, media room, or even a fourth bedroom, this versatile area adapts to your lifestyle. Additional features include: Original hardwood floors throughout the home, cozy gas fireplace in the family room, original porcelain bathtub in the second bathroom, new windows installed within the last 10 years, upstairs heating and cooling provided by a dedicated mini-split system installed within the last 5 years, encapsulated basement with an operational dehumidifier for added peace of mind, and detached garage-style storage shed on a concrete slab for tools, lawn equipment, or extra storage. This home perfectly blends historic charm with thoughtful modern updates in one of Cleveland's most desirable locations. With its inviting indoor and outdoor living spaces, flexible floor plan, and walkable location, it's ready to welcome its next owners.
| Elementary School | Middle School | High School |
|---|---|---|
| Arnold Elementary School | Cleveland Middle School | Cleveland High School |
| Price History | |
|---|---|
| 8/7/2026 | Listed $390,000 |
| 8/7/2026 | Listed $389,900 |
| 8/16/2026 | 1$384,500 |
General Features
| Living Area | 1691 |
|---|---|
| Sewer | Public Sewer |
| Heating | Central |
| Cooling | Central Air |
| Utilities | Water Connected,Sewer Connected,Electricity Connected |
| Possession | Close Of Escrow |
| Roof | Shingle |
| Appliances | Dishwasher,Gas Range,Refrigerator |
| Patio/Porch Features | Covered,Deck,Front Porch |
| Architectural Style | Other |
| Pool Features | None |
| Security Features | Smoke Detector(s) |
| Construction Materials | HardiPlank Type |
| Year Built | 1946 |
| Levels | One and One Half |
| Property Subtype | Single Family Residence |
| Community Features | None |
| County | Bradley |
| New Construction | false |
| Property Type | Residential |
| HOA | false |
| Attached Garage | false |
| Subdivision Name | College Park |
| Garage Y/N | false |
| Other Structures | Storage,Shed(s) |
| Full Baths | 2 |
| Status | Active |
| Directions | Take Georgetown Rd, turn left on 17th Street, turn right on Highland, home is on the left. |
| High School | Cleveland |
| City | Cleveland |
| Lot Size Units | Acres |
| Lot Size Square Feet | 6970 |
| Carport Y/N | false |
| Listing Terms | Cash,Conventional,FHA,VA Loan |
| Elementary School | Arnold |
| Tax Annual Amount | 1578.22 |
| Middle/Junior High School | Cleveland |
| Property Condition | Functional |
| Standard Status | Active |
Interior Features
| Interior Amenities | Walk-In Shower,Primary Downstairs,Open Floorplan,Double Vanity,Bathroom Mirror(s),Ceiling Fan(s) |
|---|---|
| Basement | Unfinished |
| Flooring | Hardwood,Tile |
| Air Conditioning Y/N | true |
| Heating Y/N | true |
| Laundry Features | Lower Level |
| Total Bedrooms | 4 |
| LivingAreaSource | Owner |
| Total Baths | 2 |
Exterior Features
| Exterior Amenities | Rain Gutters |
|---|---|
| Parking Features | Driveway |
| Lot Features | Mailbox,Level,Landscaped |
| Water Source | Public |
| Lot Size Area | 0.16 |
| Foundation Details | Block |
| Lot Size Acres | 0.16 |
| Road Surface Type | Paved |
| Road Frontage Type | City Street |
Amenities
- Foreclosure
- Views
- Short Sale
- New Construction
- Adult 55+
- Lease To Own
- No HOA Fees
- Furnished
- Primary On Main
- Air Conditioning
- Seller Finance
- Green
- Fixer Upper
- Horse
- Golf
- Fireplace
- Deck
- Garage
- Basement
- Pool
Property vs Single Family Average in 37311
Price
Taxes
Year Built

 River Counties Association of REALTORS® All information deemed reliable but not guaranteed. All properties are subject to prior sale, change or withdrawal. Neither listing broker(s) or information provider(s) shall be responsible for any typographical errors, misinformation, misprints and shall be held totally harmless. Listing(s) information is provided for consumer's personal, non-commercial use and may not be used for any purpose other than to identify prospective properties consumers may
