

















Address
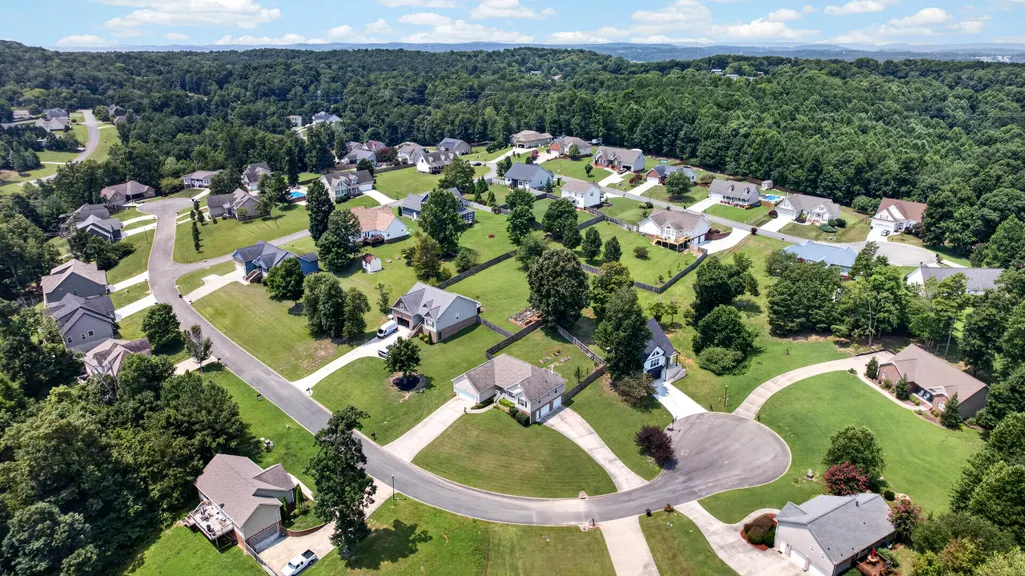
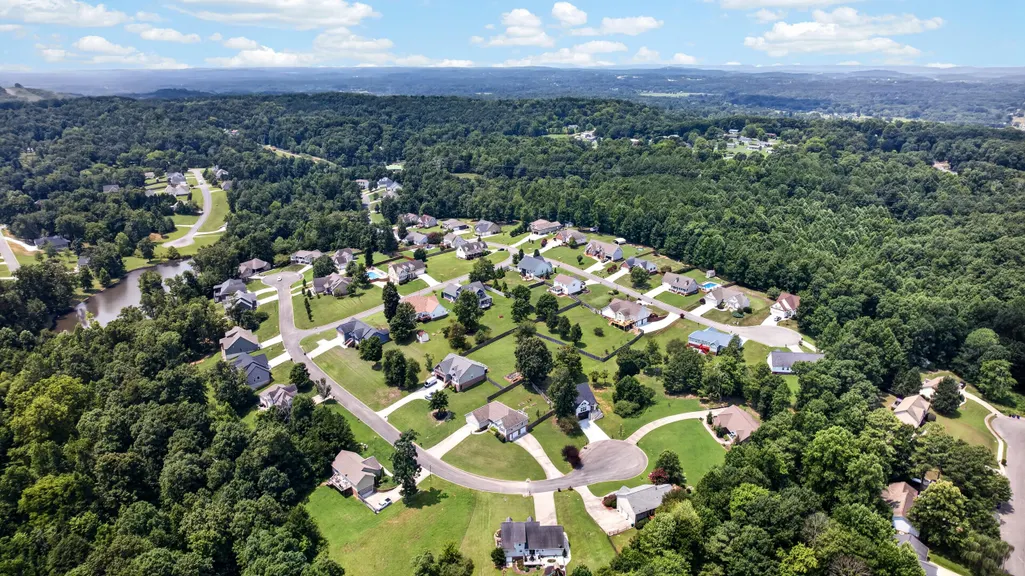
142 Orrie Moss Court Se, Cleveland, TN
Price
$ 425,000
Property Attributes
- MLS#20264115
- TypeSingle Family
- Listing Status Active
- CountyBradley
- CityCleveland
- NeighborhoodGreystone IV
- Zip37323
- StyleRanch
- Year Built2007
- Taxes$ 1184
- Price$ 425,000
- Bedrooms3
- Full Bathrooms2
- Half Bathrooms0
- Sqr Footage2222
- Lot Size0.45 Acres
Data Source:
River Counties MLS (RCMLS)
Property Description
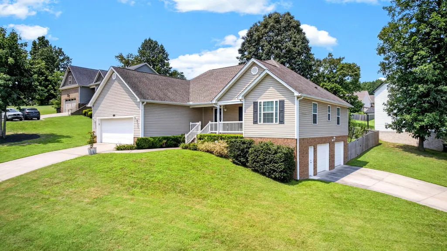
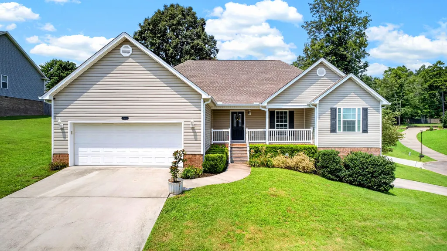
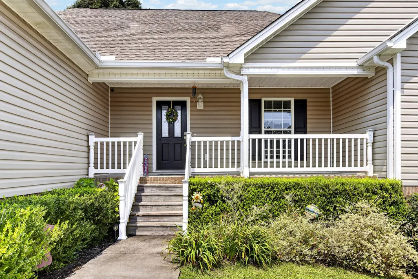
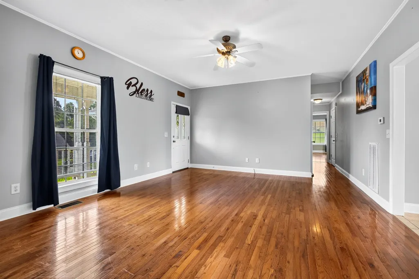
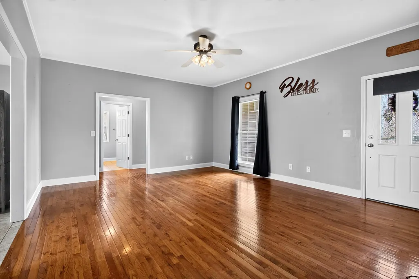
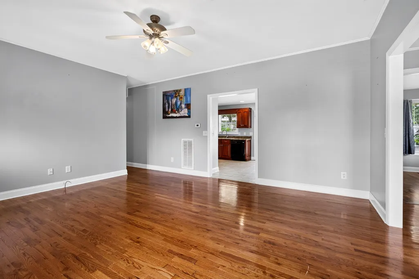
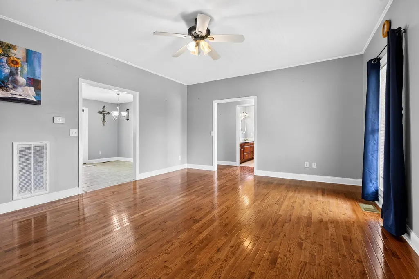
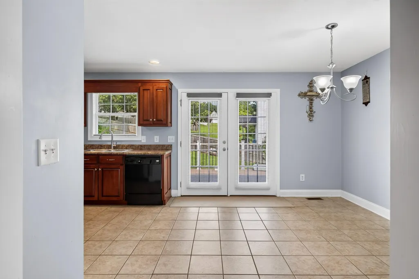
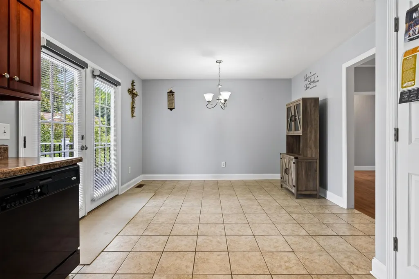
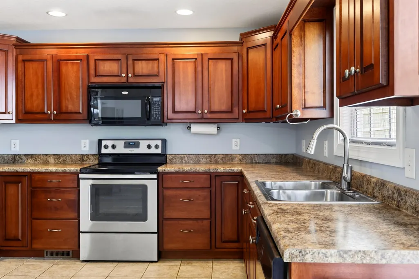
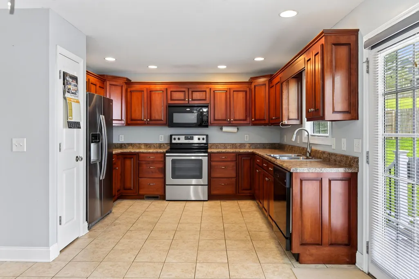
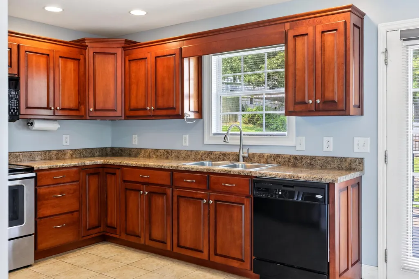
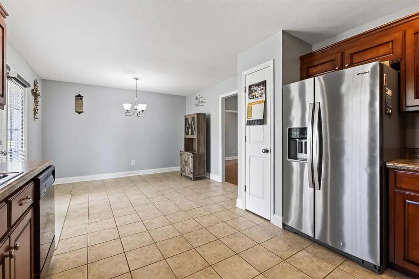
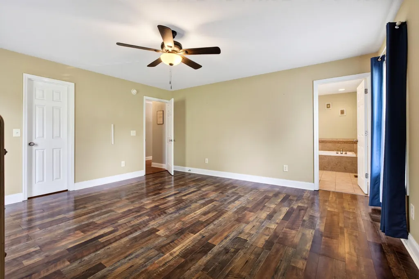
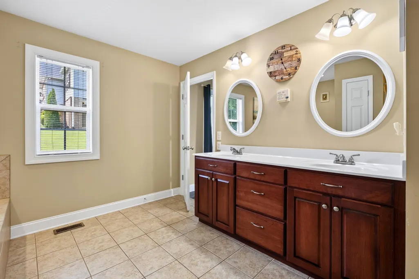
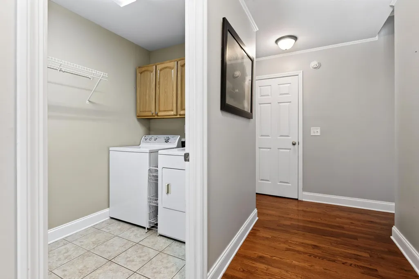
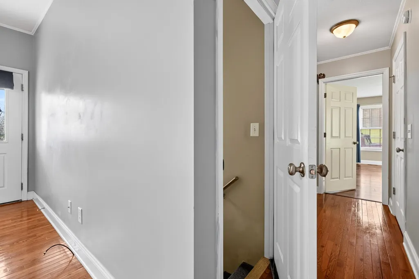
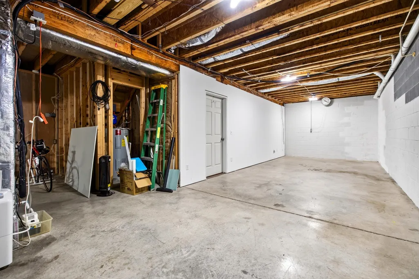
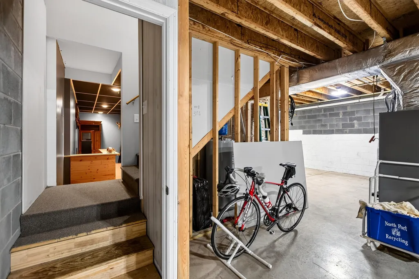
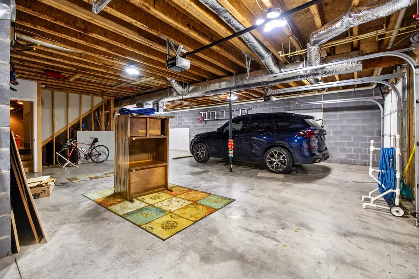
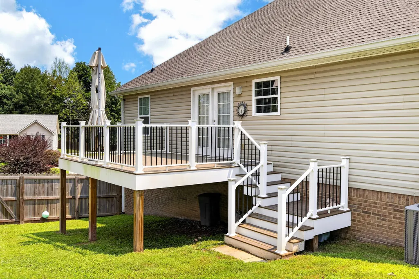
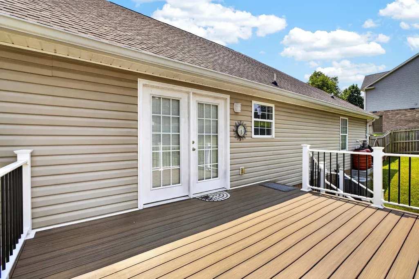
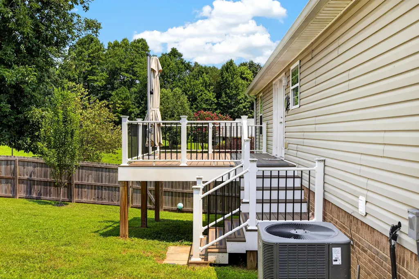
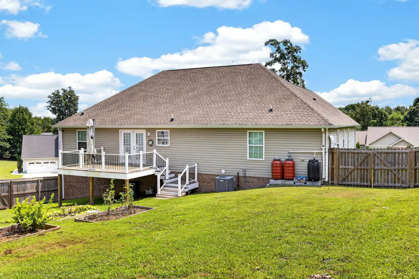
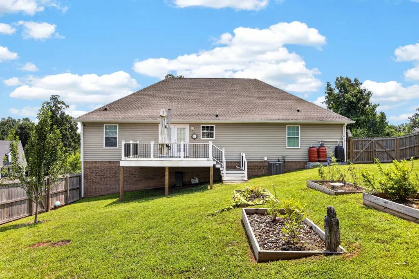
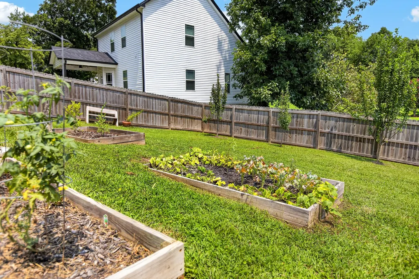
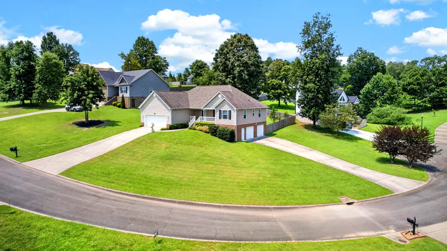
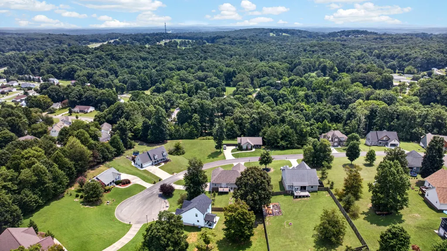
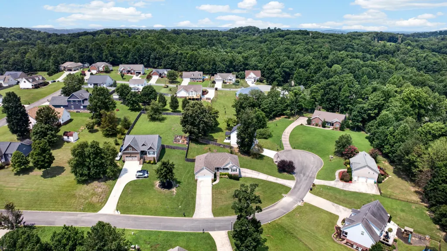
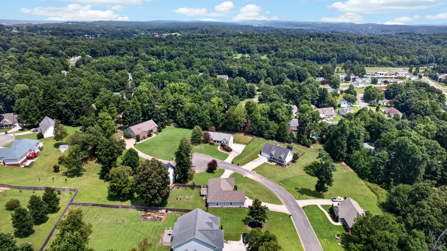
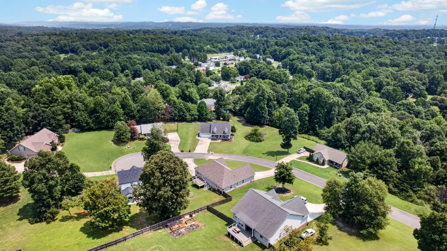
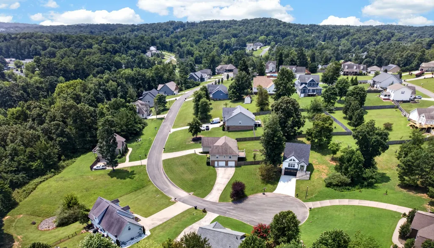
Video of Home Available at this link: https://youtu.be/VDxI4Iri8LQ?si=BbaZLU1oPhEE4-Ft Space, versatility, and mountain views come together in this 3 bedroom, 2 bath home in the Greystone IV subdivision. Designed for convenient one level living, the main floor features hardwood, tile and laminate flooring, a spacious kitchen with stainless steel appliances, range hood and electric cooking, plus a dedicated laundry room. Step outside to enjoy the front porch, rear composite decking porch, deck, fenced backyard and beautiful mountain views. Car enthusiasts, hobbyists or anyone needing extra storage will appreciate the exceptional 6-car garage capacity. A 2-car attached garage serves the main level, while the basement offers an additional 2-bay garage with room for up to four vehicles. The partially finished basement also features a home theater/movie room with projector and mini bar, creating a great space for movie nights and entertaining. Additional features include a partially finished basement, whole home water filtration system, central heating and air, double-pane windows, ceiling fans, security cameras, storm shelter, fenced backyard with double wide gate, out door rain water collection and watering system, mature fruit trees and a cul-de-sac setting. Recent updates include newer flooring in the bedrooms.
| Elementary School | Middle School |
|---|---|
| Park View Elementary School | Lake Forest Middle School |
| Price History | |
|---|---|
| 8/8/2026 | Listed $425,000 |
General Features
| Living Area | 2222 |
|---|---|
| Sewer | Septic Tank |
| Heating | Central,Electric |
| Cooling | Ceiling Fan(s),Central Air |
| Utilities | Underground Utilities,High Speed Internet Connected,Water Connected,Natural Gas Available,Cable Connected |
| Possession | Close Of Escrow |
| Roof | Pitched,Shingle |
| Appliances | Washer,Dishwasher,Dryer,Electric Oven,Electric Range,Electric Water Heater,Microwave,Refrigerator |
| HOA Fee | 10 |
| Garage Spaces | 6 |
| Patio/Porch Features | Composite,Covered,Deck,Front Porch,Rear Porch |
| Architectural Style | Ranch |
| Pool Features | None |
| Security Features | Smoke Detector(s),Closed Circuit Camera(s) |
| Construction Materials | Vinyl Siding |
| Year Built | 2007 |
| View | Mountain(s) |
| Levels | Two |
| Property Subtype | Single Family Residence |
| Community Features | None |
| Assoc Fee Paid Per | Monthly |
| County | Bradley |
| New Construction | false |
| Property Type | Residential |
| HOA | true |
| Attached Garage | true |
| Subdivision Name | Greystone IV |
| Garage Y/N | true |
| Other Structures | Storm Shelter |
| Full Baths | 2 |
| Status | Active |
| Directions | From 64 highway turn right on Randolph Samples rd, then turn left on Bates Pike. Turn left into Greystone, turn left onto Brook Hollow dr, then then left onto Orrie Moss house is on the left. |
| City | Cleveland |
| Lot Size Units | Acres |
| Lot Size Square Feet | 19602 |
| Carport Y/N | false |
| Listing Terms | Cash,Conventional,FHA,VA Loan |
| Spa Features | Bath |
| Elementary School | Park View |
| Tax Annual Amount | 1184.07 |
| Middle/Junior High School | Lake Forest |
| Property Condition | None |
| Structure Type | House |
| Standard Status | Active |
Interior Features
| Interior Amenities | Wired for Data,Walk-In Closet(s),Eat-in Kitchen,Bar,Bathroom Mirror(s),Ceiling Fan(s) |
|---|---|
| Basement | Partially Finished |
| Flooring | Hardwood,Laminate,Tile |
| Air Conditioning Y/N | true |
| Heating Y/N | true |
| Window Features | Window Treatments,Screens,Double Pane Windows |
| Laundry Features | Main Level,Laundry Room |
| Total Bedrooms | 3 |
| LivingAreaSource | Owner |
| Total Baths | 2 |
Exterior Features
| Exterior Amenities | Rain Gutters,Rain Barrel/Cistern(s) |
|---|---|
| Fencing | Fenced |
| Parking Features | Concrete,Driveway,Garage,Garage Door Opener,Off Street |
| Lot Features | Mailbox,Fruit Trees,Sloped,Cul-De-Sac,Corner Lot |
| Water Source | Public |
| Total Parking | 8 |
| Lot Size Area | 0.45 |
| Foundation Details | Permanent |
| Lot Size Acres | 0.45 |
| Road Surface Type | Asphalt |
| Waterfront Y/N | false |
| Road Frontage Type | City Street |
| Road Responsibility | Public Maintained Road |
Amenities
- Foreclosure
- Views
- Short Sale
- New Construction
- Adult 55+
- Lease To Own
- No HOA Fees
- Furnished
- Primary On Main
- Air Conditioning
- Seller Finance
- Green
- Fixer Upper
- Horse
- Golf
- Fireplace
- Deck
- Garage
- Basement
- Pool
Property vs Single Family Average in 37323
Price
Taxes
Year Built

 River Counties Association of REALTORS® All information deemed reliable but not guaranteed. All properties are subject to prior sale, change or withdrawal. Neither listing broker(s) or information provider(s) shall be responsible for any typographical errors, misinformation, misprints and shall be held totally harmless. Listing(s) information is provided for consumer's personal, non-commercial use and may not be used for any purpose other than to identify prospective properties consumers may
