







Address
2276 County Rd 95, Higdon, AL
Price
$ 156,999
Property Attributes
- MLS#1535749
- TypeSingle Family
- Listing Status Active
- CountyJackson
- CityHigdon
- NeighborhoodNone
- Zip35979
- StyleSingle Family Residence
- Year Built2025
- Price$ 156,999
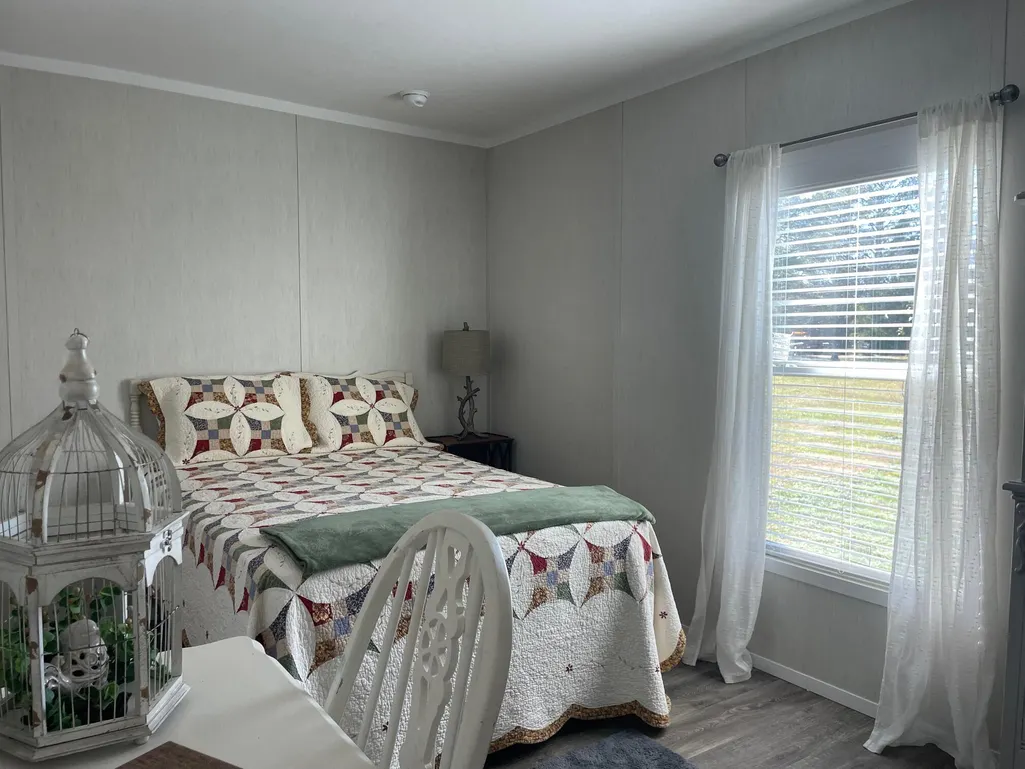
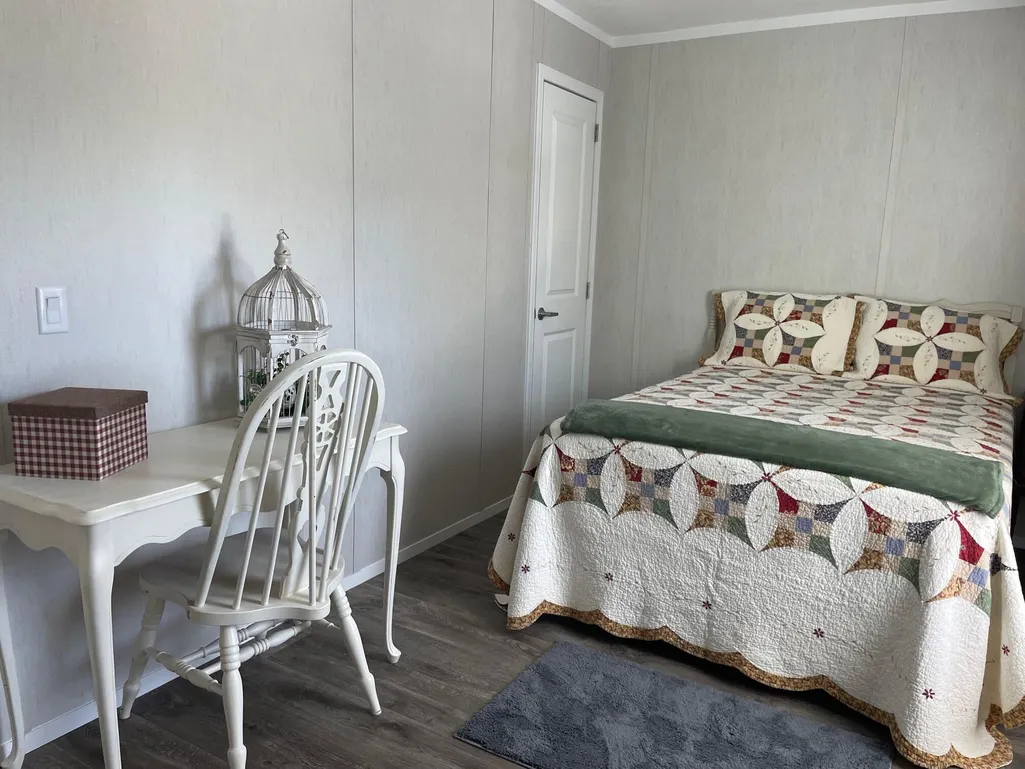
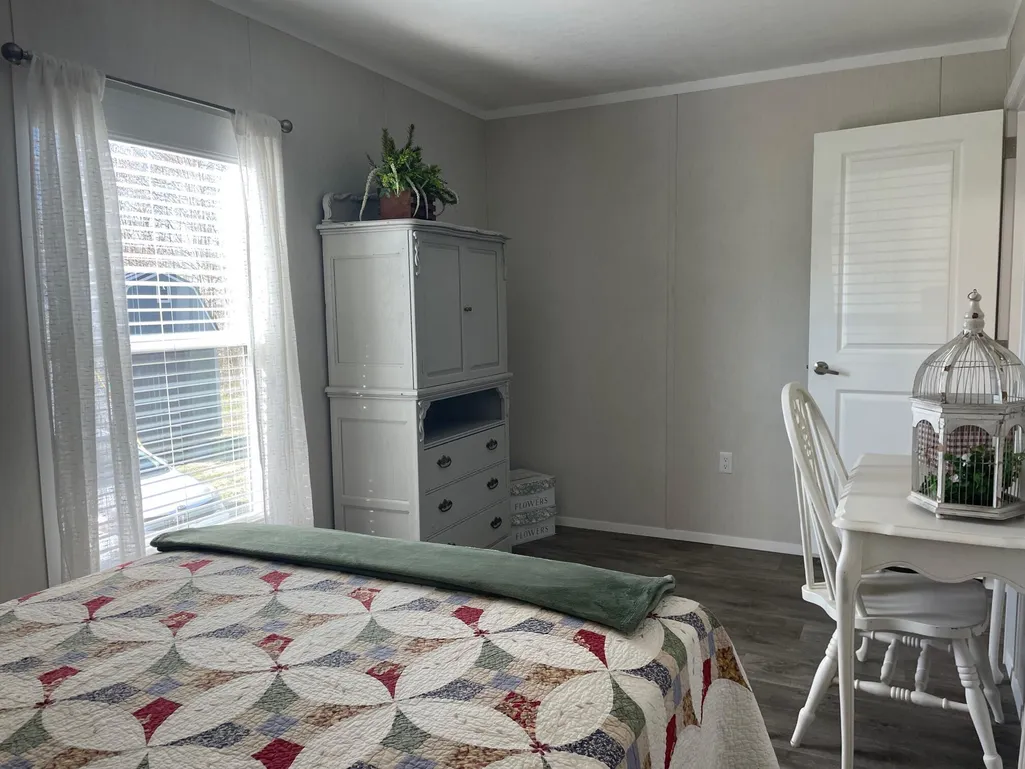
- Bedrooms3
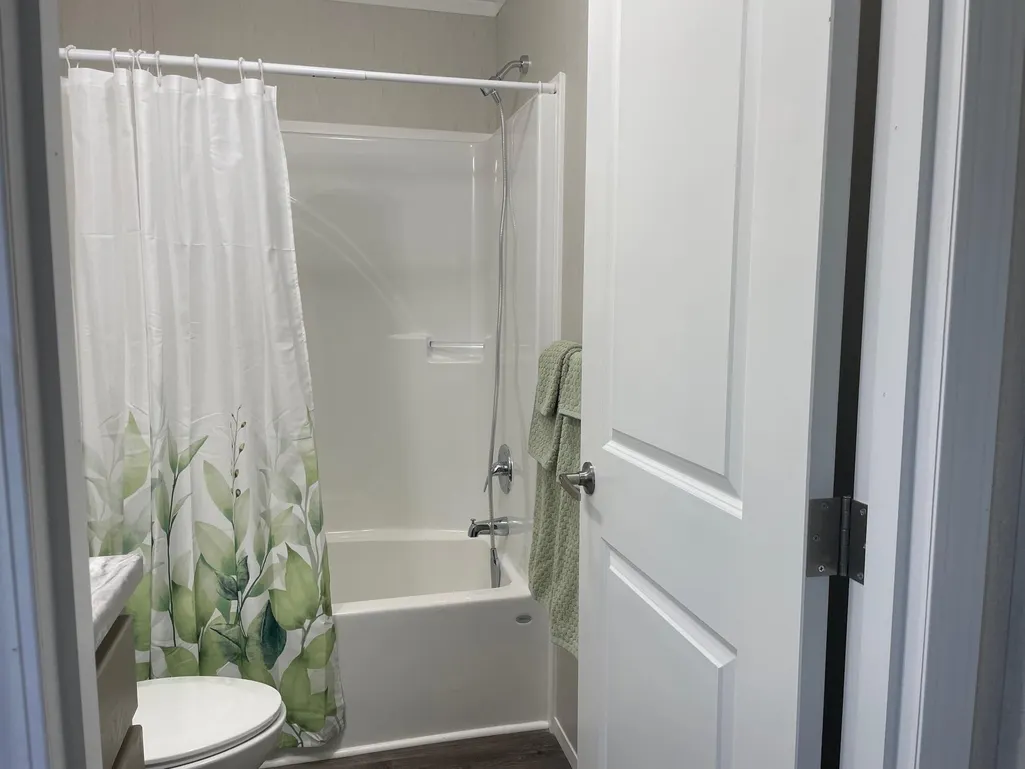
- Full Bathrooms2
- Half Bathrooms0
- Sqr Footage1280
- Lot Size1 Acres
Data Source:
Greater Chattanooga MLS (GCAR)
Property Description
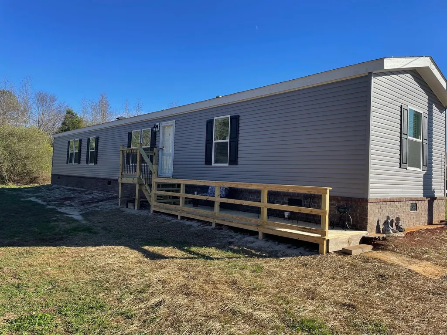
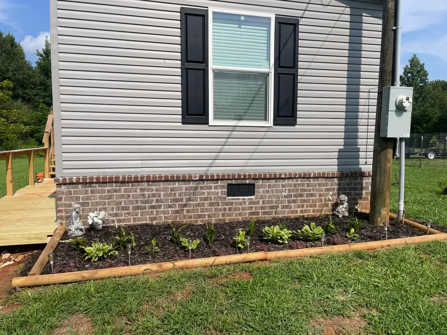
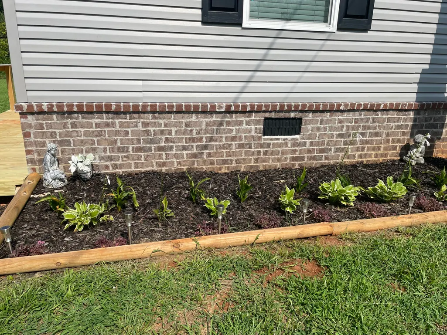
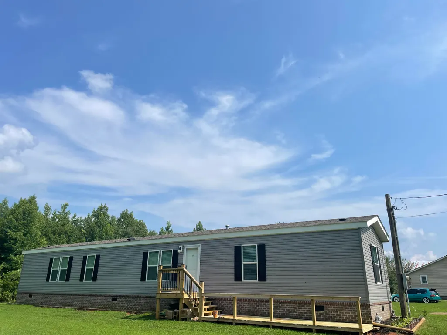
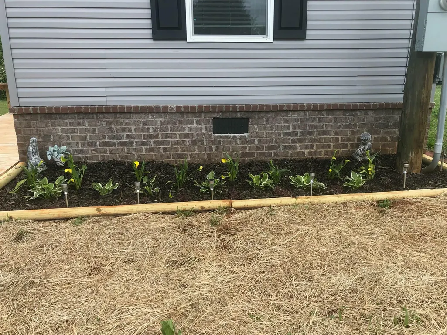
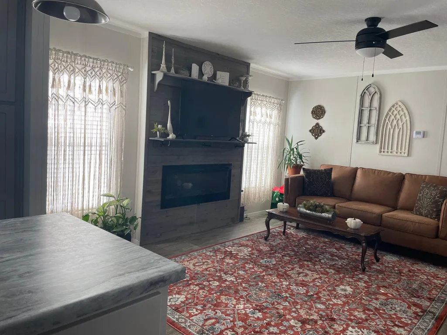
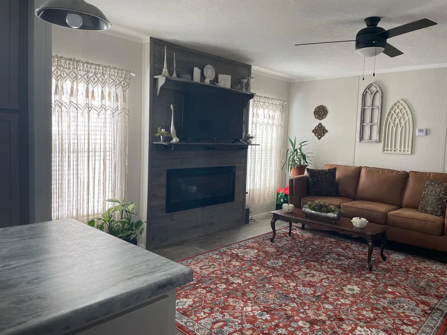
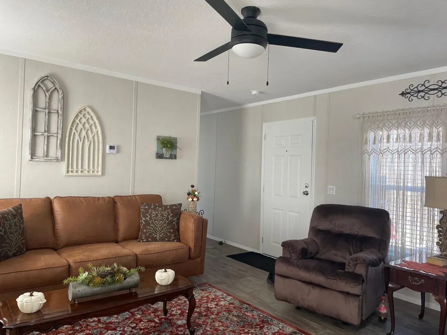
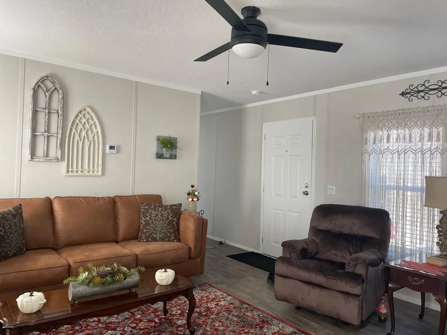
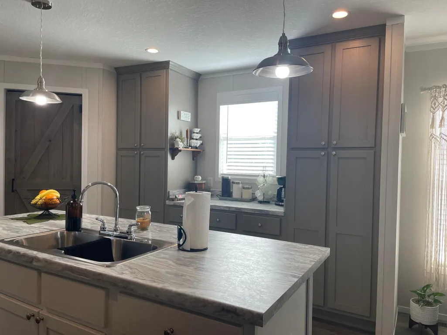
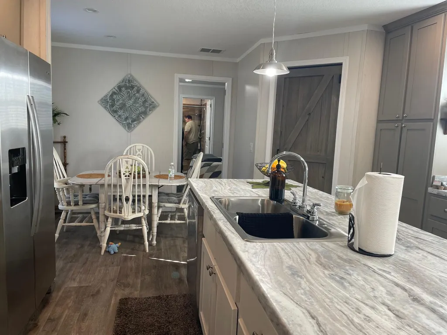
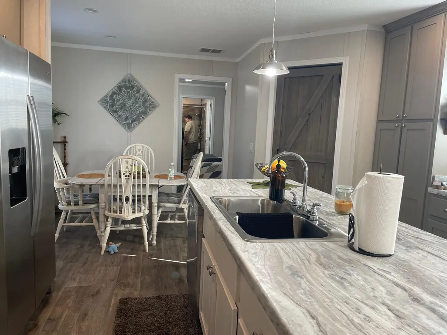
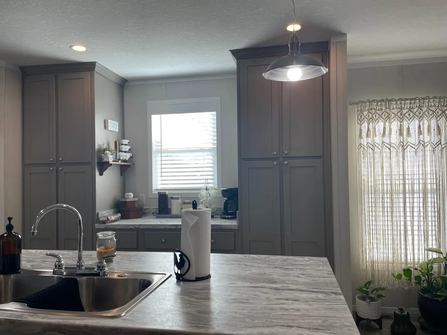
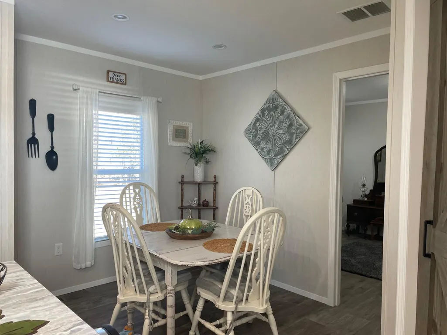
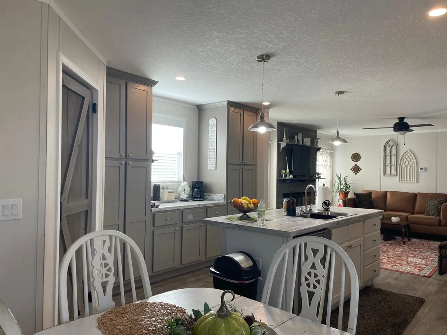
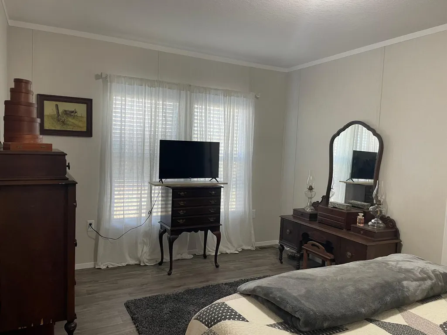
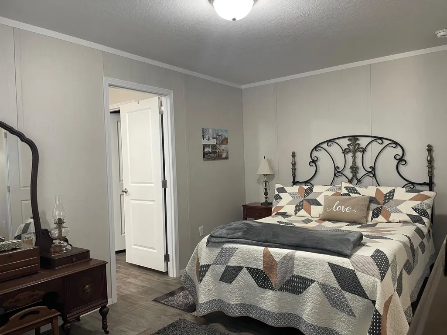
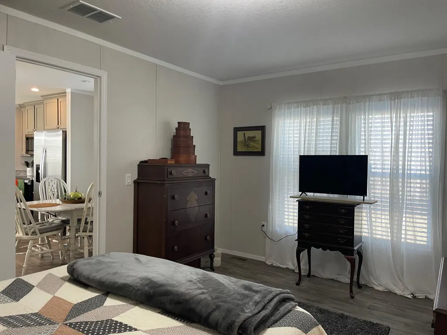
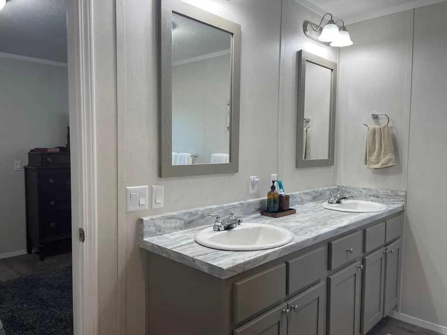
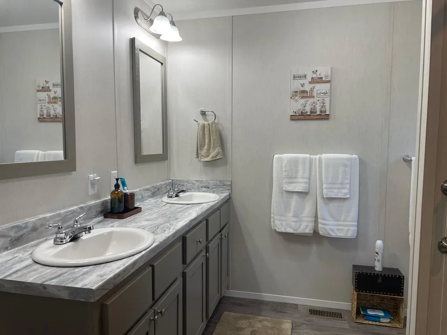
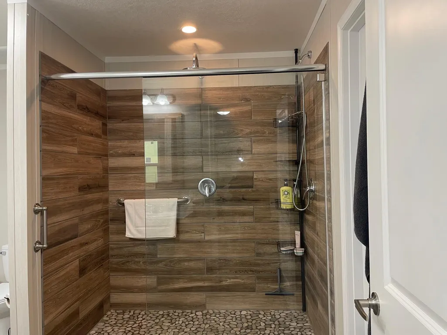
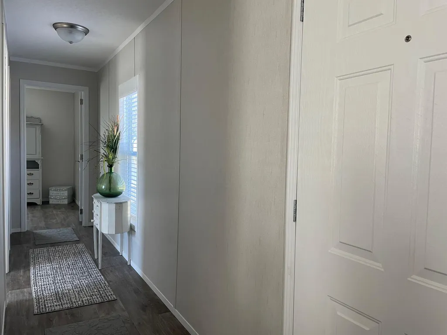
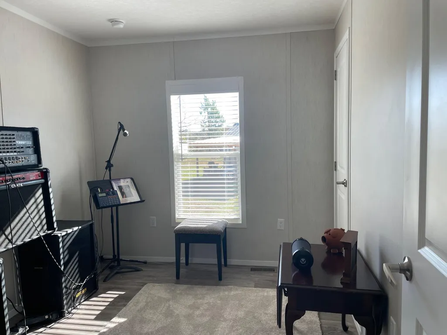
WHAT'S SPECIAL Large 3-bedroom 2-bath home nestled 20 to 30 minutes outside of Chattanooga. This home is less than 1 year old with a bright, open floor plan. fireplace, Island kitchen, on a beautiful Greystone brick foundation. Placed on a spacious 1-acre lot! If you're looking for a peaceful country living without sacrificing city conveniences, then you don't want to miss this one!! Call to schedule your showing today. New landscaping. Glass-top self-cleaning stove with air fryer and convection oven. Above the stove microwave. Stainless steel appliances. Refrigerator with ice maker and water filter eliminates 32 toxins. Dishwasher. Stainless steel sink with gooseneck faucet. Electric log fireplace. Industrial fan. Double-pane tilt-out windows. Smoke and carbon monoxide detectors. Blinds remain with the home. Seller will accept reasonable offer.
| Price History | |
|---|---|
| 5/30/2026 | Listed $176,900 |
| 6/19/2026 | 1$175,900 |
| 7/20/2026 | 4$169,999 |
| 8/11/2026 | 6$159,999 |
| 9/18/2026 | 2$156,999 |
General Features
| Sewer | Septic Tank |
|---|---|
| Heating | Central,Electric |
| Cooling | Electric |
| Utilities | Cable Connected,Electricity Connected,Water Connected |
| Possession | Negotiable |
| Roof | Shingle |
| Appliances | Water Heater,Refrigerator,Microwave,Exhaust Fan,Electric Oven,Electric Cooktop,Dishwasher |
| Patio/Porch Features | Deck |
| Construction Materials | Vinyl Siding |
| Year Built | 2025 |
| Property Subtype | Single Family Residence |
| County | Jackson |
| New Construction | false |
| Property Type | Residential |
| HOA | false |
| Attached Garage | false |
| Subdivision Name | None |
| Garage Y/N | false |
| Total Rooms | 9 |
| Full Baths | 2 |
| Status | Active |
| Directions | Take I-59 South to Trenton Exit, turn right up Sand Mountain, cross AL/GA line turn left on County Rd 95 Property on the left. Sign in place. |
| High School | North Sand Mountain |
| City | Higdon |
| Senior Community Y/N | false |
| Lot Size Units | Acres |
| Lot Size Square Feet | 43560 |
| Carport Y/N | false |
| Listing Terms | Cash,Conventional,FHA,USDA Loan,VA Loan |
| Elementary School | North Sand Mountain Elementary |
| Land Lease Y/N | No |
| Home Warranty Y/N | false |
| Middle/Junior High School | North Sand Mountain |
| Lease Renewal Y/N | No |
| Additional Parcels Y/N | false |
| Lease Considered Y/N | No |
| Rent Control Y/N | No |
| Structure Type | Manufactured House |
| Standard Status | Active |
| MobileHomeRemainsYN | No |
| Legal Description | Section 25 township 2 Range 9 |
| Sewer_co_Septic_sp_Tank | true |
| Heating_co_Central | true |
| Utilities_co_Cable_sp_Connected | true |
Interior Features
| Flooring | Laminate |
|---|---|
| Total Fireplaces | 1 |
| Fireplace Features | Electric,Family Room |
| Basement (Y/N) | false |
| Air Conditioning Y/N | true |
| Heating Y/N | true |
| Window Features | Vinyl Frames |
| Fireplace Y/N | true |
| Above Grade Finished Area | 1280 |
| Laundry Features | Electric Dryer Hookup,Laundry Room |
| Total Bedrooms | 3 |
| LivingAreaSource | Owner |
| Total Baths | 2 |
Exterior Features
| Exterior Amenities | Private Yard |
|---|---|
| Parking Features | Driveway |
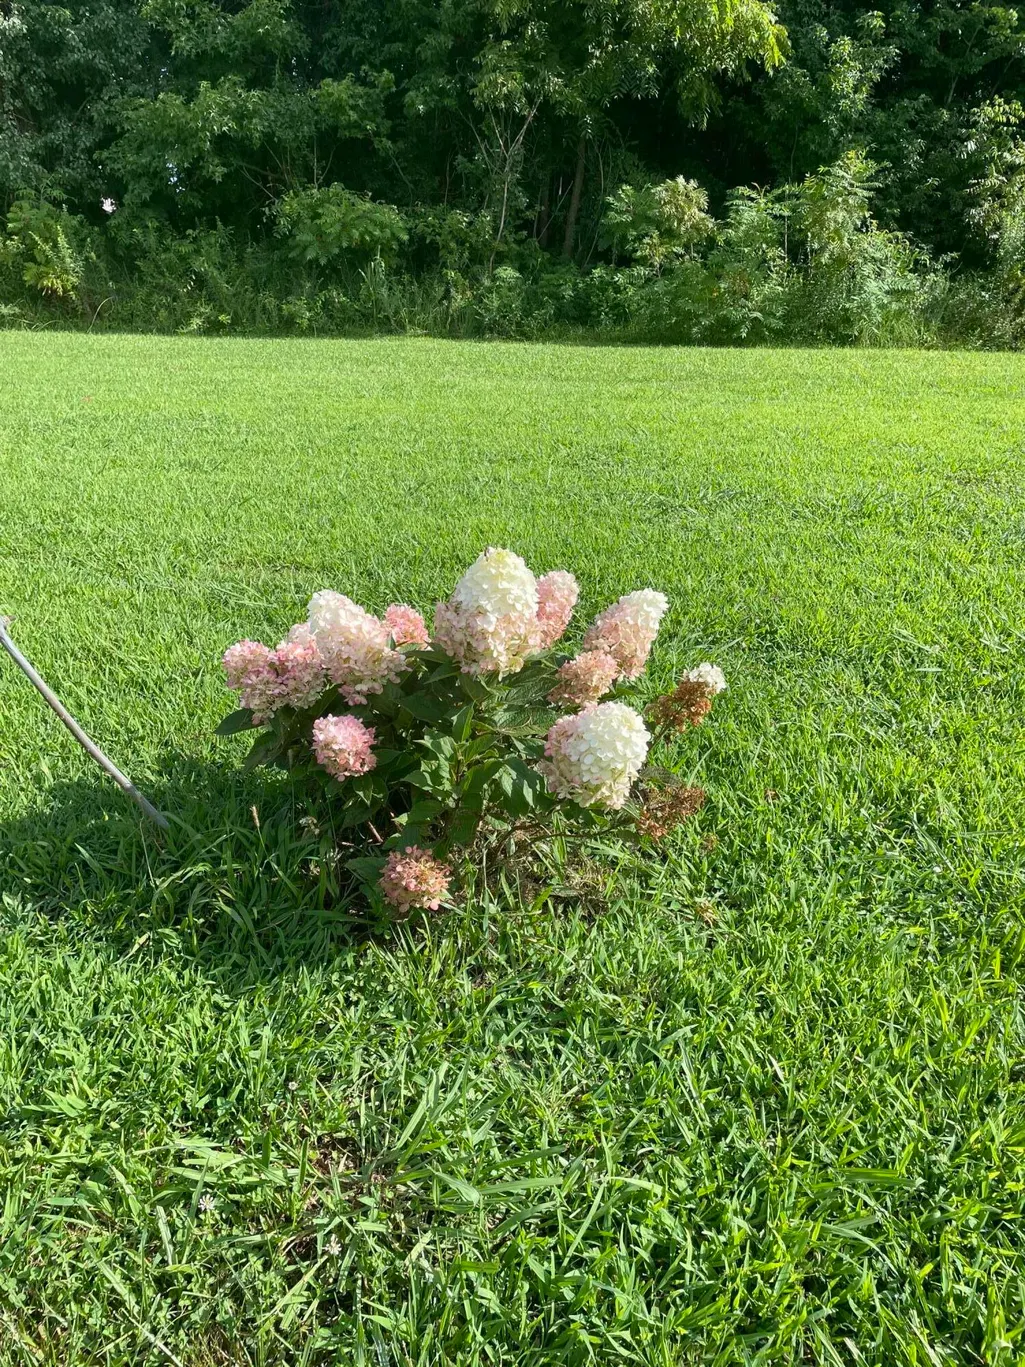
| Lot Features | Cleared,Few Trees,Level,Rural |
| Water Source | Public |
| Lot Size Area | 1 |
| Foundation Details | Permanent |
| Spa | false |
| Building Area Total | 1280 |
| Lot Dimensions | 1 acre |
| Lot Size Acres | 1 |
| Road Surface Type | Asphalt |
| Waterfront Y/N | false |
| Road Frontage Type | County Road |
| Crops Included Y/N | No |
| Horse Y/N | No |
| Irrigation Water Rights Y/N | No |
Amenities
- Foreclosure
- Views
- Short Sale
- New Construction
- Adult 55+
- Lease To Own
- No HOA Fees
- Furnished
- Primary On Main
- Air Conditioning
- Seller Finance
- Green
- Fixer Upper
- Horse
- Golf
- Fireplace
- Deck
- Garage
- Basement
- Pool
Property vs Single Family Average in 35979
Price
Year Built

 River Counties Association of REALTORS® All information deemed reliable but not guaranteed. All properties are subject to prior sale, change or withdrawal. Neither listing broker(s) or information provider(s) shall be responsible for any typographical errors, misinformation, misprints and shall be held totally harmless. Listing(s) information is provided for consumer's personal, non-commercial use and may not be used for any purpose other than to identify prospective properties consumers may
