















Address
6583 Satjanon Drive, Ooltewah, TN
Price
$ 549,900
Property Attributes
- MLS#1541924
- TypeSingle Family
- Listing Status Active
- CountyHamilton
- CityOoltewah
- AreaCounty
- NeighborhoodThe Highlands at Belleau Ridge
- Zip37363
- StyleSingle Family Residence
- Year Built2019
- Taxes$ 1891
- Price$ 549,900
- Bedrooms5
- Full Bathrooms3
- Half Bathrooms0
- Sqr Footage2515
- Lot Size0.28 Acres
Data Source:
Greater Chattanooga MLS (GCAR)
Property Description
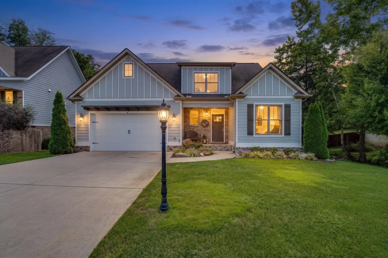
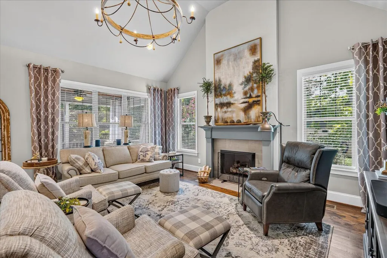
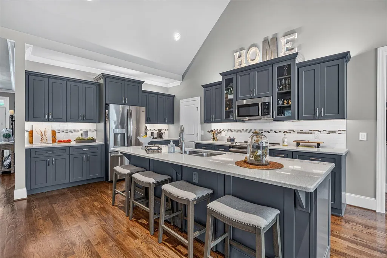
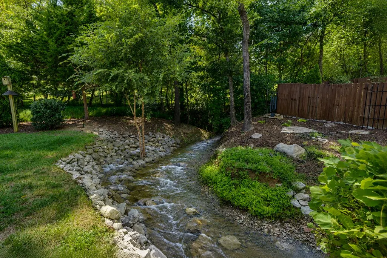
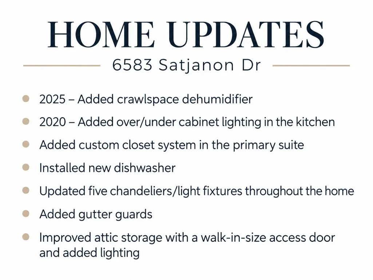
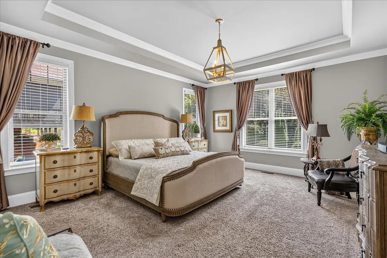
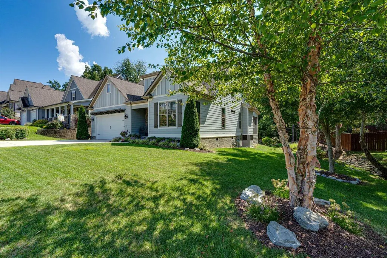
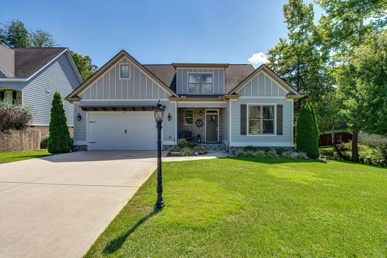
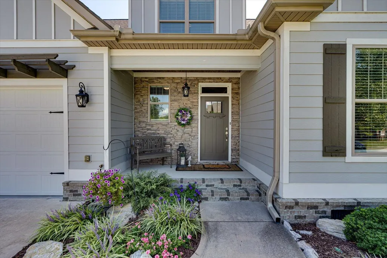
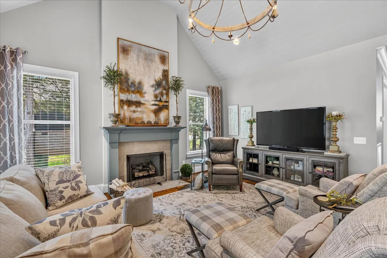
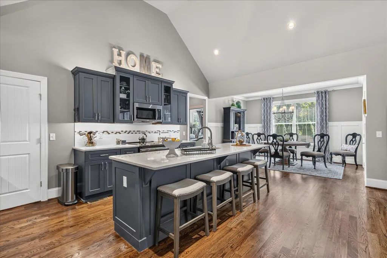
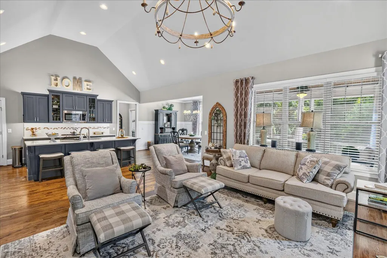
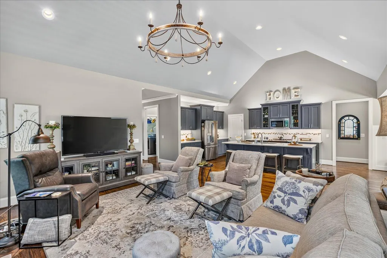
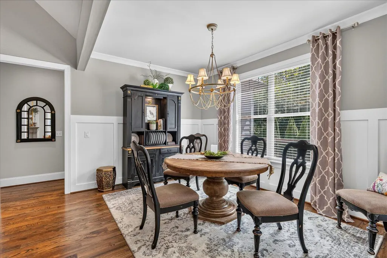
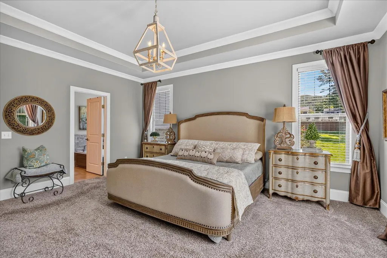
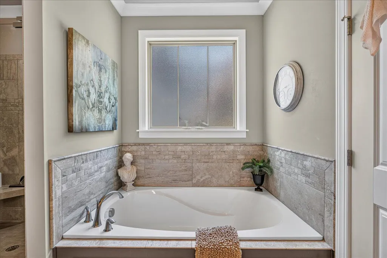
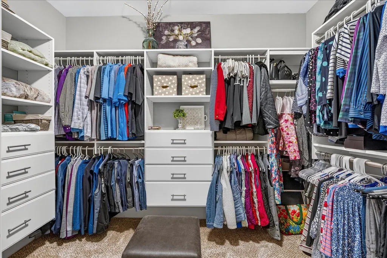
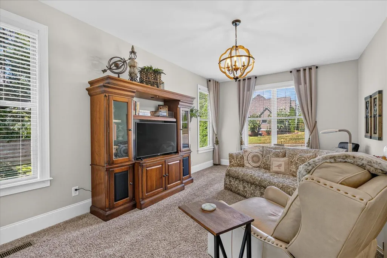
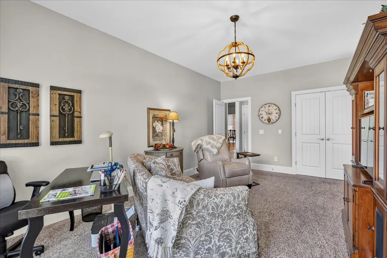
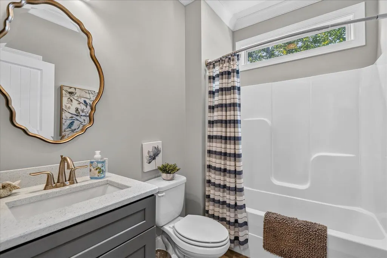
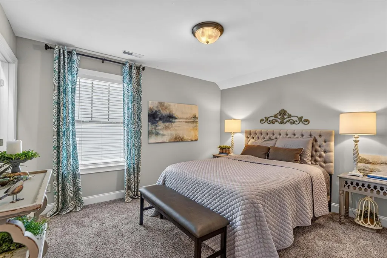
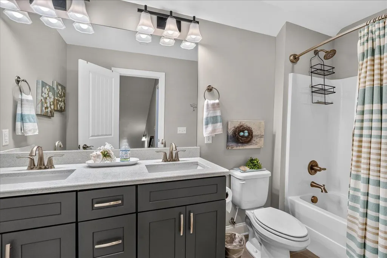
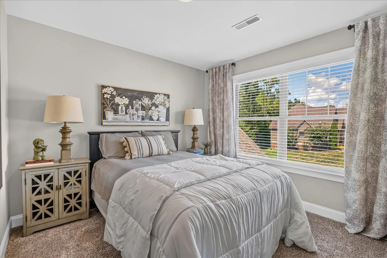
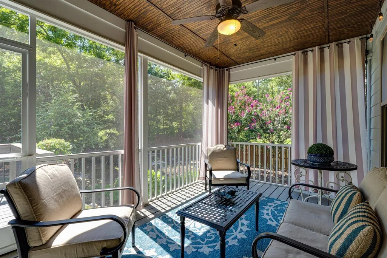
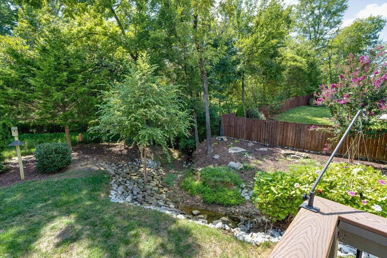
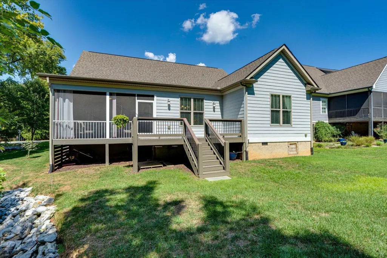
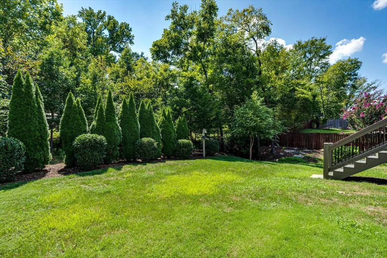
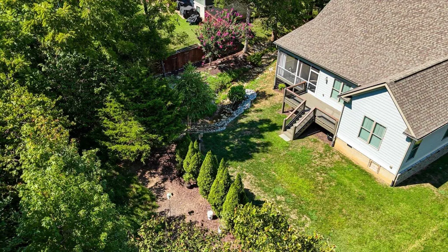
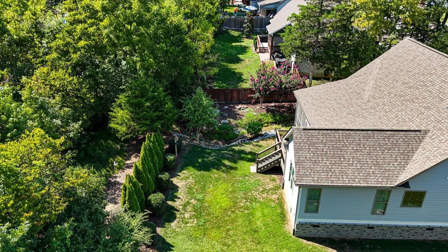
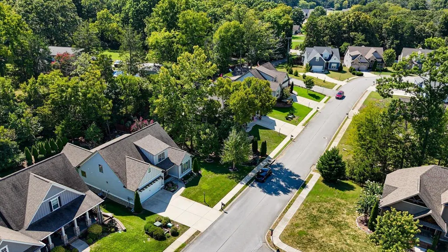
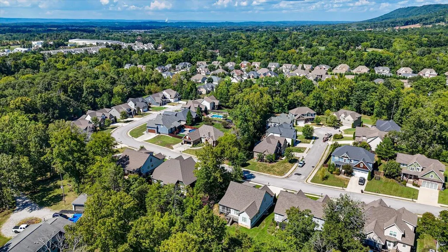
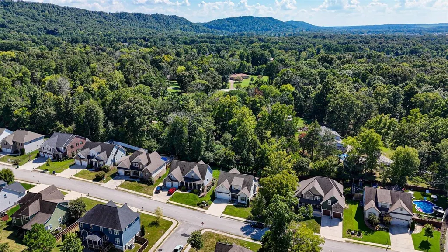
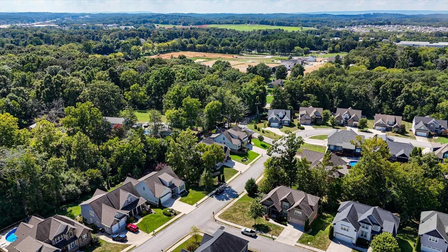
Some homes simply feel special the moment you walk in, and this immaculate creekside home in The Highlands at Belleau Ridge is one of them. Beautifully maintained and showing like a model, this true 5-bedroom, 3-bath home offers a flexible floor plan, beautiful finishes and a peaceful setting. The light-filled great room features soaring ceilings and a cozy gas-log fireplace, while the kitchen offers quartz countertops, custom cabinetry, tile backsplash, stainless appliances and an easy flow into the dining and living spaces. The spacious main-level primary suite includes a tray ceiling, tiled shower, soaking tub, double vanity and walk-in closet with custom shelving. A second main-level bedroom and full bath offer excellent flexibility for guests, an office or multigenerational living. Upstairs are three additional true bedrooms, another full bath and a spacious walk-in attic for easy-access storage. Outside, the yard follows a peaceful creek along the side and rear of the property, creating a relaxing backdrop for morning coffee, wildlife watching or unwinding at the end of the day. A screened-in porch and open deck provide multiple spaces to enjoy the peaceful creekside setting and outdoor living. Thoughtful improvements include an encapsulated crawlspace with dehumidifier, gutter guards and custom closet shelving. Located in The Highlands at Belleau Ridge, you'll enjoy a quiet neighborhood with sidewalks and convenient access to downtown Ooltewah, I-75, Cambridge Square, shopping and dining. Five true bedrooms, two bedrooms and two full baths on the main level, immaculate condition, exceptional storage and a creekside setting that must be experienced in person. Schedule your private showing today.
| Price History | |
|---|---|
| 9/1/2026 | Listed $549,900 |
General Features
| Sewer | Public Sewer |
|---|---|
| Heating | Central,Natural Gas |
| Cooling | Central Air,Electric,Multi Units |
| Utilities | Cable Available,Electricity Connected,Natural Gas Connected,Phone Available,Sewer Connected,Underground Utilities |
| Possession | Close Of Escrow |
| Roof | Shingle |
| Appliances | Refrigerator,Microwave,Gas Water Heater,Free-Standing Electric Range,Disposal,Dishwasher |
| Garage Spaces | 2 |
| Patio/Porch Features | Deck,Porch,Porch - Covered,Porch - Screened |
| Security Features | Security System,Smoke Detector(s) |
| Construction Materials | Brick,Fiber Cement,Other |
| Year Built | 2019 |
| Levels | Two |
| Property Subtype | Single Family Residence |
| Waterfront Features | Creek |
| Community Features | Sidewalks |
| County | Hamilton |
| New Construction | false |
| Property Type | Residential |
| HOA | false |
| Attached Garage | true |
| Subdivision Name | The Highlands at Belleau Ridge |
| Garage Y/N | true |
| Total Rooms | 11 |
| Full Baths | 3 |
| Status | Active |
| Directions | Take I-75 North to Exit 11 at Ooltewah. Turn RIGHT on to Lee Hwy. LEFT on Ooltewah Georgetown Road (at the light where Wendy's is located on the LEFT). RIGHT into Belleau Ridge Subdivision onto Bellea |
| High School | Ooltewah |
| City | Ooltewah |
| Senior Community Y/N | false |
| MLS Area | County |
| Lot Size Units | Acres |
| Lot Size Square Feet | 12196.8 |
| Carport Y/N | false |
| Listing Terms | Cash,Conventional,FHA,VA Loan |
| Elementary School | Ooltewah Elementary |
| Land Lease Y/N | No |
| Tax Annual Amount | 1891.12 |
| Home Warranty Y/N | false |
| Middle/Junior High School | Hunter Middle |
| Lease Renewal Y/N | No |
| MLS Area Minor | County |
| Additional Parcels Y/N | false |
| Lease Considered Y/N | No |
| Rent Control Y/N | No |
| Virtual Tour | https://www.zillow.com/view-imx/83973d89-c48b-4c04-b902-e09016908763?setAttribution=mls&wl=true&initialViewType=pano&utm_source=dashboard |
| Structure Type | Free Standing Building,House |
| Standard Status | Active |
| MobileHomeRemainsYN | No |
| Legal Description | LT 140 THE HIGHLANDS AT BELLEAU RID GE PB 101 PG 34 OUT OF 123 065.01 F OR 2015 |
| Sewer_co_Public_sp_Sewer | true |
| Heating_co_Central | true |
| Utilities_co_Cable_sp_Available | true |
| Utilities_co_Underground_sp_Utilities | true |
Interior Features
| Interior Amenities | Cathedral Ceiling(s),Eat-in Kitchen,En Suite,Pantry,Primary Downstairs,Separate Dining Room,Separate Shower,Soaking Tub,Split Bedrooms,Tub/shower Combo,Walk-In Closet(s) |
|---|---|
| Basement | Crawl Space |
| Flooring | Carpet,Hardwood,Tile |
| Fireplace Features | Gas Log,Great Room |
| Basement (Y/N) | false |
| Air Conditioning Y/N | true |
| Heating Y/N | true |
| Window Features | Insulated Windows,Vinyl Frames |
| Fireplace Y/N | true |
| Above Grade Finished Area | 2515 |
| Laundry Features | Laundry Room,Main Level |
| Total Bedrooms | 5 |
| LivingAreaSource | Plans |
| Total Baths | 3 |
Exterior Features
| Exterior Amenities | None |
|---|---|
| Parking Features | Garage Door Opener,Garage Faces Front |
| Lot Features | Level,Sprinklers In Front,Sprinklers In Rear |
| Water Source | Public |
| Inclusions | Kitchen refrigerator included. (Garage refrigerator negotiable) |
| Lot Size Area | 0.28 |
| Foundation Details | Block |
| Spa | No |
| Building Area Total | 2515 |
| Lot Dimensions | 100X124.17 |
| Lot Size Acres | 0.28 |
| Waterfront Y/N | false |
| Crops Included Y/N | No |
| Horse Y/N | No |
| Irrigation Water Rights Y/N | No |
Amenities
- Foreclosure
- Views
- Short Sale
- New Construction
- Adult 55+
- Lease To Own
- No HOA Fees
- Furnished
- Primary On Main
- Air Conditioning
- Seller Finance
- Green
- Fixer Upper
- Horse
- Golf
- Fireplace
- Deck
- Garage
- Basement
- Pool
Property vs Single Family Average in 37363
Price
Taxes
Year Built

 River Counties Association of REALTORS® All information deemed reliable but not guaranteed. All properties are subject to prior sale, change or withdrawal. Neither listing broker(s) or information provider(s) shall be responsible for any typographical errors, misinformation, misprints and shall be held totally harmless. Listing(s) information is provided for consumer's personal, non-commercial use and may not be used for any purpose other than to identify prospective properties consumers may
