















Address
6406 Satjanon Drive, Ooltewah, TN
Price
$ 575,000
Property Attributes
- MLS#20263849
- TypeSingle Family
- Listing Status Active
- CountyHamilton
- CityOoltewah
- NeighborhoodThe Highlands at Belleau Ridge
- Zip37363
- StyleOther
- Year Built2024
- Taxes$ 1925
- Price$ 575,000
- Bedrooms4
- Full Bathrooms3
- Half Bathrooms0
- Sqr Footage2662
- Lot Size0.28 Acres
Data Source:
River Counties MLS (RCMLS)
Property Description
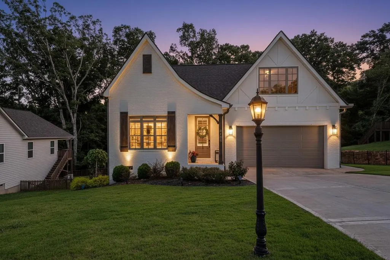
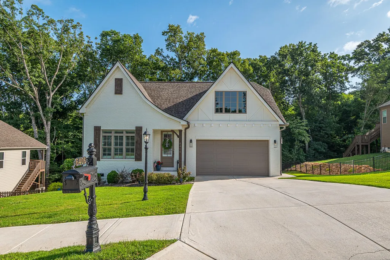
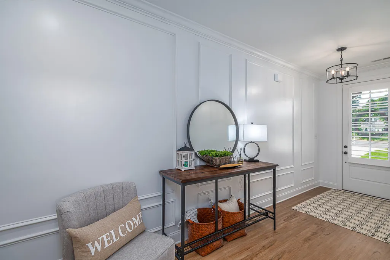
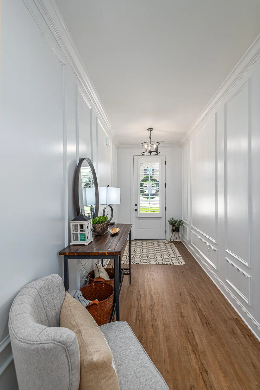
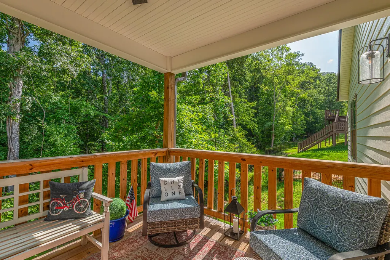
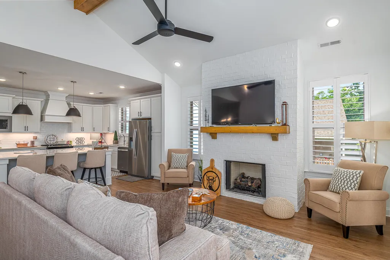
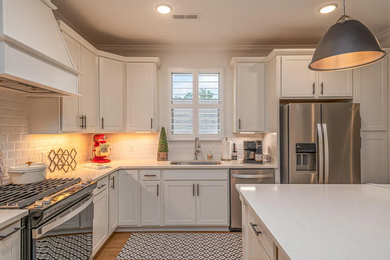
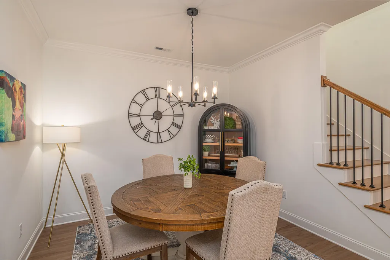
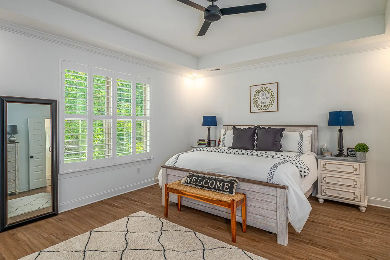
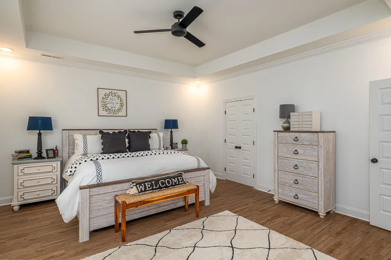
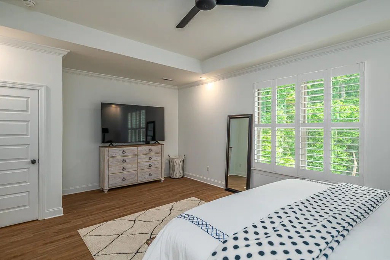
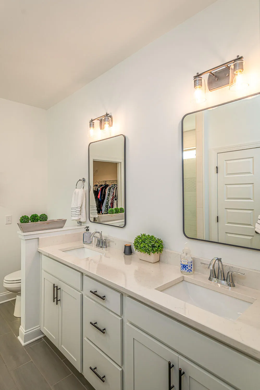
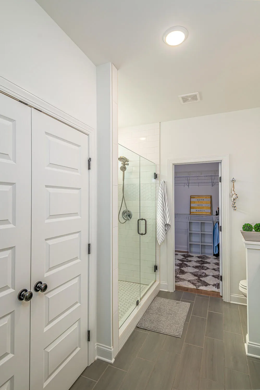
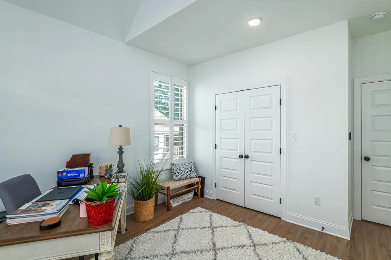
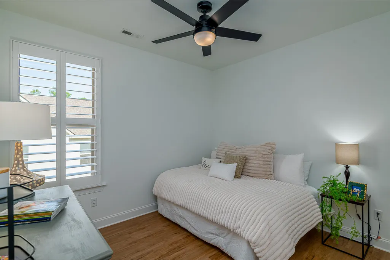
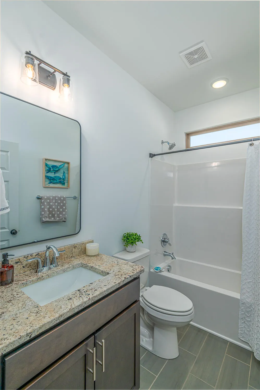
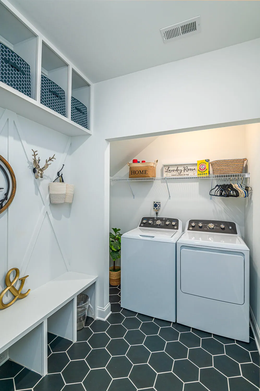
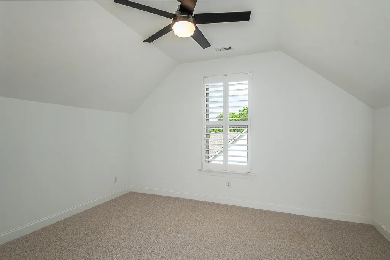
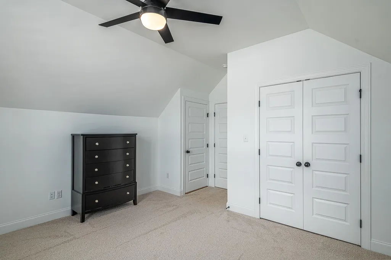
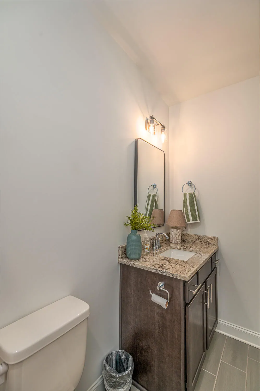
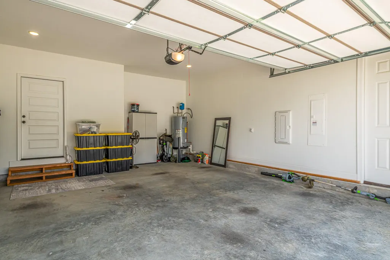
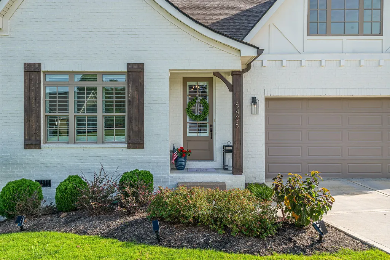
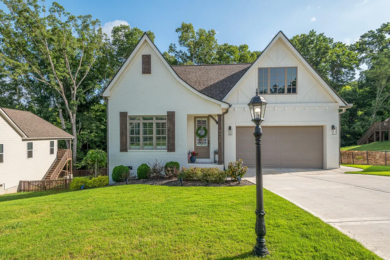
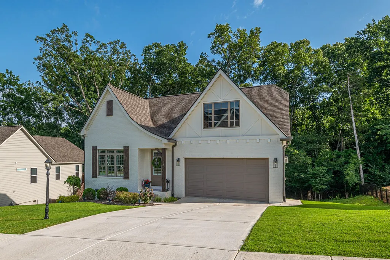
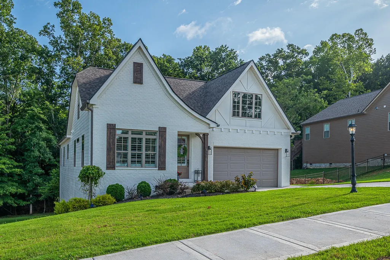
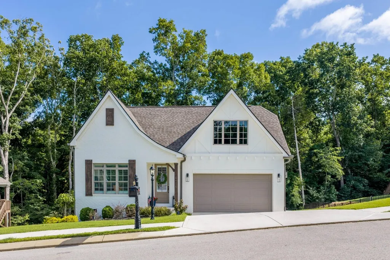
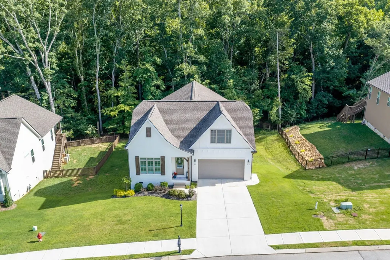
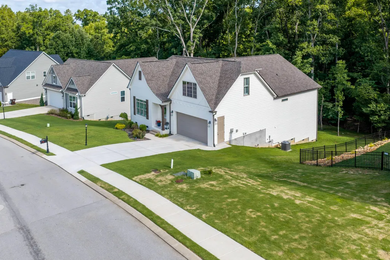
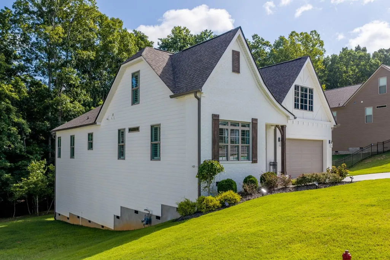
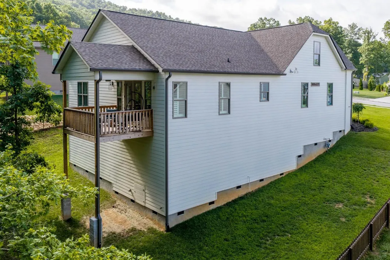
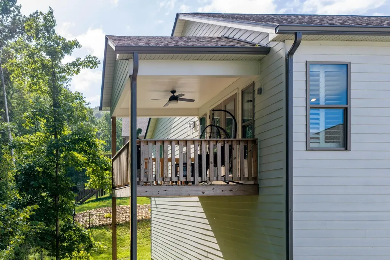
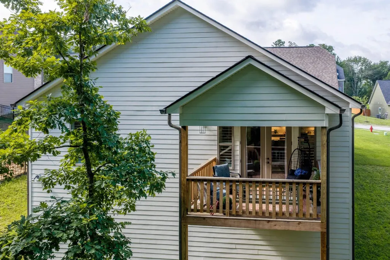
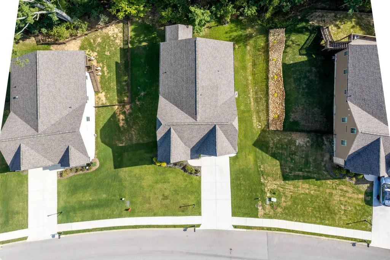
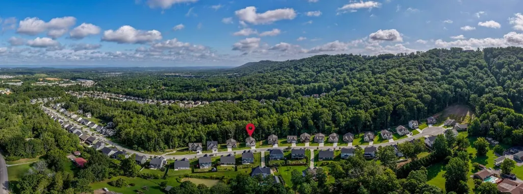
Welcome to 6406 Satjanon Drive in the highly desirable Ooltewah community of The Highlands at Belleau Ridge! This better-than-new home offers 4 bedrooms plus a bonus room and 3 full bathrooms. The main level greets you with a foyer and leads to a great room featuring a wood beamed ceiling, gas-log fireplace, and access to the outdoor living area. The spacious kitchen includes a large island with bar seating, window over the sink, pantry, gas range (all appliances remain) and is adjacent to the dining area. The generous primary suite includes a sitting area and an ensuite with dual sink vanity, linen closet, tiled shower, and a large walk-in closet. Two additional main-level bedrooms, a full bath, and a laundry room with drop station complete the first floor. Upstairs is an extra bedroom with walk-in attic access, a bonus room, and a full bath. Exterior highlights include a covered front porch, covered rear deck, 2-car garage with side service door, irrigation system (front & sides) with separate meter, and crawlspace storage. Call or text today to schedule your personal tour.
| Elementary School | Middle School | High School |
|---|---|---|
| Ooltewah Elementary School | Hunter Middle School | Ooltewah High School |
| Price History | |
|---|---|
| 7/23/2026 | Listed $575,000 |
General Features
| Living Area | 2662 |
|---|---|
| Sewer | Public Sewer |
| Heating | Central,Electric |
| Cooling | Central Air |
| Utilities | Underground Utilities,Water Connected,Sewer Connected,Natural Gas Connected,Electricity Connected |
| Possession | Close Of Escrow |
| Roof | Shingle |
| Appliances | Dishwasher,Disposal,Electric Water Heater,Gas Range,Microwave,Refrigerator |
| Garage Spaces | 2 |
| Patio/Porch Features | Covered,Deck,Front Porch,Porch,Rear Porch |
| Architectural Style | Other |
| Pool Features | None |
| Construction Materials | Brick,HardiPlank Type |
| Year Built | 2024 |
| Levels | One and One Half |
| Property Subtype | Single Family Residence |
| Community Features | Sidewalks |
| County | Hamilton |
| New Construction | false |
| Property Type | Residential |
| HOA | false |
| Attached Garage | true |
| Subdivision Name | The Highlands at Belleau Ridge |
| Garage Y/N | true |
| Other Structures | None |
| Full Baths | 3 |
| Status | Active |
| Directions | I-75 North to Ooltewah Exit, turn right on Lee Hwy, turn left on Ooltewah-Georgetown Rd (at Walgreens), go right into Belleau Ridge Subdivision, turn right on Satjanon Dr, home is on the left. |
| High School | Ooltewah |
| City | Ooltewah |
| Lot Size Units | Acres |
| Lot Size Square Feet | 12196.8 |
| Carport Y/N | false |
| Listing Terms | Cash,Conventional,FHA,VA Loan |
| Elementary School | Ooltewah |
| Tax Annual Amount | 1925.6 |
| Middle/Junior High School | Hunter |
| Property Condition | Updated/Remodeled |
| Virtual Tour | https://www.tourfactory.com/idxr3248967 |
| Standard Status | Active |
Interior Features
| Interior Amenities | Walk-In Shower,Split Bedrooms,Walk-In Closet(s),Tray Ceiling(s),Storage,Primary Downstairs,Pantry,Open Floorplan,Kitchen Island,High Ceilings,Bathroom Mirror(s),Beamed Ceilings,Breakfast Bar,Cathedral Ceiling(s),Ceiling Fan(s),Crown Molding |
|---|---|
| Basement | Crawl Space |
| Flooring | Carpet,Engineered Hardwood,Tile |
| Air Conditioning Y/N | true |
| Heating Y/N | true |
| Window Features | Vinyl Frames,Insulated Windows |
| Fireplace Y/N | true |
| Laundry Features | Main Level,Laundry Room |
| Total Bedrooms | 4 |
| LivingAreaSource | Appraiser |
| Total Baths | 3 |
Exterior Features
| Exterior Amenities | Rain Gutters |
|---|---|
| Fencing | None |
| Parking Features | Concrete,Driveway,Garage,Garage Door Opener |
| Lot Features | Mailbox,Wooded,Sloped,Level,Landscaped |
| Water Source | Public |
| Lot Size Area | 0.28 |
| Foundation Details | Brick/Mortar,Concrete Perimeter |
| Lot Dimensions | 77 x 147 |
| Lot Size Acres | 0.28 |
| Road Surface Type | Asphalt |
| Waterfront Y/N | false |
| Road Frontage Type | County Road |
Amenities
- Foreclosure
- Views
- Short Sale
- New Construction
- Adult 55+
- Lease To Own
- No HOA Fees
- Furnished
- Primary On Main
- Air Conditioning
- Seller Finance
- Green
- Fixer Upper
- Horse
- Golf
- Fireplace
- Deck
- Garage
- Basement
- Pool
Property vs Single Family Average in 37363
Price
Taxes
Year Built

 River Counties Association of REALTORS® All information deemed reliable but not guaranteed. All properties are subject to prior sale, change or withdrawal. Neither listing broker(s) or information provider(s) shall be responsible for any typographical errors, misinformation, misprints and shall be held totally harmless. Listing(s) information is provided for consumer's personal, non-commercial use and may not be used for any purpose other than to identify prospective properties consumers may
