




Address
1848 Coffee Tree Lane, Soddy-Daisy, TN
Price
$ 314,900
Property Attributes
- MLS#20238459
- TypeSingle Family
- Listing Status Pending
- CountyHamilton
- CitySoddy-Daisy
- NeighborhoodTimber Ridge
- Zip37379
- StyleRanch
- Year Built2005
- Taxes$ 1144
- Price$ 314,900
- Bedrooms3
- Full Bathrooms2
- Half Bathrooms0
- Sqr Footage1337
Data Source:
River Counties MLS (RCMLS)
Property Description
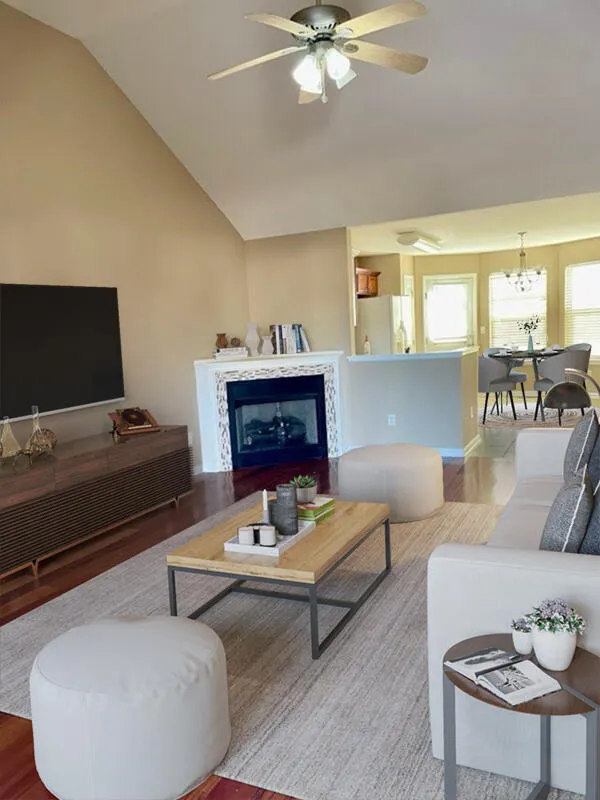
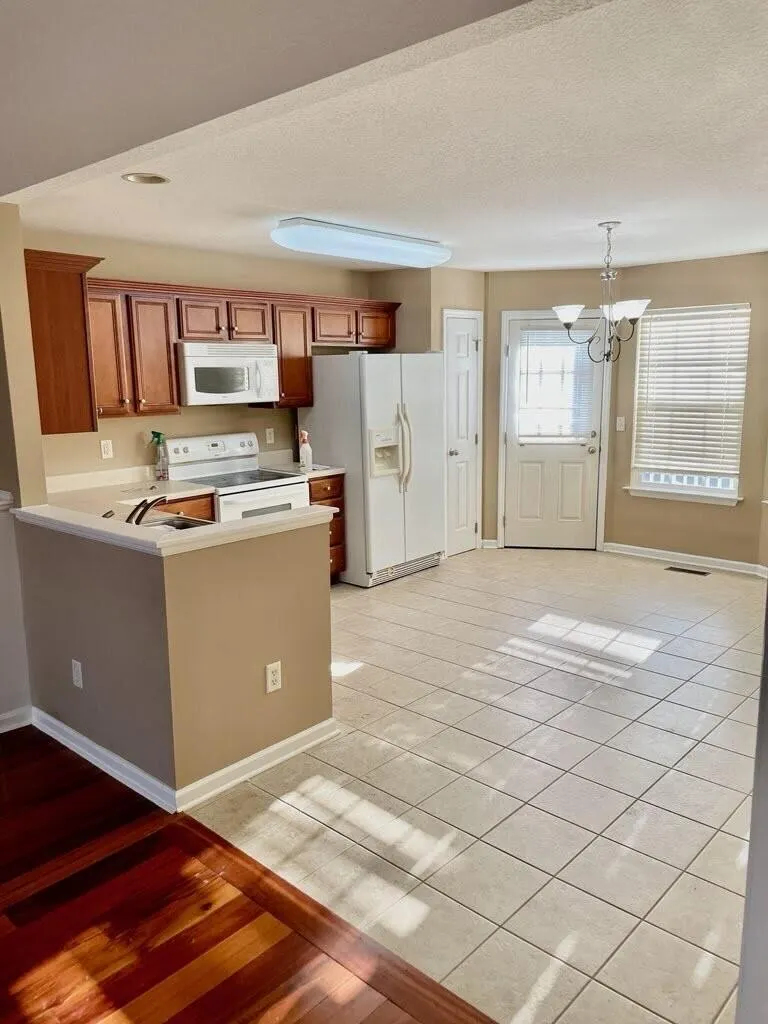
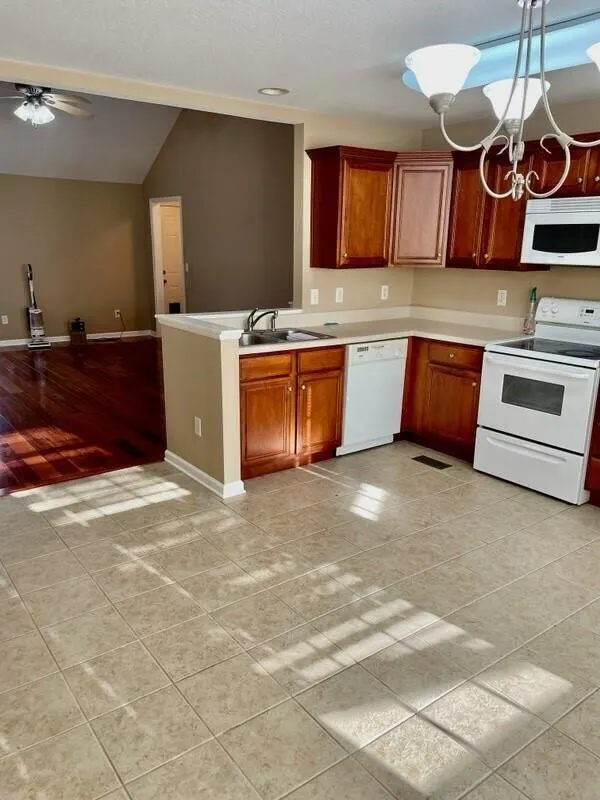
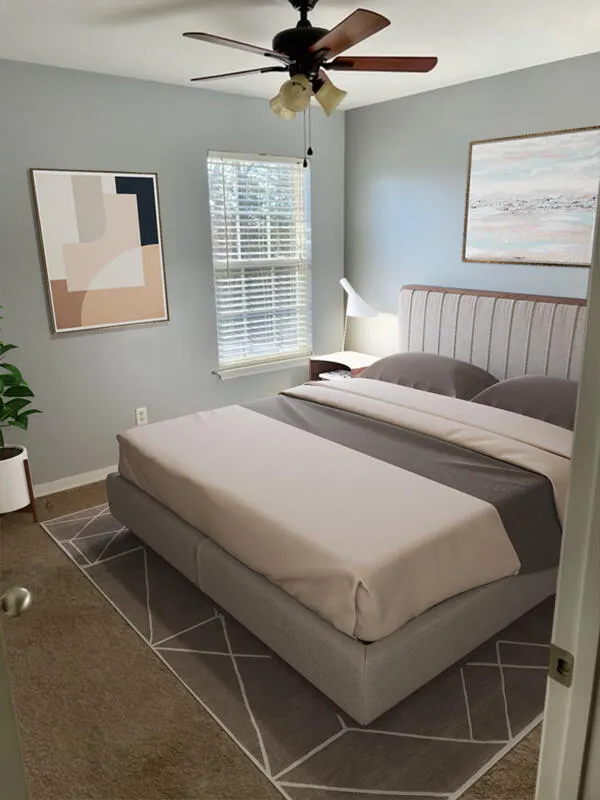
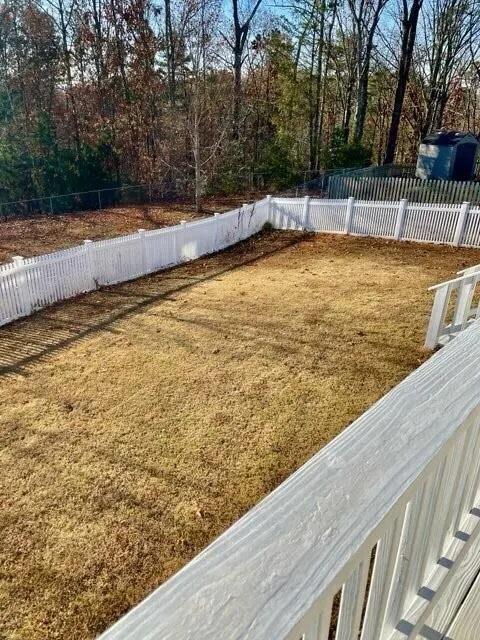
Welcome to your new home! This one story home is a perfect blend of comfort and style, nestled on a nice fenced lot. Explore the endless possibilities of a home that's designed for modern living with an open floor plan, and a touch of elegance. 1. Spacious open floor plan: experience the joy of seamless living with a thoughtfully designed, open floor plan, creating a warm and inviting atmosphere for family, gatherings, and entertaining friends. 2. Vaulted ceiling in living room: marvel at the vaulted ceiling in the living room, adding a touch of sophistication to your daily life. Enjoy the feeling of openness and airiness in the central hub of the home. 3. Cozy log fireplace: embrace the warmth and charm of a gas fireplace, creating the perfect ambience for cozy nights and creating lasting memories with loved ones. 4. Split bedrooms: experience, ultimate privacy with a well planned layout featuring split bedrooms. Retreat to your own sanctuary at the end of the day, ensuring everyone has their own space. 5. Two car garage: convenience meets functionality with a spacious two car garage. Say goodbye to the hassle of parking and storage concerns, and welcome the ease of coming home. Outdoor bliss: step outside to your fenced lot, providing a secure and private oasis for outdoor activities, gardening, or simply enjoying the fresh air from the multilevel deck. This home also includes a new 3 month old roof, newer hot water tank, and an encapsulated crawl space.
| Elementary School | Middle School | High School |
|---|---|---|
| Allen Elementary School | Loftis Middle School | Soddy Daisy High School |
| Price History | |
|---|---|
| 12/12/2025 | Listed $314,900 |
General Features
| Living Area | 1337 |
|---|---|
| Sewer | Public Sewer |
| Heating | Central,Electric |
| Cooling | Central Air |
| Utilities | See Remarks,Underground Utilities,High Speed Internet Available,Water Connected,Sewer Connected,Phone Available,Electricity Connected |
| Possession | Close Of Escrow |
| Roof | Shingle |
| Appliances | Dishwasher,Electric Range,Electric Water Heater |
| Garage Spaces | 2 |
| Patio/Porch Features | Deck,Patio |
| Architectural Style | Ranch |
| Pool Features | None |
| Construction Materials | Vinyl Siding |
| Year Built | 2005 |
| Levels | One |
| Property Subtype | Single Family Residence |
| Community Features | None |
| County | Hamilton |
| New Construction | false |
| Property Type | Residential |
| HOA | false |
| Attached Garage | true |
| Subdivision Name | Timber Ridge |
| Garage Y/N | true |
| Other Structures | None |
| Full Baths | 2 |
| Status | Pending |
| Directions | From US-27 North toward Dayton, get off on Sequoyah Rd and turn left, turn right onto SMith Morgan Rd, Turn right onto Hackberry Ln and make immediate right onto Coffeetree ln, home on left before dead end. |
| High School | Soddy Daisy |
| City | Soddy-Daisy |
| Carport Y/N | false |
| Listing Terms | Cash,Conventional,FHA,USDA Loan,VA Loan |
| Elementary School | Allen |
| Tax Annual Amount | 1144.99 |
| Middle/Junior High School | Loftis |
| Property Condition | None |
| Structure Type | House |
| Standard Status | Pending |
Interior Features
| Interior Amenities | See Remarks,Split Bedrooms,Walk-In Closet(s),Open Floorplan,Eat-in Kitchen |
|---|---|
| Basement | Crawl Space |
| Flooring | Carpet,Hardwood,Tile |
| Air Conditioning Y/N | true |
| Heating Y/N | true |
| Fireplace Y/N | true |
| Laundry Features | Laundry Closet |
| Total Bedrooms | 3 |
| LivingAreaSource | Public Records |
| Total Baths | 2 |
Exterior Features
| Exterior Amenities | See Remarks |
|---|---|
| Fencing | Fenced |
| Parking Features | Garage |
| Lot Features | Mailbox,Level |
| Water Source | Public |
| Foundation Details | See Remarks |
| Lot Dimensions | 71.44X137.07 |
| Road Surface Type | See Remarks |
| Waterfront Y/N | false |
| Road Frontage Type | See Remarks |
| Horse Y/N | false |
Amenities
- Foreclosure
- Views
- Short Sale
- New Construction
- Adult 55+
- Lease To Own
- No HOA Fees
- Furnished
- Primary On Main
- Air Conditioning
- Seller Finance
- Green
- Fixer Upper
- Horse
- Golf
- Fireplace
- Deck
- Garage
- Basement
- Pool
Property vs Single Family Average in 37379
Price
Taxes
Year Built

 River Counties Association of REALTORS® All information deemed reliable but not guaranteed. All properties are subject to prior sale, change or withdrawal. Neither listing broker(s) or information provider(s) shall be responsible for any typographical errors, misinformation, misprints and shall be held totally harmless. Listing(s) information is provided for consumer's personal, non-commercial use and may not be used for any purpose other than to identify prospective properties consumers may
