


















Address
210 Winding Glen Drive Nw, Cleveland, TN
Price
$ 499,000
Property Attributes
- MLS#20261244
- TypeSingle Family
- Listing Status Active
- CountyBradley
- CityCleveland
- NeighborhoodEagle Creek
- Zip37312
- StyleRanch
- Year Built2018
- Taxes$ 1875
- Price$ 499,000
- Bedrooms4
- Full Bathrooms3
- Half Bathrooms0
- Sqr Footage3059
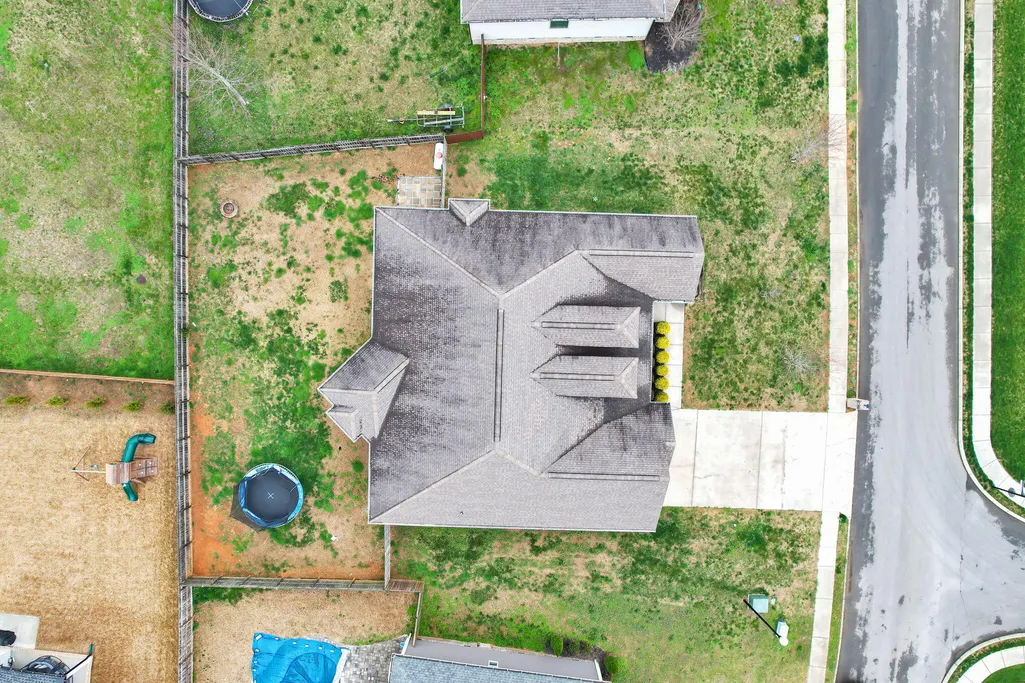
- Lot Size0.29 Acres
Data Source:
River Counties MLS (RCMLS)
Property Description
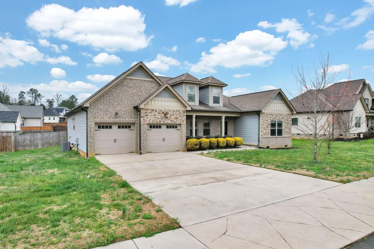
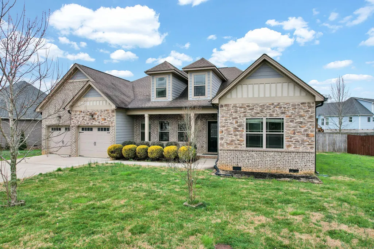
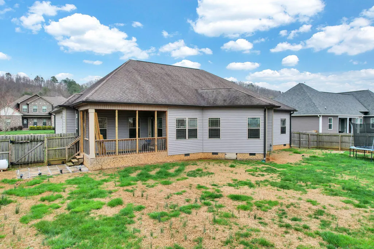
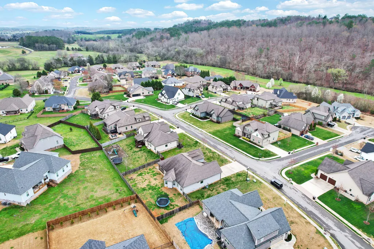
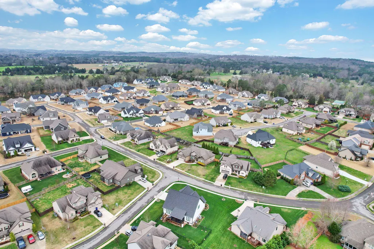
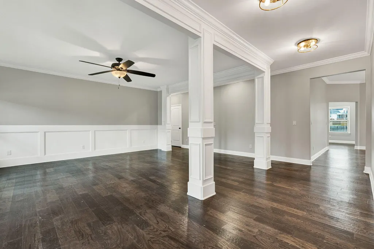
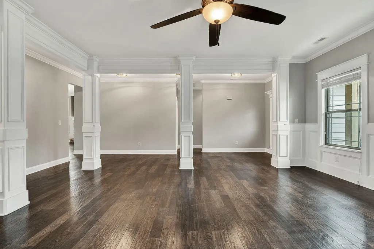
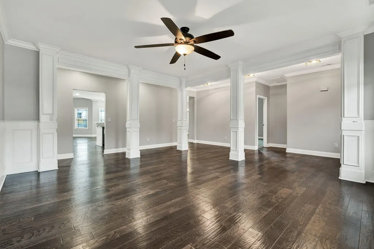
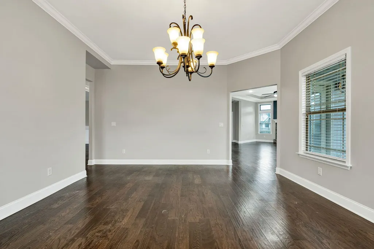
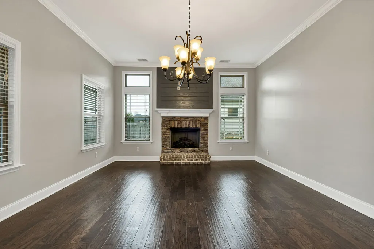
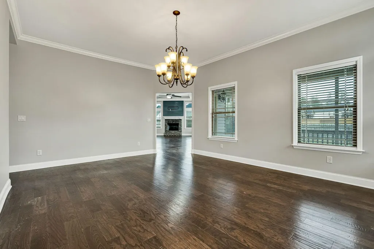
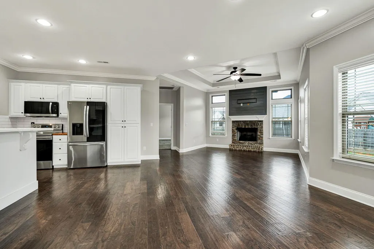
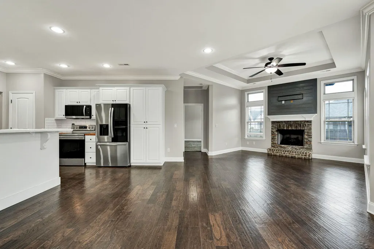
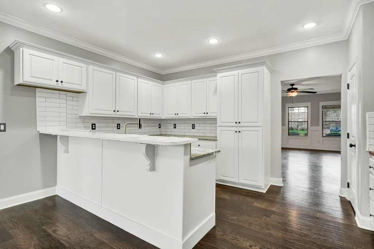
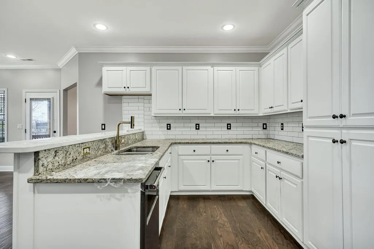
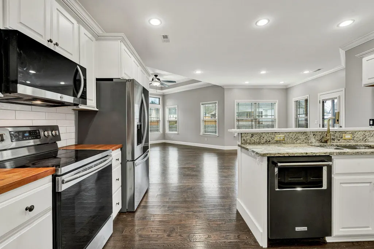
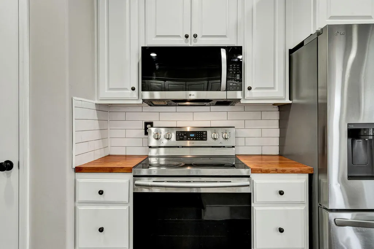
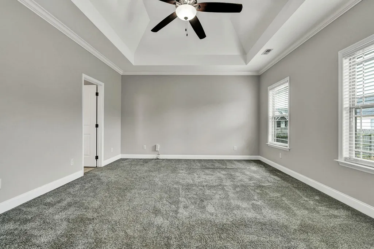
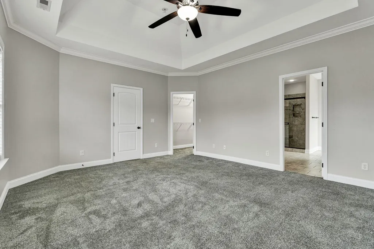
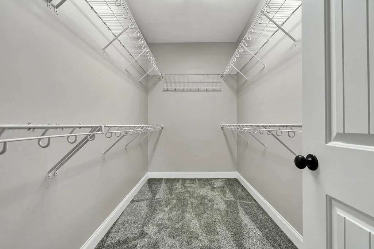
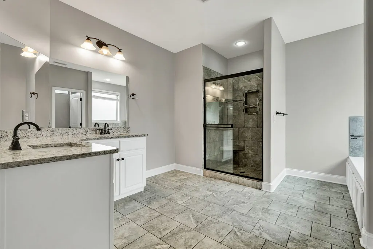
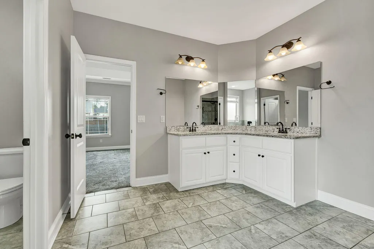
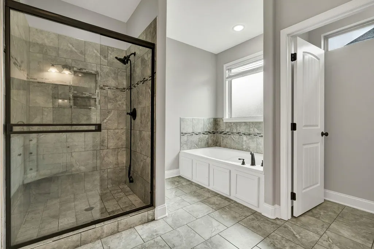
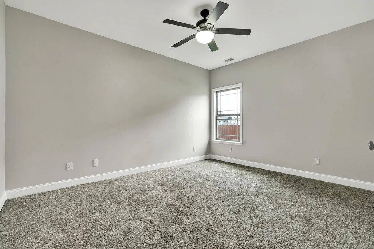
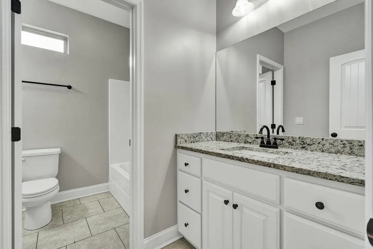
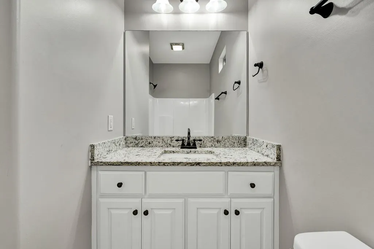
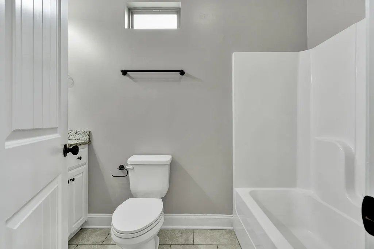
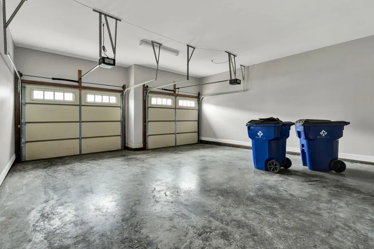
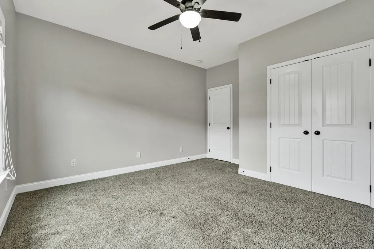
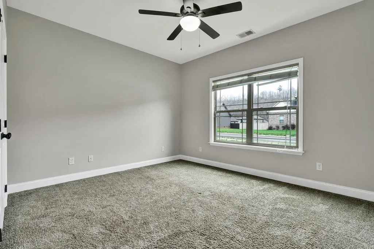
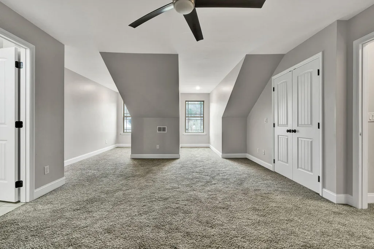
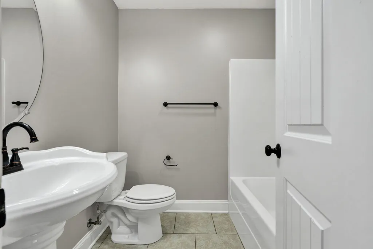
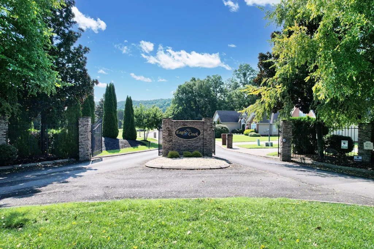
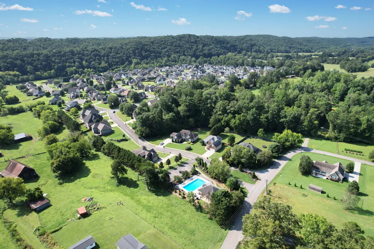
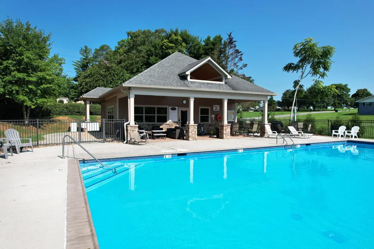
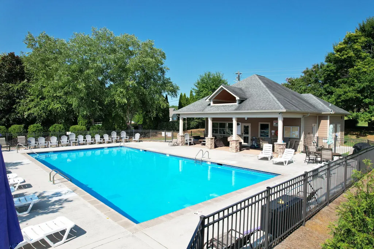
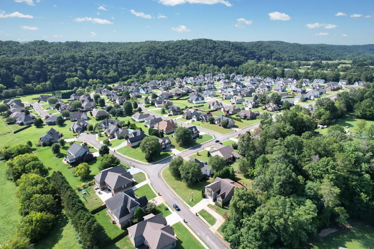
Discover the perfect blend of luxury and comfort in this stunning 4-bedroom, 3-bathroom home at 210 Winding Glen Drive NW, Cleveland, TN 37312--now freshly painted and move-in ready in the desirable gated Eagle Creek community! Nestled in one of Cleveland's most sought-after gated neighborhoods, this home offers tree-lined sidewalks, a sparkling community pool, and a welcoming clubhouse for resort-style living with added security and convenience. Located in the highly rated Walker Valley school zone, it's ideal for families seeking top-rated schools in Cleveland, TN. The open and inviting floor plan features 3 bedrooms and 2 full baths on the main level, including a spacious great room, formal dining room with cozy fireplace, and a functional kitchen with an adjacent keeping room boasting its own fireplace--perfect for everyday living and entertaining. Elegant details shine throughout with tray ceilings, abundant crown moldings, and craftsman-style trim adding timeless appeal. Upstairs, a private bonus bedroom with full bath and versatile bonus room provides flexible space for a home office, media room, guest suite, or play area. Step outside to your private backyard oasis with a fully fenced yard and relaxing covered patio--great for outdoor gatherings, pets, or quiet evenings. This single-family home in the Eagle Creek gated community combines upscale amenities, family-friendly features, and prime location. Don't miss this opportunity in Cleveland's premier gated neighborhood--schedule your showing today and make 210 Winding Glen Drive NW your new address!
| Elementary School | Middle School | High School |
|---|---|---|
| Charleston Elementary School | Ocoee Middle School | Walker Valley High School |
| Price History | |
|---|---|
| 3/13/2026 | Listed $539,900 |
| 3/23/2026 | 2$529,900 |
| 4/28/2026 | 2$519,900 |
| 5/25/2026 | 1$525,000 |
| 6/22/2026 | 1$519,900 |
| 7/10/2026 | 1$515,000 |
| 8/10/2026 | 3$499,000 |
General Features
| Living Area | 3059 |
|---|---|
| Sewer | Public Sewer |
| Heating | Electric |
| Cooling | Ceiling Fan(s),Central Air |
| Utilities | Underground Utilities,High Speed Internet Available,Water Connected,Sewer Connected,Cable Available,Electricity Connected |
| Possession | Close Of Escrow |
| Roof | Pitched |
| Appliances | Dishwasher,Disposal,Electric Range,Refrigerator |
| HOA Fee | 700 |
| Garage Spaces | 2 |
| Patio/Porch Features | Front Porch,Porch,Rear Porch |
| Architectural Style | Ranch |
| Pool Features | Association,Community |
| Construction Materials | Brick,Cement Siding,Stone,Vinyl Siding |
| Year Built | 2018 |
| View | Mountain(s) |
| Levels | One |
| Property Subtype | Single Family Residence |
| Community Features | Clubhouse,Gated,Restaurant,Sidewalks,Street Lights |
| Assoc Fee Paid Per | Annually |
| County | Bradley |
| New Construction | false |
| Property Type | Residential |
| HOA | true |
| Attached Garage | true |
| Subdivision Name | Eagle Creek |
| Garage Y/N | true |
| Other Structures | None |
| Full Baths | 3 |
| Status | Active |
| Directions | N on Keith, left on Paul Huff Pky, Right on Mouse Creek Road, Right on Eagle Creek Road, Turn Right to stay on Eagle Creek Road, Left on Winding Glen, Home on the Right. |
| High School | Walker Valley |
| City | Cleveland |
| Lot Size Units | Acres |
| Lot Size Square Feet | 12632 |
| Carport Y/N | false |
| Listing Terms | Cash,Conventional,FHA,VA Loan |
| Spa Features | None |
| Elementary School | Charleston |
| Tax Annual Amount | 1875.08 |
| Middle/Junior High School | Ocoee |
| Property Condition | Updated/Remodeled |
| Virtual Tour | https://my.matterport.com/show/?m=go64yzZfGbu |
| Structure Type | House |
| Standard Status | Active |
Interior Features
| Interior Amenities | Walk-In Shower,Split Bedrooms,Walk-In Closet(s),Tray Ceiling(s),Primary Downstairs,Open Floorplan,High Speed Internet,High Ceilings,Granite Counters,Double Vanity,Bathroom Mirror(s),Breakfast Bar,Ceiling Fan(s),Crown Molding |
|---|---|
| Basement | Crawl Space |
| Flooring | Carpet,Engineered Hardwood,Tile |
| Air Conditioning Y/N | true |
| Heating Y/N | true |
| Window Features | Vinyl Frames |
| Fireplace Y/N | true |
| Laundry Features | Main Level,Laundry Room |
| Total Bedrooms | 4 |
| LivingAreaSource | Plans |
| Total Baths | 3 |
Exterior Features
| Exterior Amenities | Rain Gutters |
|---|---|
| Fencing | Fenced |
| Parking Features | Concrete,Driveway,Garage |
| Lot Features | Mailbox,Level |
| Water Source | Public |
| Total Parking | 2 |
| Lot Size Area | 0.29 |
| Foundation Details | Block |
| Lot Dimensions | 105X131X91X128 |
| Lot Size Acres | 0.29 |
| Road Surface Type | Asphalt,Paved |
| Waterfront Y/N | false |
| Road Frontage Type | County Road,Interstate Access Within 5 Miles |
| Other Equipment | None |
| Road Responsibility | Private Maintained Road |
| Horse Y/N | false |
Amenities
- Foreclosure
- Views
- Short Sale
- New Construction
- Adult 55+
- Lease To Own
- No HOA Fees
- Furnished
- Primary On Main
- Air Conditioning
- Seller Finance
- Green
- Fixer Upper
- Horse
- Golf
- Fireplace
- Deck
- Garage
- Basement
- Pool
Property vs Single Family Average in 37312
Price
Taxes
Year Built

 River Counties Association of REALTORS® All information deemed reliable but not guaranteed. All properties are subject to prior sale, change or withdrawal. Neither listing broker(s) or information provider(s) shall be responsible for any typographical errors, misinformation, misprints and shall be held totally harmless. Listing(s) information is provided for consumer's personal, non-commercial use and may not be used for any purpose other than to identify prospective properties consumers may
